

181 Khalsa Street Waterford Green, Winnipeg, Manitoba R2R 0N7
1295 sqft 5 bedrooms 3 bathrooms $ 584,900
-
New
-
New
-
New
-
New
-
New
-
New
-
New
-
New
-
New
-
New
-
New
-
New
-
New
-
New
-
New
-
New
-
New
-
New
-
New
-
New
-
New
-
New
-
New
-
New
-
New
-
New
-
New
-
New
-
New
-
New
-
New
-
New
-
New
-
New
-
New
-
New
-
New
-
New
Property Detail
Property Description
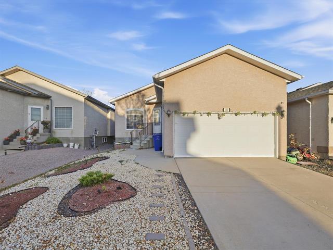
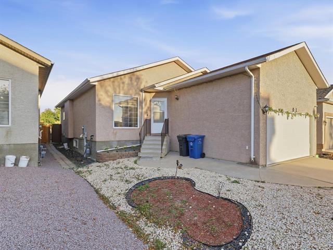
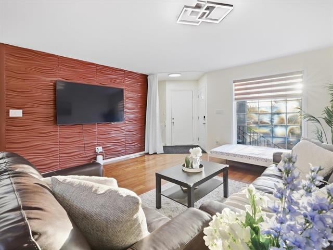
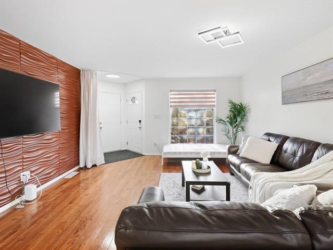
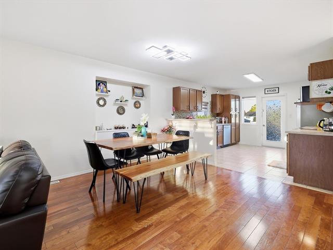
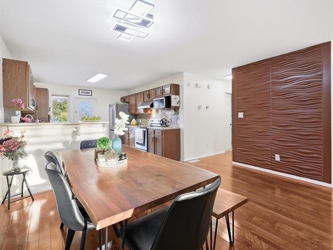
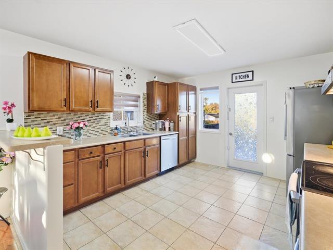
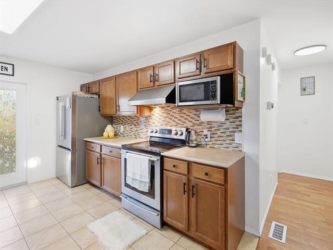
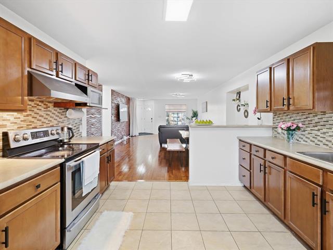
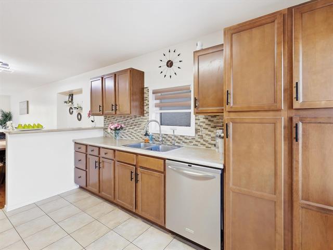
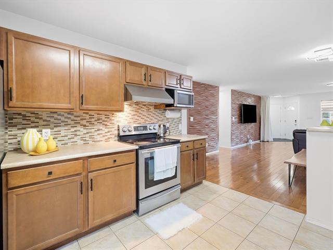
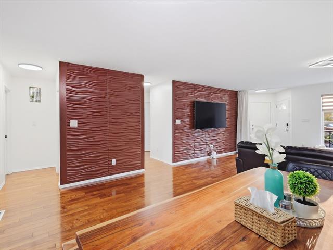
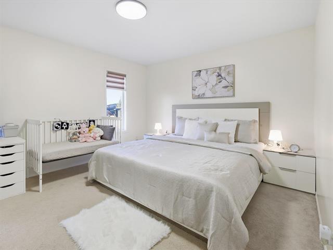
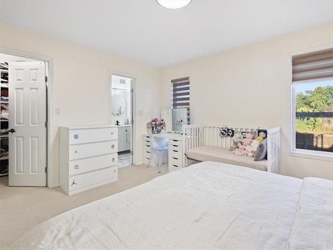
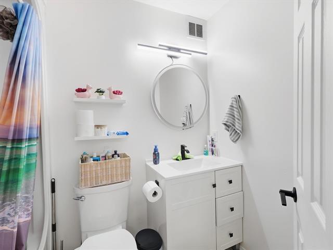
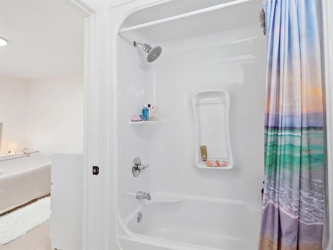
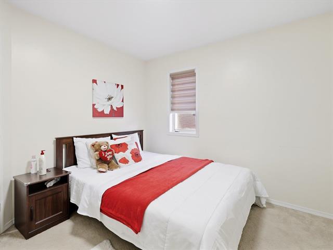
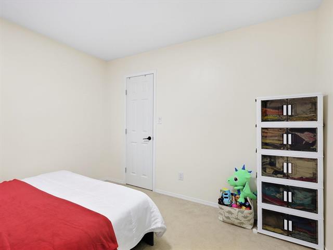
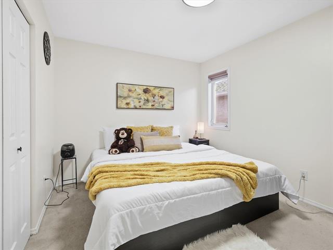
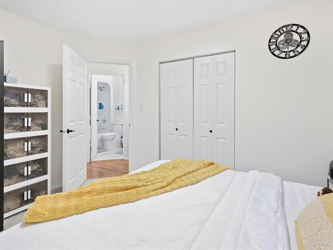
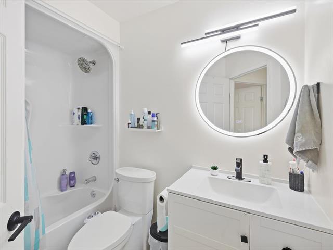
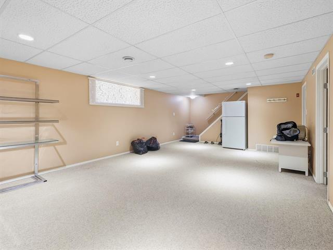
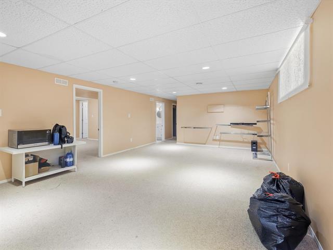
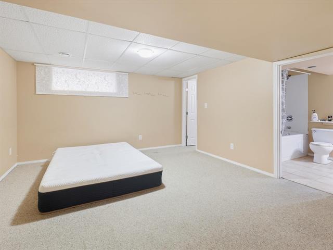
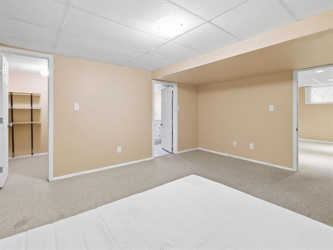
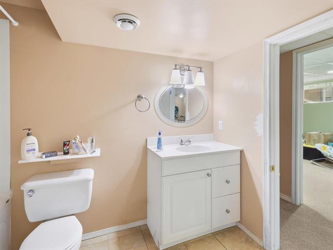
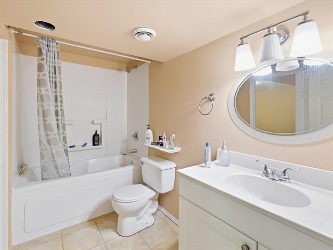
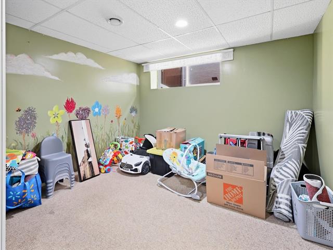
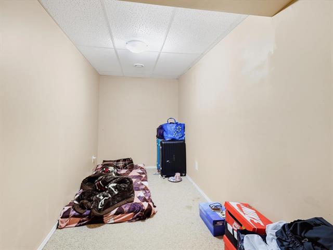
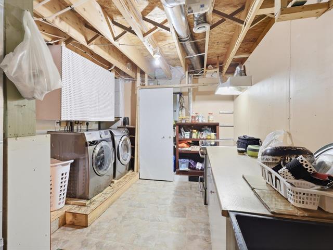
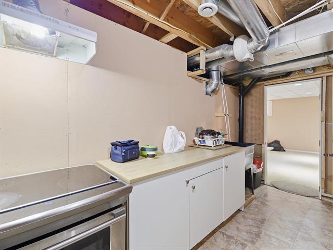
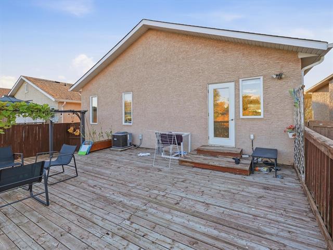
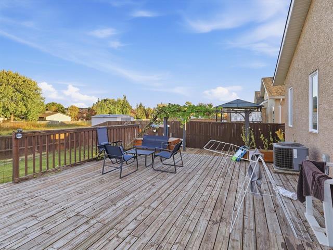
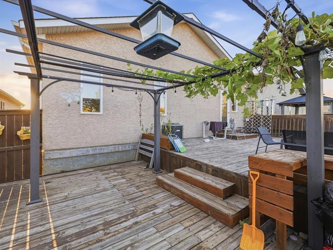
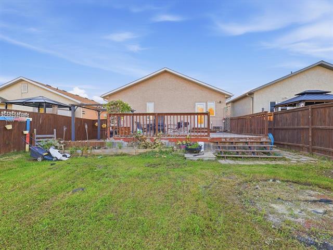
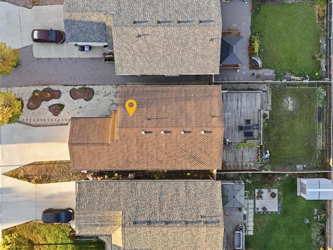
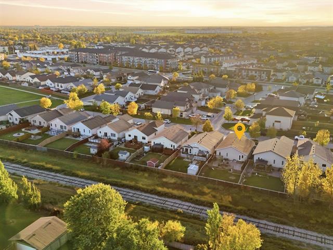
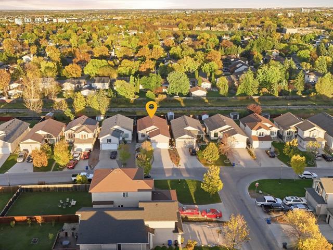
SS now! Offers as received. OH Sat & Sun 3-5pm. Measurements +/- jogs. Welcome to 181 Khalsa Street in the desirable area of Waterford Green! This beautiful 1,295 sq. ft. bungalow, built in 2009, offers a spacious and functional layout, perfect for families. The main floor features a huge living room, a spacious dining area, and an eat-in kitchen with direct access to the backyard deck, making it ideal for everyday living and entertaining. The primary bedroom features its own private full ensuite bathroom, while two additional generously sized bedrooms and another full bathroom complete the main floor. Heading downstairs, the fully finished basement offers a huge recreation room, two additional bedrooms, and a full bathroom, providing plenty of extra space for family and guests. Step outside to enjoy the beautiful deck overlooking a huge, fully fenced backyard, perfect for summer gatherings, outdoor activities, and relaxation. Completing this fantastic home is a double attached garage, adding both convenience and functionality. Don't miss the opportunity to make this wonderful property your next home!
Property Features
Site Influences
Flooring
Parking
More Details
| Bedrooms Above Grade | 3 |
| Half Baths | 0 |
| Exterior | Stucco |
| Foundation | Concrete, Piled |
| Depth | 133 ft |
| Frontage | 40 ft |
| Basement | Full |
| Basement Type | Fully Finished |
| Sewer | Municipal/Community |
| Water | Municipal/Community |
Rooms
| Level | Type | Dimensions |
|---|---|---|
| Main | Living Room | 14.50 x 17.75 |
| Main | Dining Room | 14.50 x 9.00 |
| Main | Eat-In Kitchen | 11.83 x 12.67 |
| Main | Primary Bedroom | 12.00 x 12.22 |
| Main | Four Piece Ensuite Bath | 0.00 x 0.00 |
| Main | Bedroom | 10.75 x 14.33 |
| Main | Four Piece Bath | 0.00 x 0.00 |
| Main | Bedroom | 12.00 x 12.33 |
| Basement | Recreation Room | 14.00 x 23.58 |
| Basement | Bedroom | 15.08 x 13.08 |
| Basement | Bedroom | 10.58 x 10.42 |
| Basement | Storage Room | 15.08 x 6.00 |
| Basement | Four Piece Bath | 0.00 x 0.00 |


