

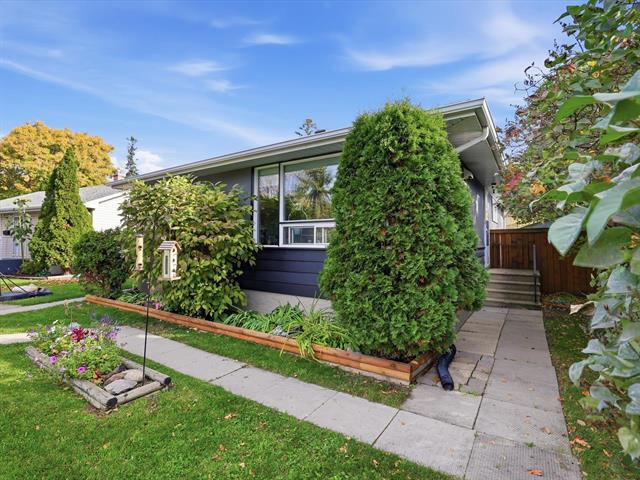
154 Harper Avenue Windsor Park, Winnipeg, Manitoba R2J 1K5
1040 sqft 3 bedrooms 2 bathrooms $ 419,900
-
New
-
New
-
New
-
New
-
New
-
New
-
New
-
New
-
New
-
New
-
New
-
New
-
New
-
New
-
New
-
New
-
New
-
New
-
New
-
New
-
New
-
New
-
New
-
New
-
New
-
New
-
New
-
New
-
New
-
New
-
New
-
New
-
New
-
New
-
New
-
New
-
New
-
New
-
New
Property Detail
Property Description
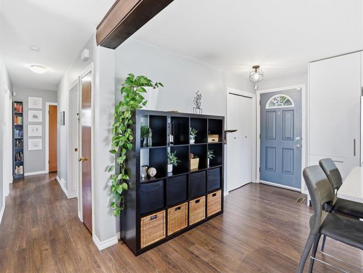
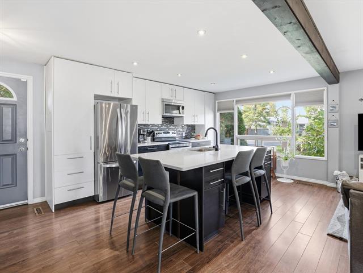
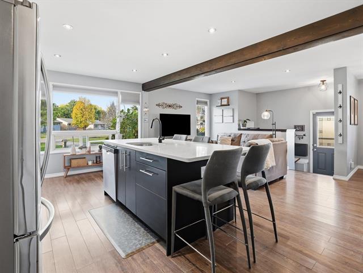
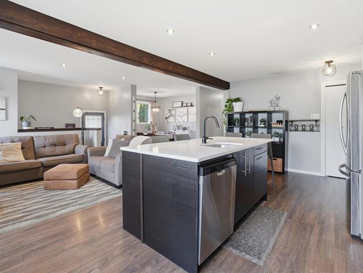
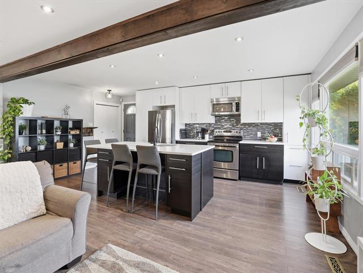
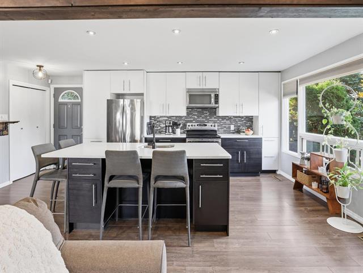
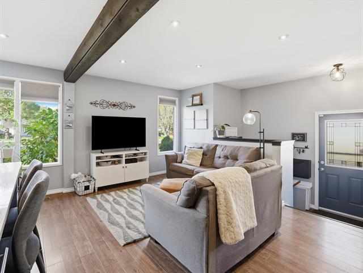
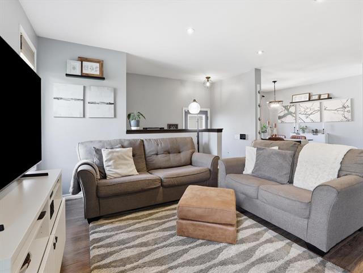
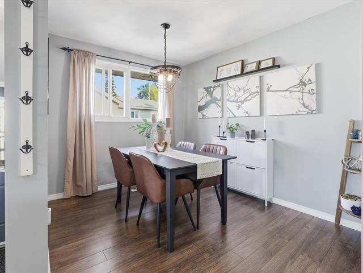
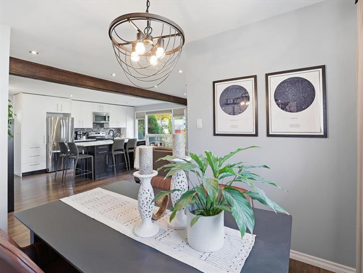
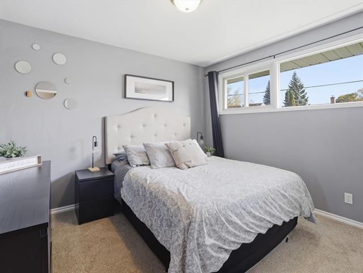
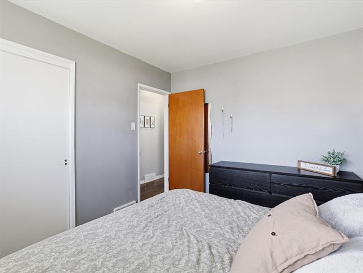
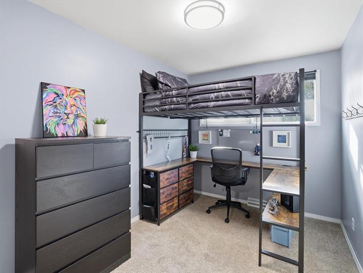
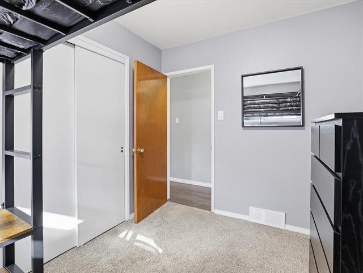
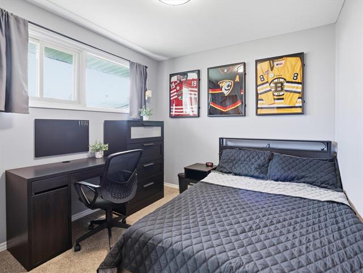
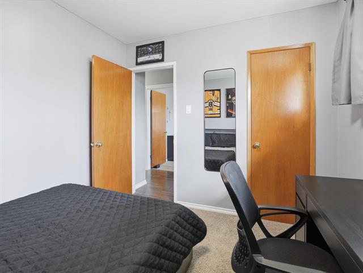
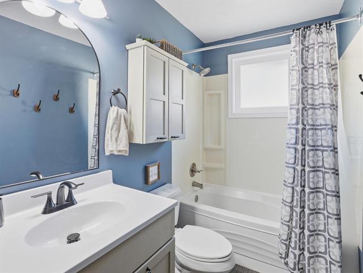
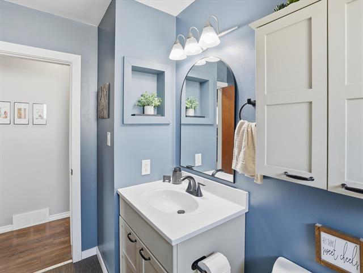
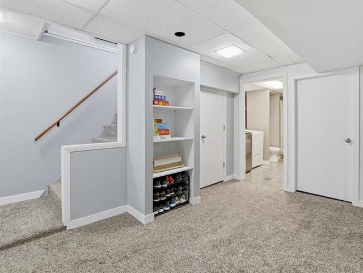
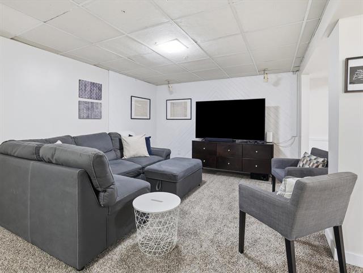
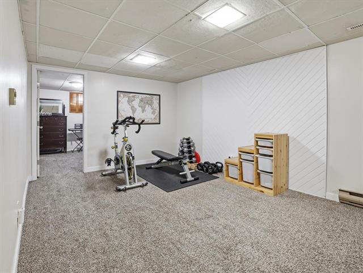
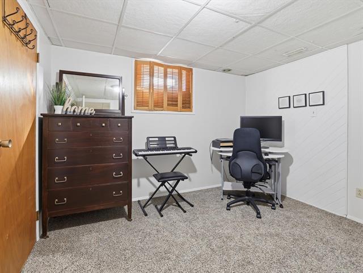
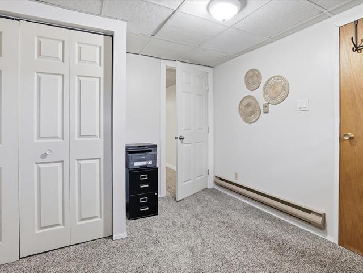
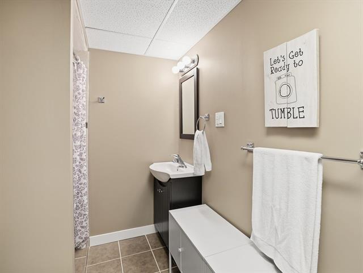
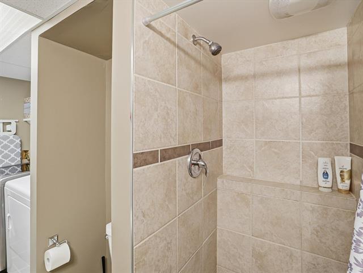
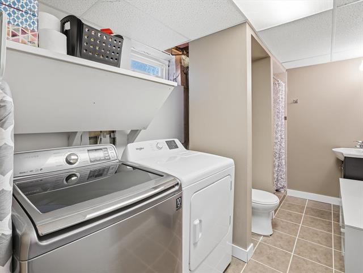
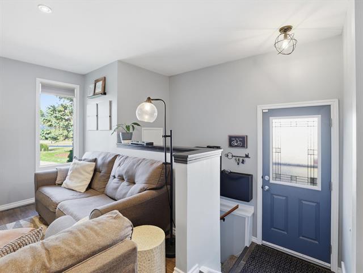
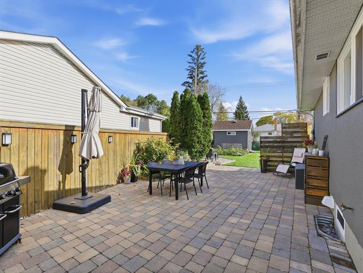
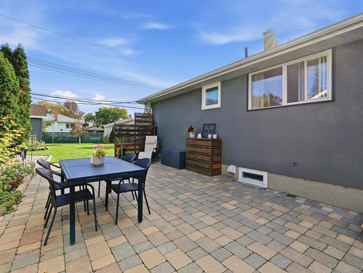
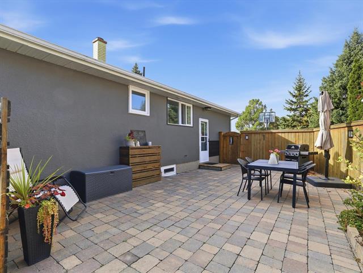
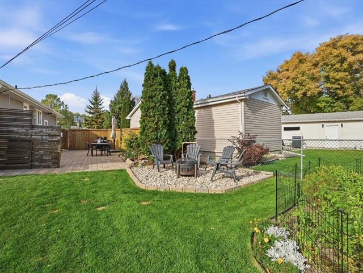
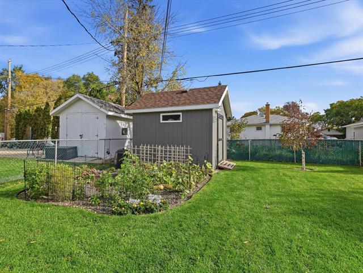
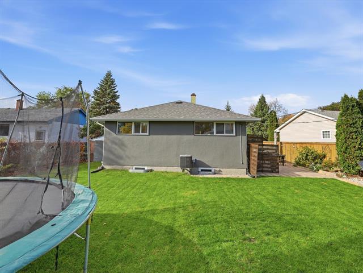
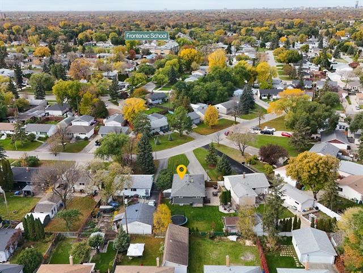
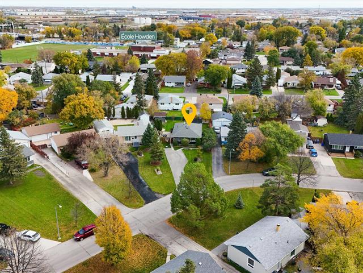
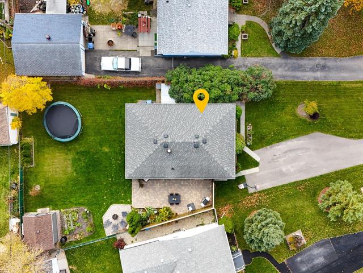
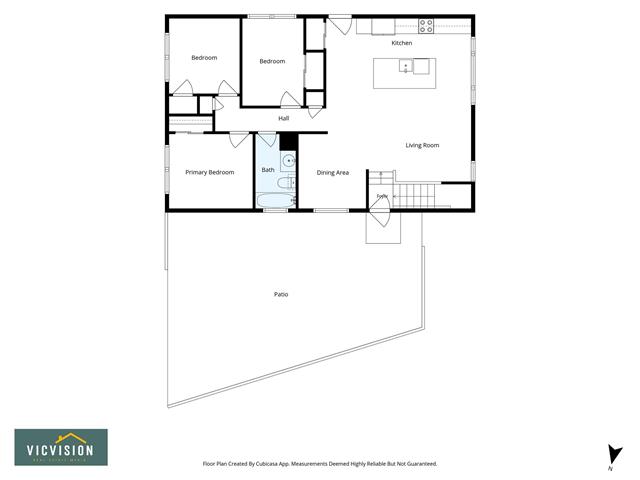
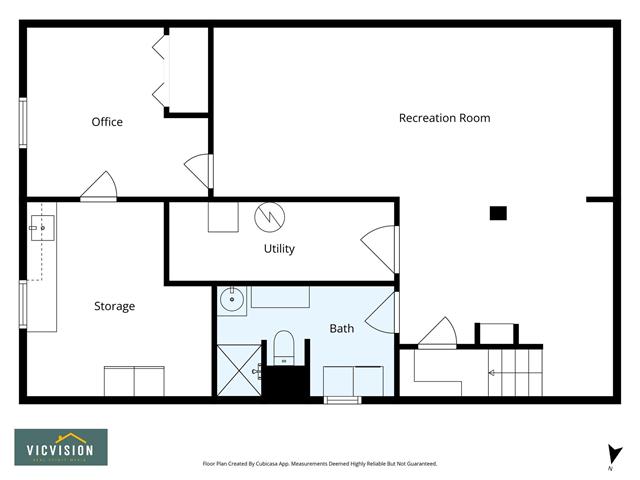
s/s Oct 14th OTP Oct 19th Some homes just have a great feel to them, and this is one of them! Very well cared for by the owners, it has been thoughtfully updated over the years as needed and offers a comfortable, welcoming space to settle into. The open-concept main floor features 3 bedrooms and a layout that makes everyday living easy, whether you're gathering the family for dinner, having friends over, or enjoying a quiet night in. Downstairs, you'll find a spacious rec room, an office, a second bath, and loads of storage. The important updates have been taken care of, inc. HE furnace '17, Shingles '12, New asphalt on driveway '23, Kitchen upgrade '15 and more. Outside, the large lot gives you plenty of room to spread out! There's a garden, a huge stone patio for summer BBQs and long evenings with friends, plus a new shed for all your outdoor essentials. It's the kind of backyard where kids can play, gardens can grow, and memories are made. Set in a family-friendly area, you'll find nearby schools, great neighbours, and an established community where people put down roots. With a welcoming feel, plenty of space, and so much to enjoy inside and out, this is a great place to call home.
Property Features
Site Influences
Flooring
Parking
More Details
| Bedrooms Above Grade | 3 |
| Half Baths | 0 |
| Exterior | Stucco |
| Foundation | Concrete |
| Depth | 127 ft |
| Frontage | 42 ft |
| Basement | Full |
| Basement Type | Fully Finished |
| Sewer | Municipal/Community |
| Water | Municipal/Community |
Rooms
| Level | Type | Dimensions |
|---|---|---|
| Main | Living Room | 14.00 x 11.00 |
| Main | Dining Room | 9.92 x 8.50 |
| Main | Kitchen | 19.00 x 11.83 |
| Main | Primary Bedroom | 10.92 x 10.00 |
| Main | Bedroom | 9.92 x 9.00 |
| Main | Bedroom | 11.33 x 8.17 |
| Main | Four Piece Bath | 0.00 x 0.00 |
| Lower | Recreation Room | 20.33 x 20.25 |
| Lower | Storage Room | 12.50 x 11.33 |
| Lower | Three Piece Bath | 0.00 x 0.00 |
| Lower | Office | 11.08 x 10.00 |



