

1042 Mulvey Avenue Crescentwood, Winnipeg, Manitoba R3M 1J4
1450 sqft 5 bedrooms 4 bathrooms $ 639,900
-
New
-
New
-
New
Property Detail
Property Description
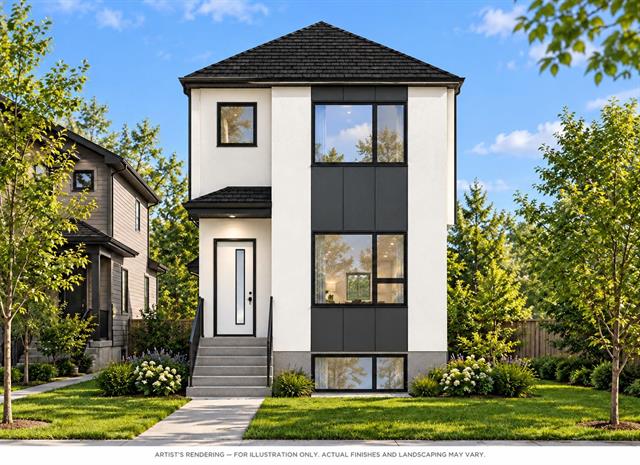
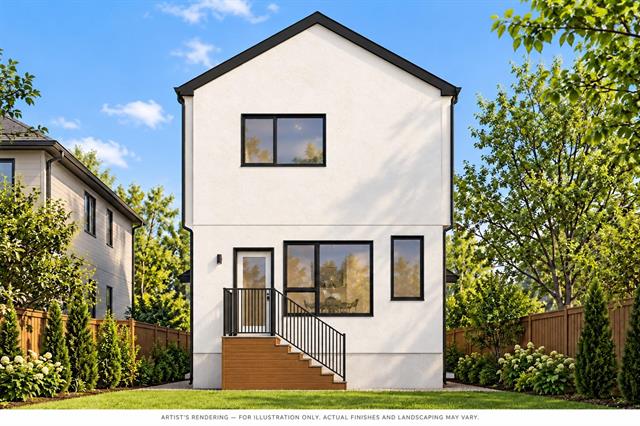
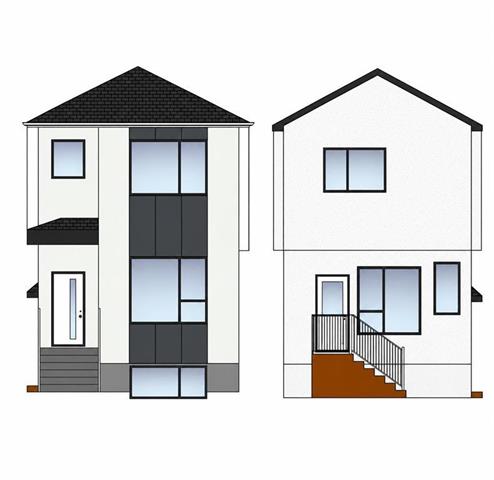
Modern living with added income potential at 1042 Mulvey! Built by Iconic Homes and Development Inc., this thoughtfully designed two-storey home features a 1,450 sq. ft. main residence and a legal 695 sq. ft. two-bedroom secondary suite. The bright, open-concept main floor offers a custom kitchen with soft-close cabinetry, quartz countertops, an undermount sink and Samsung stainless steel appliances, plus a convenient powder room and front and rear closets. A garden door opens to the south-facing backyard. Upstairs are three spacious bedrooms, including a primary retreat with a walk-in closet and four-piece ensuite featuring an oversized tiled shower. The lower suite includes its own modern kitchen, Samsung stainless steel appliances, private entrance, separate metering and dedicated laundry—ideal for extended family or rental income to help offset mortgage costs. Quality construction includes a piled foundation with Delta wrap, tri-pane Kohltech windows, Lennox high-efficiency furnace, HRV, central air and a crushed limestone parking pad. Five-year Manitoba New Home Warranty coverage adds peace of mind. Enjoy a walkable location close to Corydon Community Centre, Grant Park school and shopping.
Property Features
Site Influences
Flooring
Parking
More Details
| Bedrooms Above Grade | 3 |
| Half Baths | 1 |
| Construction Type | Wood Frame |
| Exterior | Composite, Stucco |
| Foundation | Piled |
| Depth | 93 ft |
| Frontage | 25 ft |
| Basement | Full |
| Basement Type | Fully Finished |
| Sewer | Municipal/Community |
| Water | Municipal/Community |
Rooms
| Level | Type | Dimensions |
|---|---|---|
| Basement | Bedroom | 10.20 x 9.00 |
| Basement | Kitchen | 7.70 x 9.00 |
| Main | Dining Room | 14.10 x 11.11 |
| Main | Kitchen | 9.00 x 9.90 |
| Basement | Four Piece Bath | 0.00 x 0.00 |
| Basement | Living/Dining room | 8.40 x 12.80 |
| Main | Two Piece Bath | 0.00 x 0.00 |
| Upper | Four Piece Bath | 0.00 x 0.00 |
| Upper | Four Piece Ensuite Bath | 0.00 x 0.00 |
| Main | Living Room | 16.30 x 12.80 |
| Basement | Bedroom | 8.80 x 9.00 |
| Basement | Utility Room | 7.80 x 3.20 |
| Main | Utility Room | 8.30 x 3.90 |
| Upper | Bedroom | 11.20 x 13.00 |
| Upper | Walk-in Closet | 4.90 x 5.90 |
| Upper | Bedroom | 10.40 x 9.40 |
| Upper | Walk-in Closet | 4.30 x 6.40 |
| Upper | Primary Bedroom | 12.80 x 13.40 |


