

231 Portsmouth Boulevard Tuxedo, Winnipeg, Manitoba R3P 2E4
2637 sqft 3 bedrooms 4 bathrooms $ 1,199,999
-
New
-
New
-
New
-
New
-
New
-
New
-
New
-
New
-
New
-
New
-
New
-
New
-
New
-
New
-
New
-
New
-
New
-
New
-
New
-
New
-
New
-
New
-
New
-
New
-
New
-
New
-
New
-
New
-
New
-
New
-
New
-
New
-
New
-
New
-
New
-
New
-
New
-
New
-
New
-
New
-
New
-
New
-
New
-
New
-
New
-
New
-
New
-
New
-
New
-
New
Property Detail
Property Description
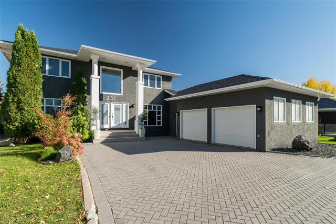
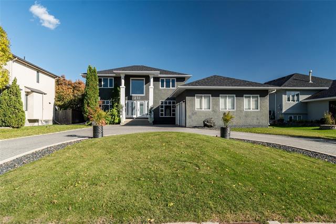
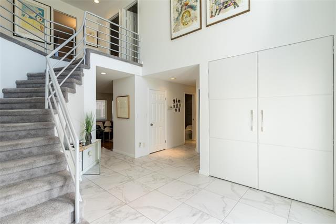
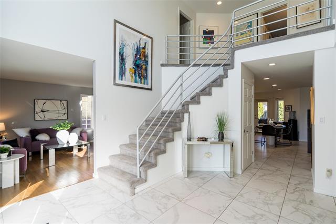
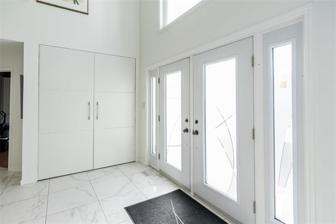
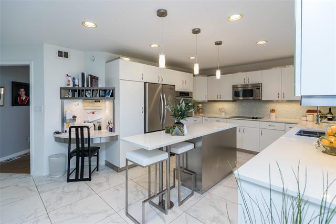
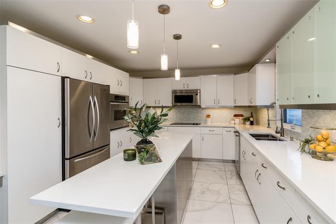
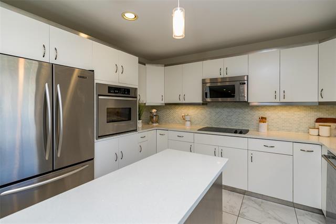
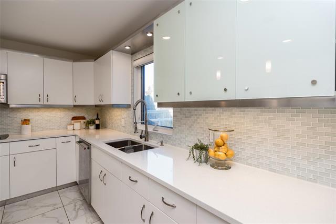
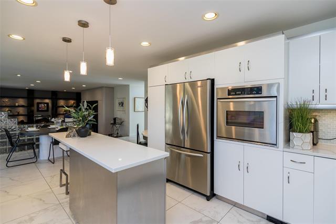
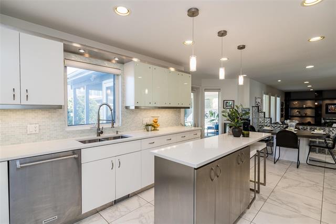
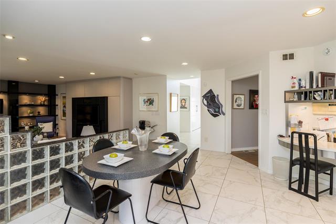
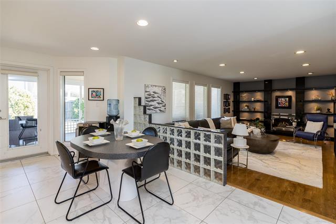
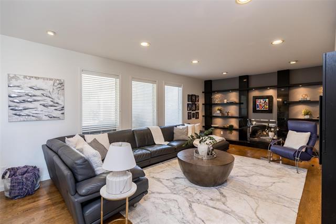
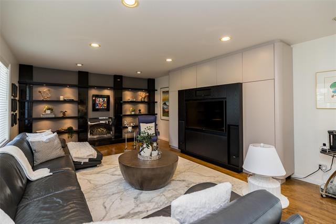
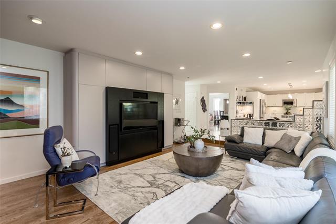
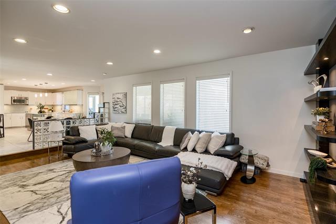
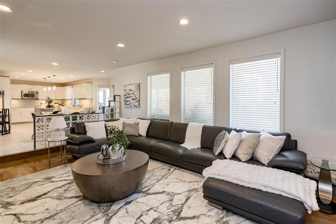
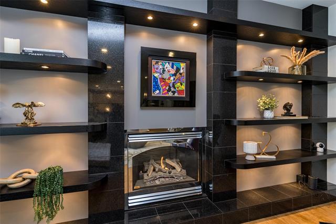
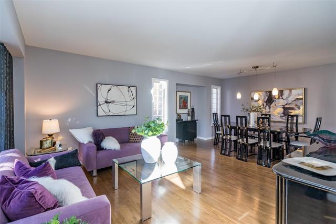
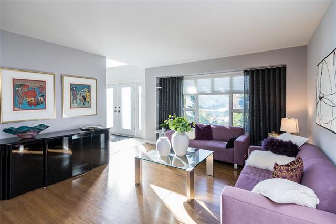
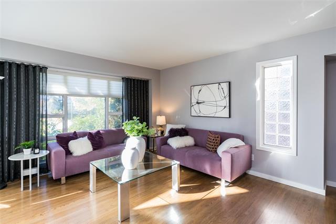
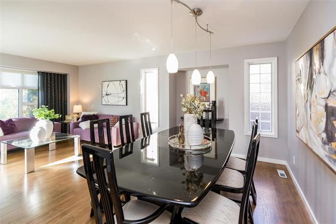
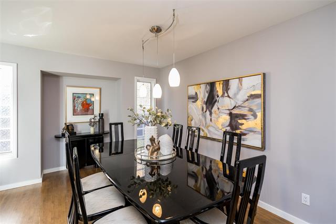
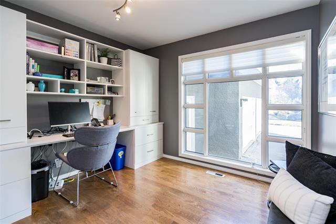
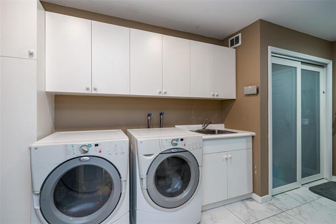
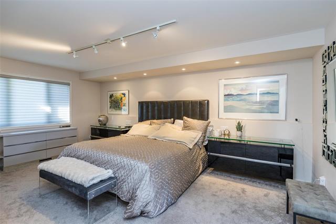
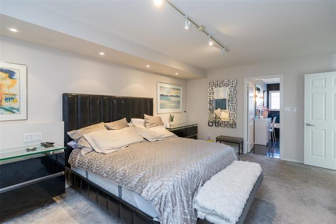
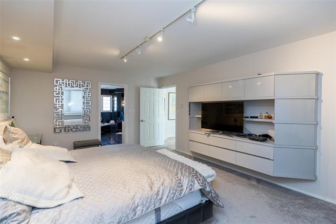
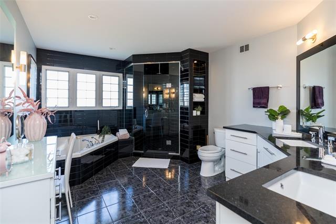
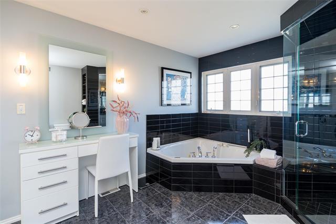
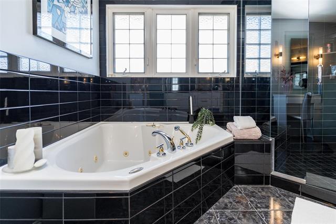
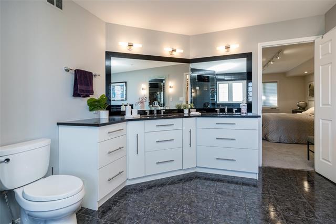
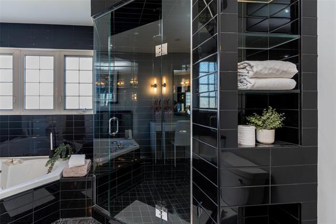
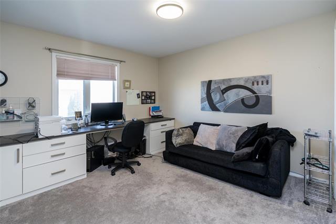
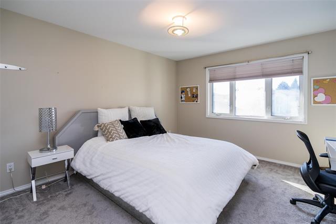
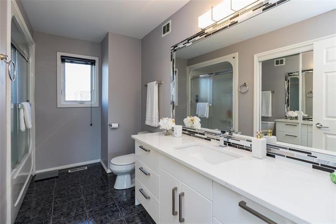
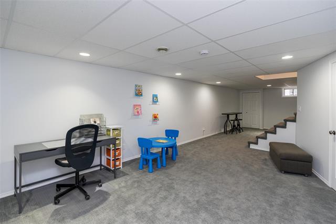
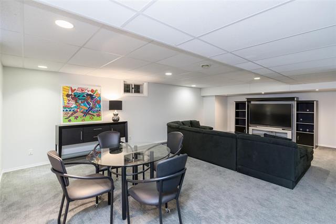
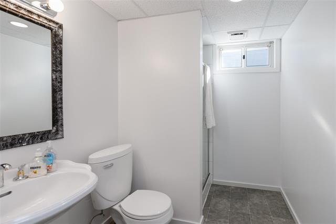
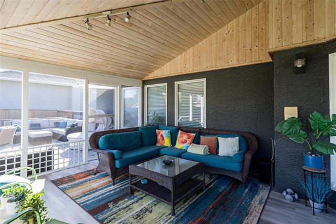
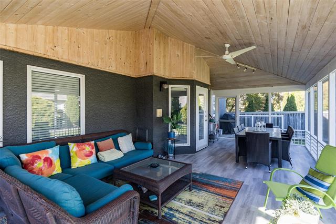
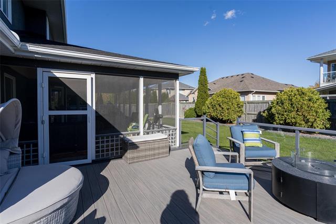
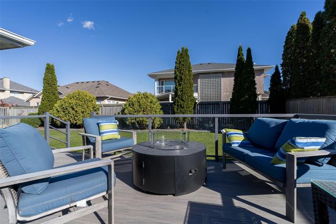
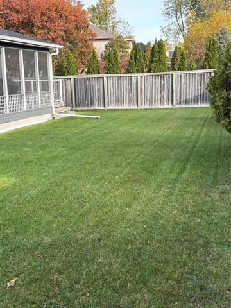
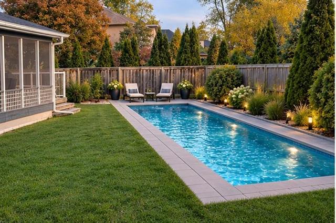
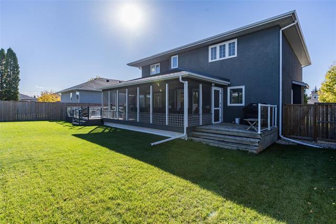
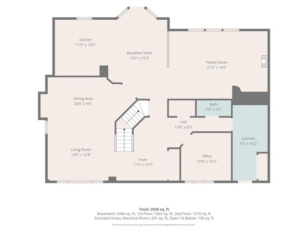
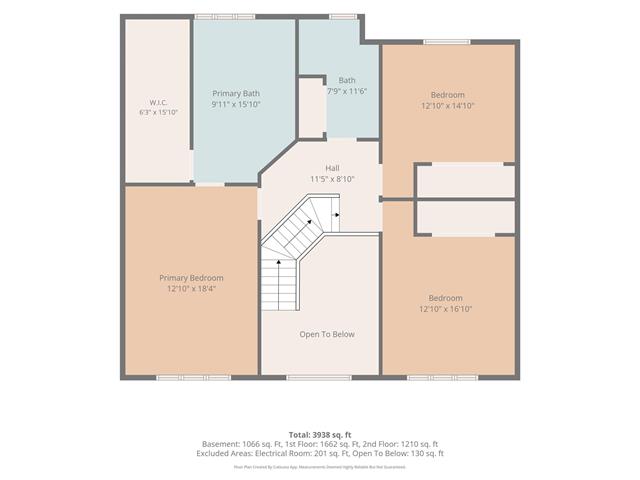
South Tuxedo living at its finest! Welcome to 231 Portsmouth, a beautifully updated family home with exceptional spaces to gather, work and unwind. The remodelled chef-inspired eat-in kitchen features white cabinetry, stone countertops, stainless steel appliances and abundant storage. Enjoy a spacious family room with gas fireplace and built-in entertainment unit, plus formal living and dining rooms with lovely hardwood floors. A dedicated office, powder room and convenient mudroom/laundry off the garage complete the main floor. Upstairs, the generous primary suite offers an updated 5-piece ensuite and a spacious walk-in closet. Two additional bedrooms and a full 4-piece bath provide room for the family. The fully finished basement adds versatile living space and a 3-piece bath. The oversized garage offers room for three vehicles. Outside, a fully fenced, landscaped yard is made for entertaining, with a 27x12 three-season screened retreat, an 18x18 composite deck and a dedicated BBQ area. From morning coffee to summer dinners and quiet evenings, this outdoor space is ready to enjoy. Move in, unpack and make yourself at home!
Property Features
Site Influences
Flooring
Parking
More Details
| Bedrooms Above Grade | 3 |
| Half Baths | 1 |
| Fireplace | Glass Door |
| Fireplace Fuel | Gas |
| Construction Type | Wood Frame |
| Exterior | Stucco |
| Foundation | Concrete |
| Depth | 139 ft |
| Frontage | 73 ft |
| Basement | Full |
| Basement Type | Fully Finished |
| Sewer | Municipal/Community |
| Water | Municipal/Community |
Rooms
| Level | Type | Dimensions |
|---|---|---|
| Main | Eat-In Kitchen | 24.00 x 13.00 |
| Main | Family Room | 21.00 x 15.00 |
| Main | Living Room | 13.00 x 13.00 |
| Main | Dining Room | 15.00 x 9.00 |
| Main | Office | 10.00 x 10.00 |
| Main | Two Piece Bath | 0.00 x 0.00 |
| Main | Laundry Room | 15.50 x 8.75 |
| Upper | Primary Bedroom | 19.00 x 12.00 |
| Upper | Five Piece Ensuite Bath | 0.00 x 0.00 |
| Upper | Walk-in Closet | 15.00 x 5.50 |
| Upper | Bedroom | 16.00 x 12.00 |
| Upper | Bedroom | 16.00 x 12.00 |
| Upper | Four Piece Bath | 0.00 x 0.00 |
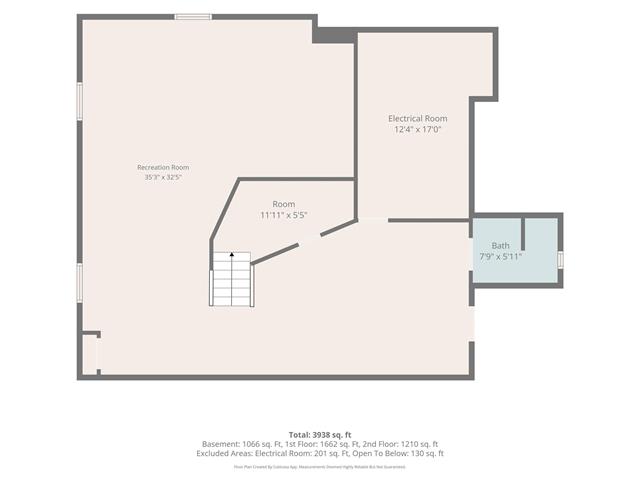
| Basement | Recreation Room | 26.00 x 15.00 |
| Basement | Recreation Room | 20.50 x 13.00 |
| Basement | Recreation Room | 17.00 x 12.00 |
| Basement | Three Piece Bath | 0.00 x 0.00 |


