

51 Douglas Henning Bay Prairie Pointe, Winnipeg, Manitoba R3Y 2B4
1853 sqft 5 bedrooms 4 bathrooms $ 699,900
-
New
-
New
-
New
-
New
-
New
-
New
-
New
-
New
-
New
-
New
-
New
-
New
-
New
-
New
-
New
-
New
-
New
-
New
-
New
-
New
-
New
-
New
-
New
-
New
-
New
-
New
-
New
-
New
-
New
-
New
-
New
-
New
-
New
-
New
-
New
-
New
-
New
-
New
-
New
-
New
-
New
-
New
-
New
-
New
Property Detail
Property Description
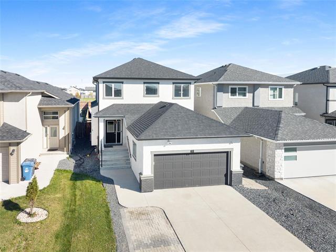
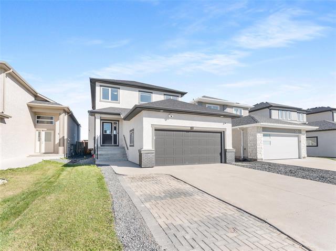
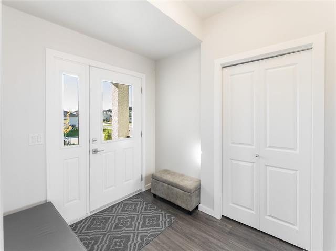
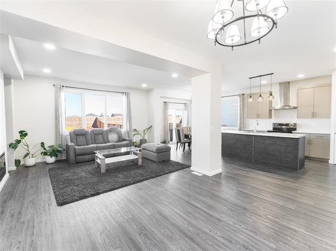
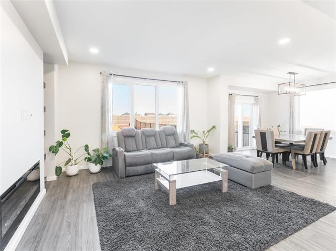
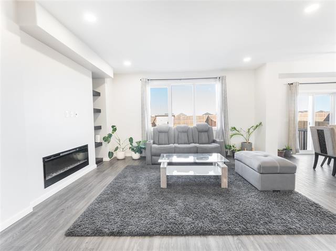
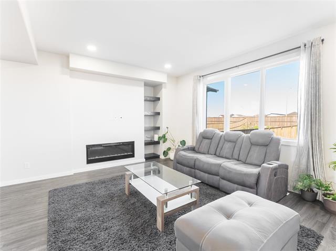
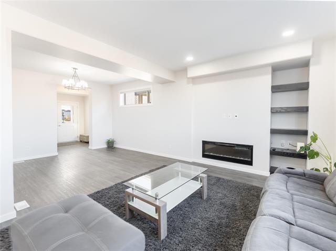
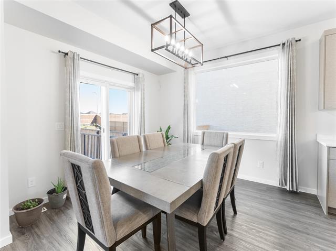
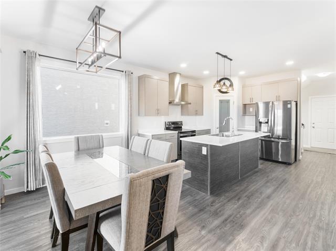
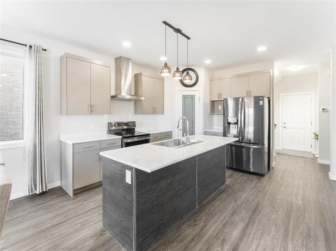
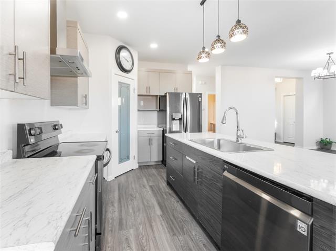
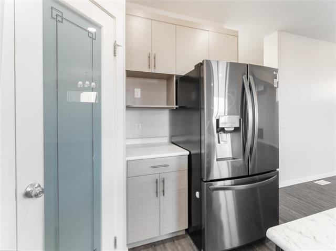
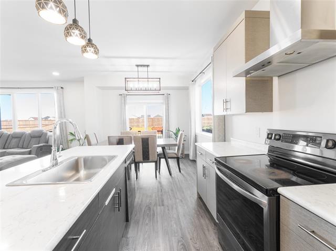
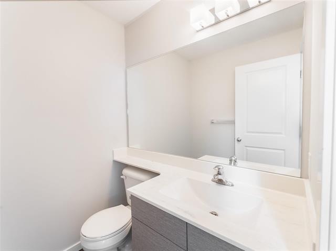
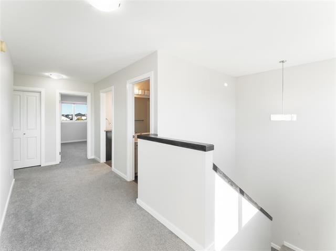
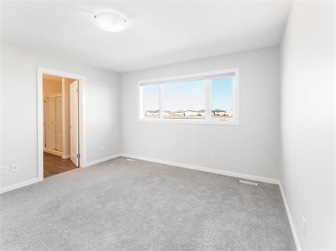
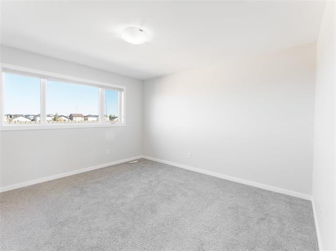
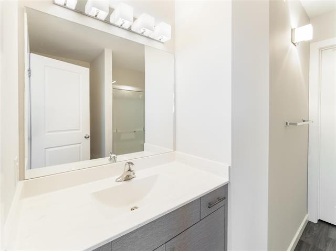
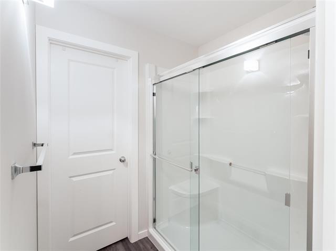
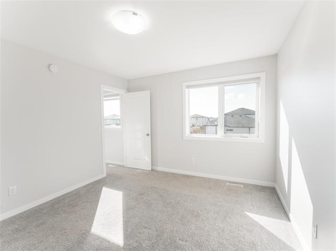
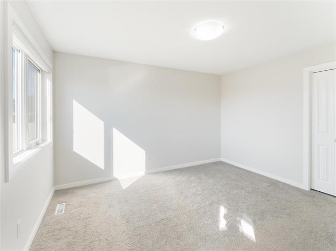
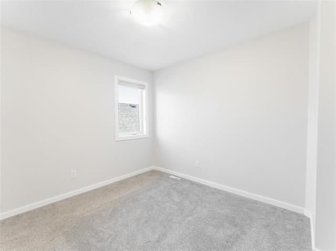
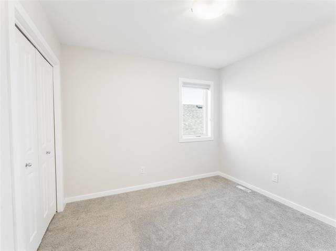
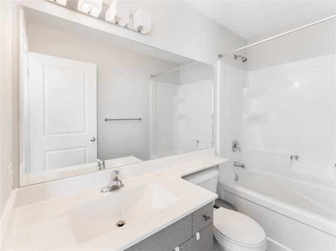
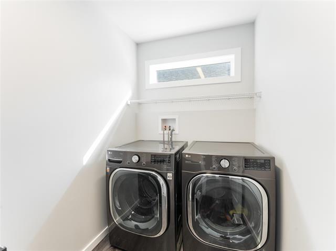
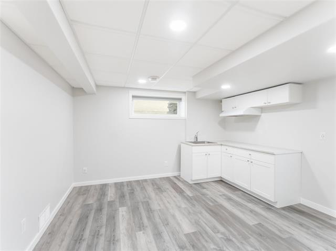
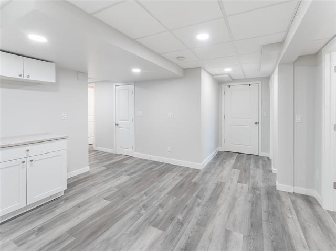
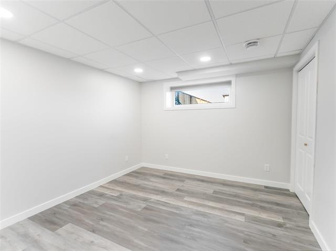
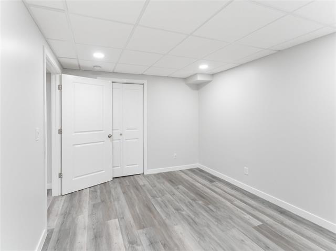
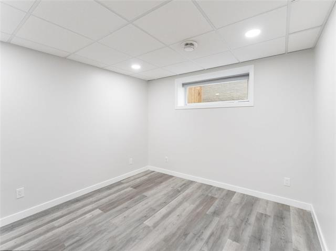
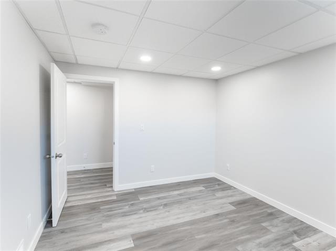
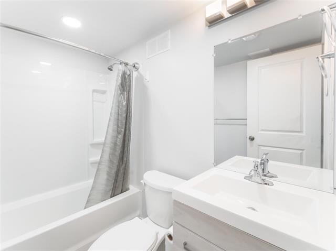
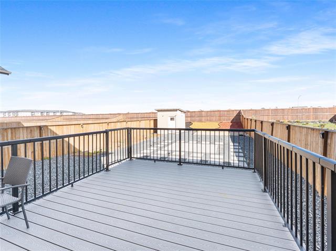
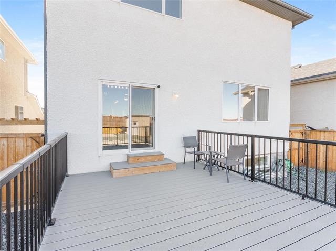
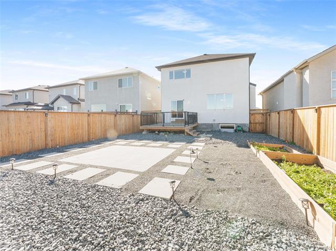
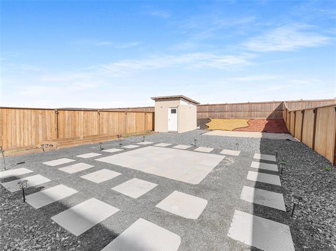
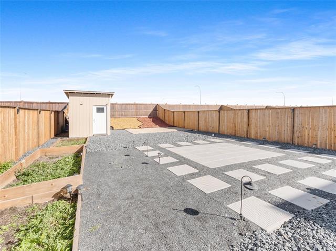
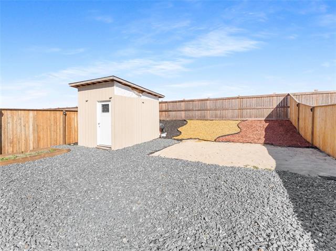
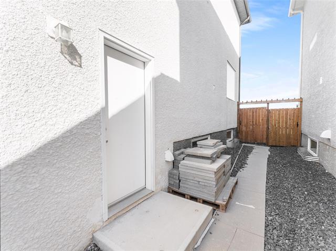
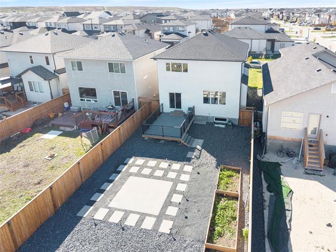
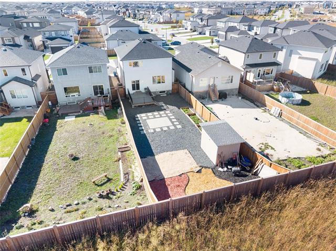
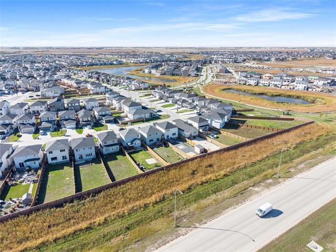
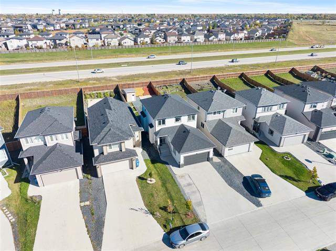
SS Now, OPEN HOUSE Sunday Oct 18th 12:00 Pm to 1:30 Pm. Offers as Received. Welcome to 51 Douglas Henning Bay. Located in the sought-after neighbourhood of Prairie Pointe, this 2021-built two-storey home offers 1,853 sq. ft. of living space, 5 bedrooms, and 3.5 bathrooms. The main floor features a spacious foyer, a bright living room filled with natural light, a formal dining area, and a well-appointed kitchen with black stainless steel appliances, tall cabinetry, and a pantry. The upper level offers 3 bedrooms, a 4-piece bathroom, and a convenient laundry room with a sink. The primary bedroom features a walk-in closet and a 3-piece ensuite. The fully finished basement features 2 additional bedrooms, a separate entrance, a recreation room, a 4-piece bathroom, and a kitchenette, offering excellent flexibility for extended family or potential rental opportunities. Outside, enjoy the huge, fully landscaped backyard with a composite deck and storage shed, providing a low-maintenance outdoor space ideal for summer BBQs, entertaining, or relaxing. Book your private showing today!
Property Features
Site Influences
Flooring
Parking
More Details
| Bedrooms Above Grade | 3 |
| Half Baths | 1 |
| Fireplace | Insert |
| Fireplace Fuel | Electric |
| Exterior | Brick, Stucco |
| Foundation | Concrete |
| Depth | 0 ft |
| Frontage | 0 ft |
| Basement | Full |
| Basement Type | Fully Finished |
| Sewer | Municipal/Community |
| Water | Municipal/Community |
Rooms
| Level | Type | Dimensions |
|---|---|---|
| Main | Living Room | 23.29 x 13.60 |
| Main | Kitchen | 12.90 x 13.80 |
| Main | Dining Room | 10.60 x 10.40 |
| Main | Two Piece Bath | 0.00 x 0.00 |
| Upper | Primary Bedroom | 13.00 x 12.50 |
| Upper | Three Piece Bath | 0.00 x 0.00 |
| Upper | Bedroom | 12.28 x 11.12 |
| Upper | Bedroom | 10.00 x 10.00 |
| Upper | Four Piece Bath | 0.00 x 0.00 |
| Upper | Laundry Room | 8.00 x 5.30 |
| Basement | Recreation Room | 12.60 x 13.00 |
| Basement | Bedroom | 12.28 x 10.00 |
| Basement | Bedroom | 11.00 x 10.00 |
| Basement | Four Piece Bath | 0.00 x 0.00 |


