

123 Toronto Avenue R17, Morris R0G 1K0
988 sqft 3 bedrooms 1 bathroom $ 189,900
-
New
-
New
-
New
-
New
-
New
-
New
-
New
-
New
-
New
-
New
-
New
-
New
-
New
-
New
-
New
-
New
-
New
-
New
-
New
-
New
-
New
-
New
-
New
Property Detail
Property Description
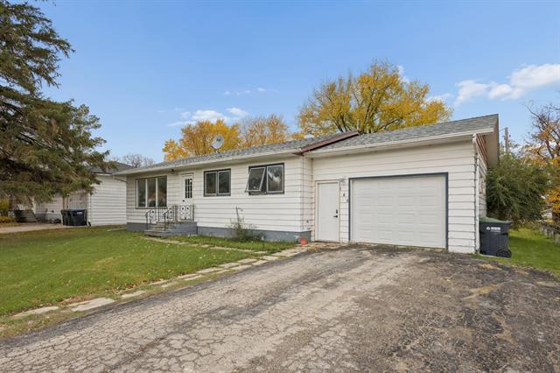
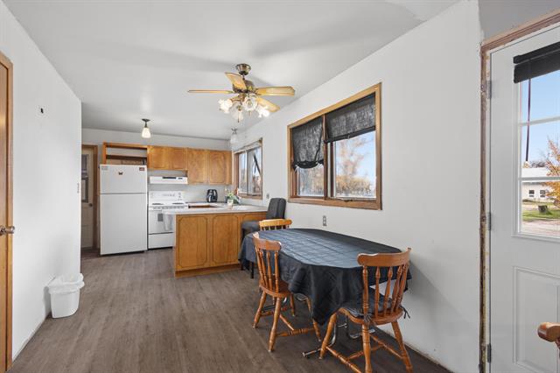
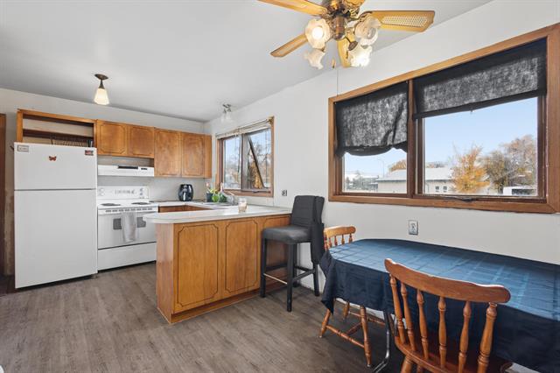
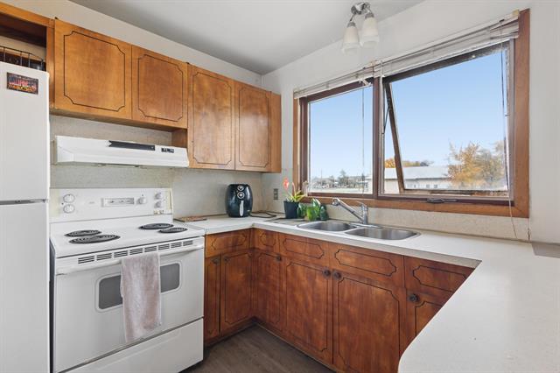
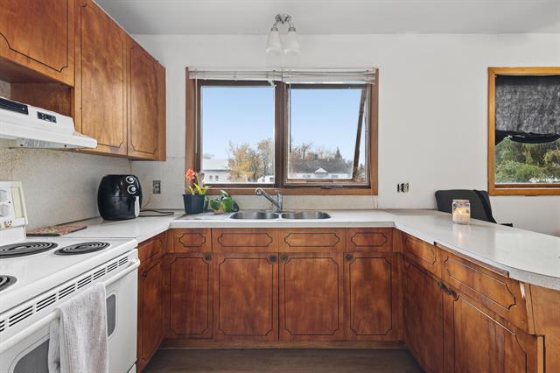
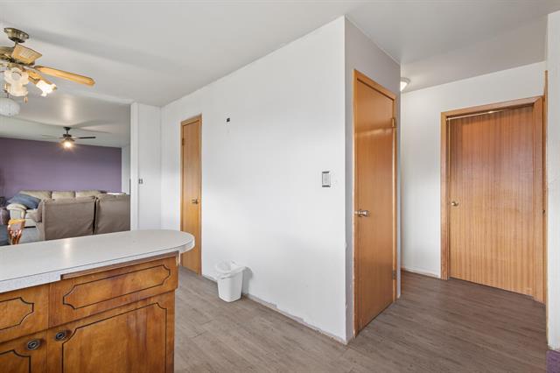
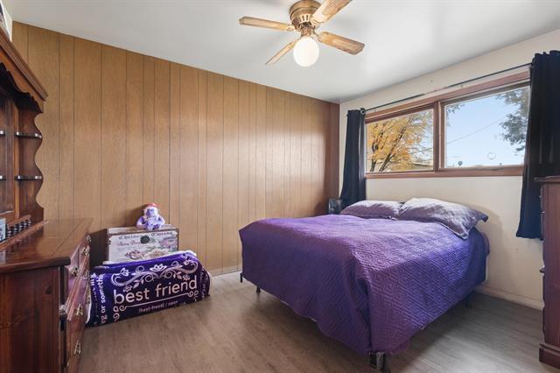
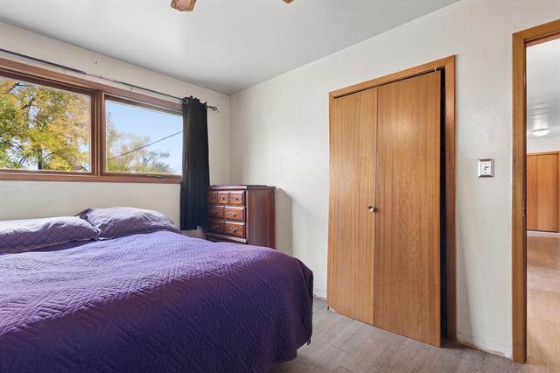
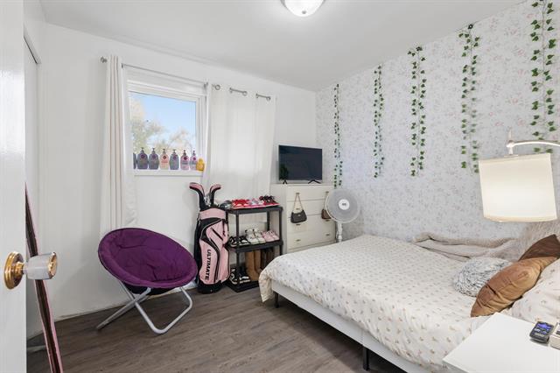
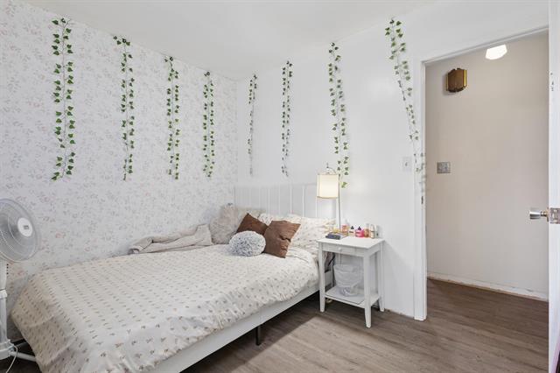
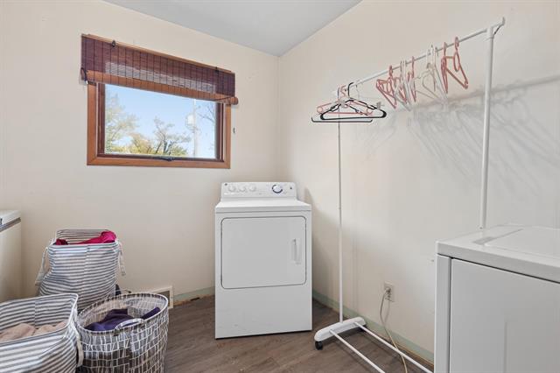
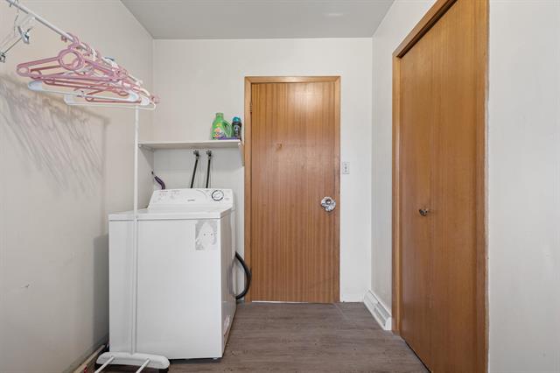
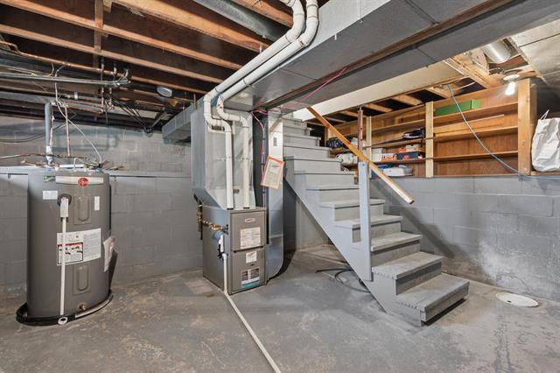
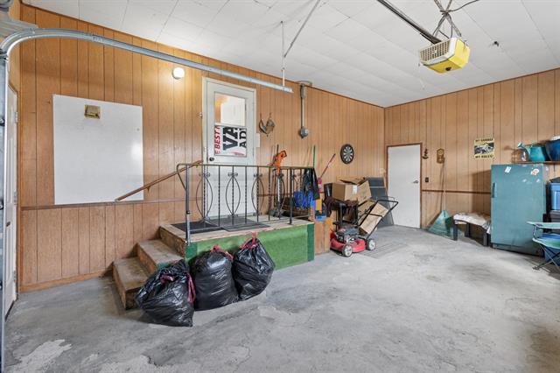
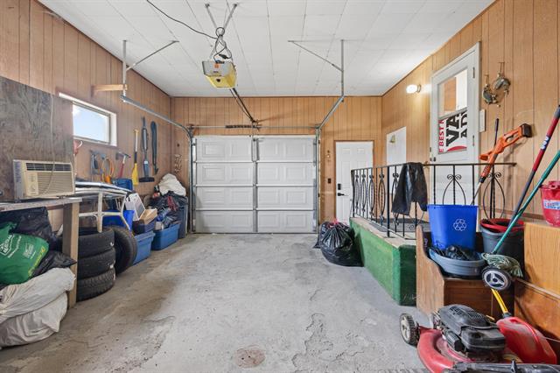
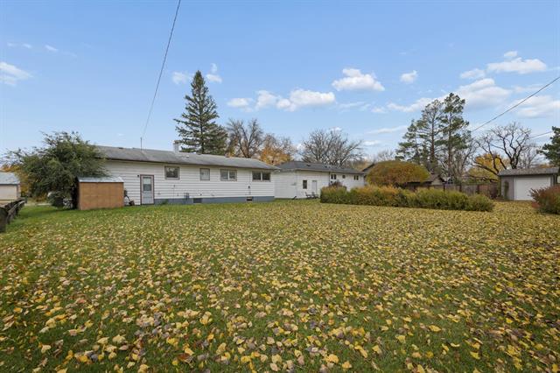
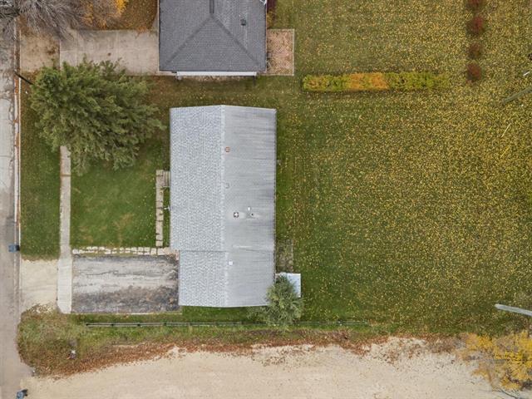
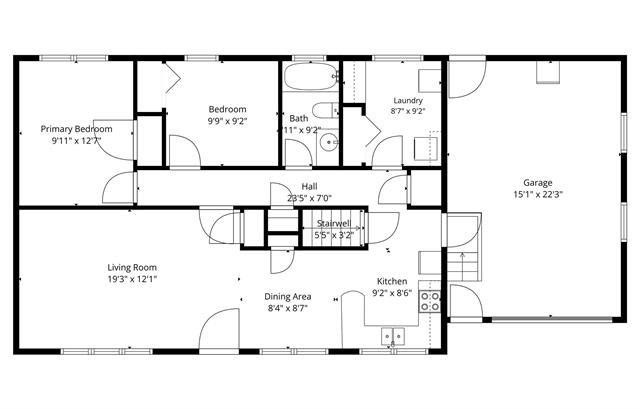
Discover the potential at 123 Toronto Ave W in Morris! This 988 sq. ft. bungalow offers 3 bedrooms and 1 bathroom on a generous 66'x124' lot, providing great opportunity to create a home that reflects your own style and vision. With room to personalize and update to your liking, you can bring your ideas to life and make the most of this property's possibilities. One bedroom is currently being used as a laundry area, with the option to relocate the laundry to basement and reclaim the space for its original purpose. Attached garage adds everyday convenience, while the low-maintenance yard & garden shed make outdoor upkeep & storage simple. Appliances are included for added convenience. Located close to the local school, this home is also within easy reach of Morris' many amenities, including grocery store, restaurants, healthcare services, parks, a public swimming pool, hockey arena and curling rink. Enjoy small-town living with convenient access to larger centers, approximately 35 minutes to Winnipeg & Winkler and 45 minutes to Steinbach. Whether you're looking for room to grow or the opportunity to put your personal stamp on a home, this property is ready for its next chapter!
Property Features
Site Influences
Flooring
More Details
| Bedrooms Above Grade | 3 |
| Half Baths | 0 |
| Construction Type | Wood Frame |
| Exterior | Wood Siding |
| Foundation | Block, Concrete |
| Depth | 124 ft |
| Frontage | 66 ft |
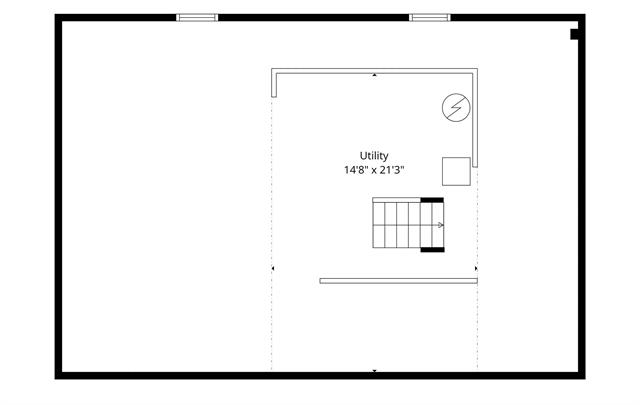
| Basement | Partial |
| Basement Type | Unfinished |
| Sewer | Municipal/Community |
| Water | Municipal/Community |
Rooms
| Level | Type | Dimensions |
|---|---|---|
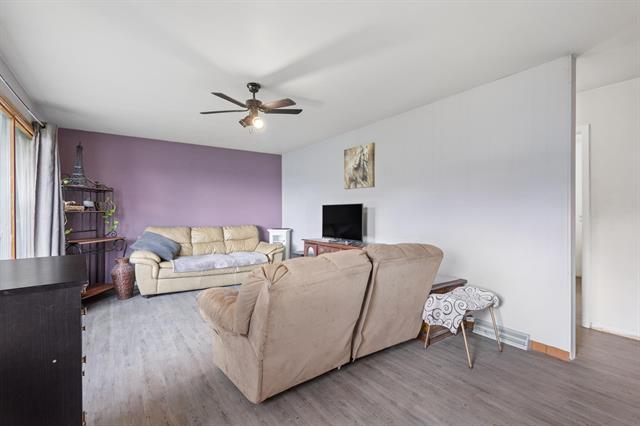
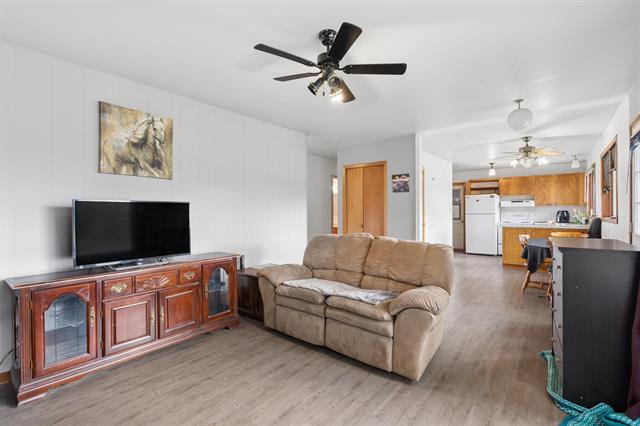
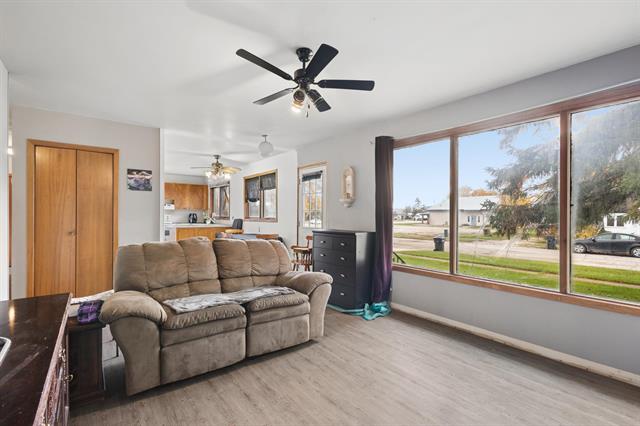
| Main | Living Room | 19.25 x 12.08 |
| Main | Dining Room | 8.33 x 8.58 |
| Main | Kitchen | 9.17 x 8.50 |
| Main | Primary Bedroom | 9.92 x 12.58 |
| Main | Bedroom | 9.75 x 9.17 |
| Main | Bedroom | 8.58 x 9.17 |
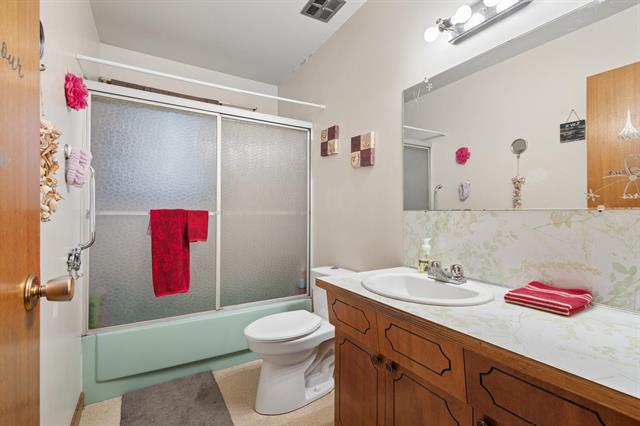
| Main | Four Piece Bath | 4.92 x 9.17 |


