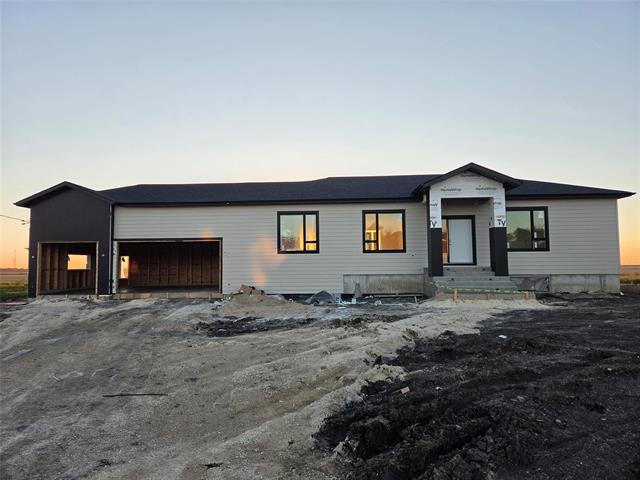
8436 Roblin Boulevard Headingley South, Headingley R4J 1B3
1770 sqft 3 bedrooms 3 bathrooms $ 799,900
-
New
-
New
-
New
-
New
-
New
-
New
-
New
-
New
-
New
-
New
-
New
-
New
-
New
-
New
-
New
-
New
-
New
-
New
-
New
-
New
-
New
-
New
-
New
-
New
-
New
-
New
-
New
-
New
-
New
-
New
-
New
-
New
-
New
-
New
-
New
-
New
-
New
-
New
-
New
Property Detail
Property Description
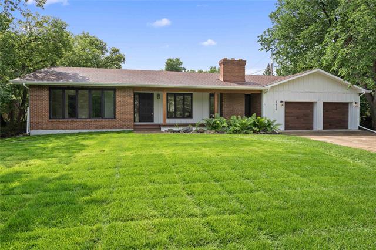
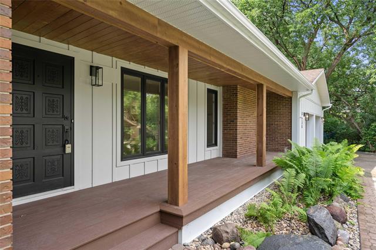
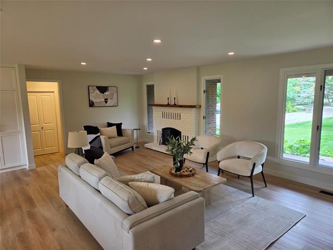
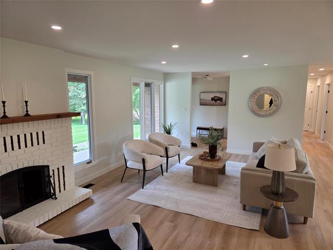
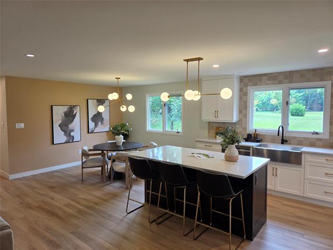
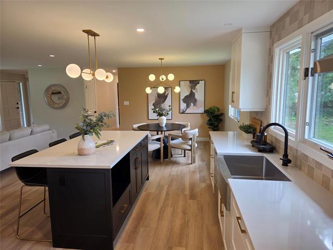
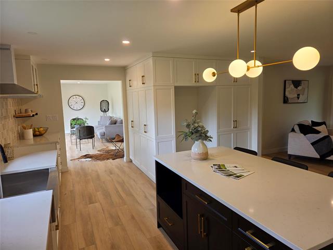
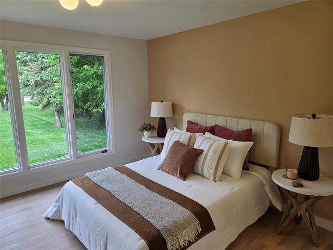
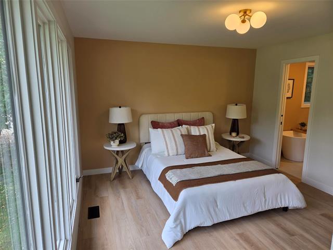
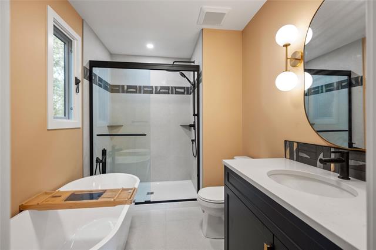
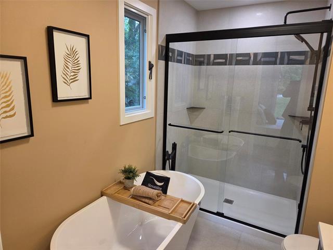
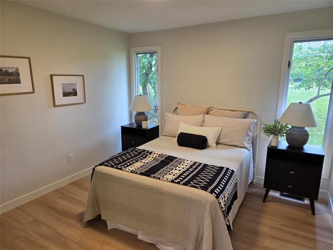
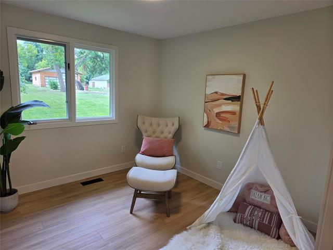
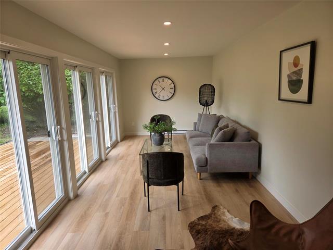
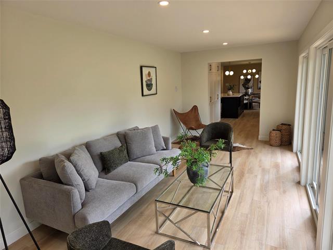
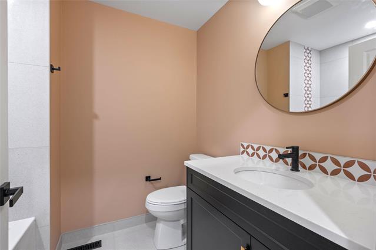
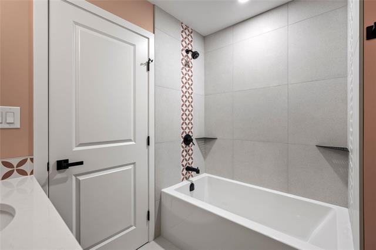
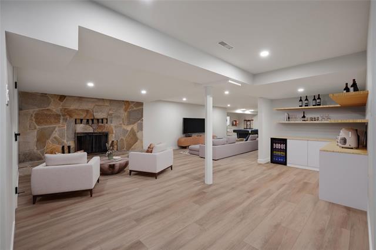
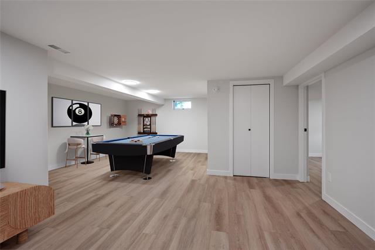
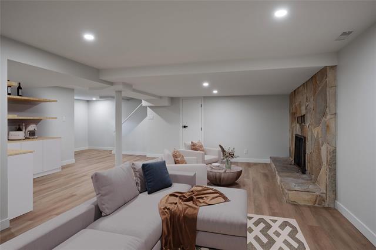
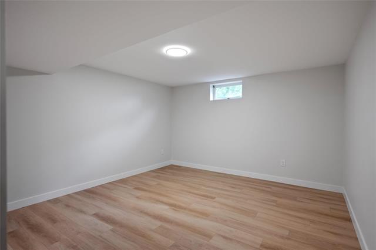
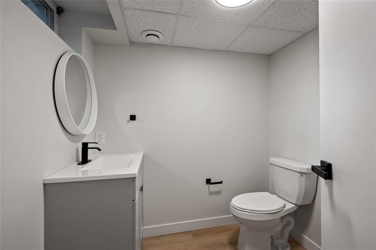
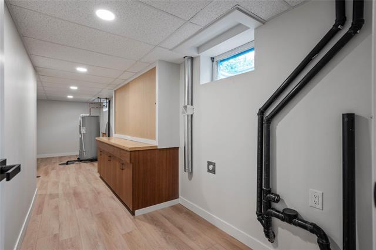
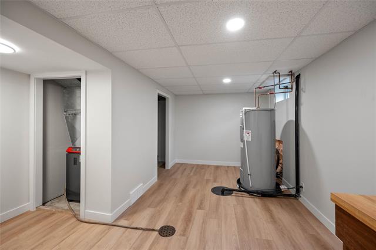
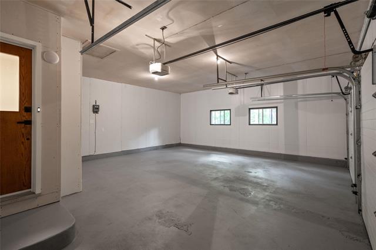
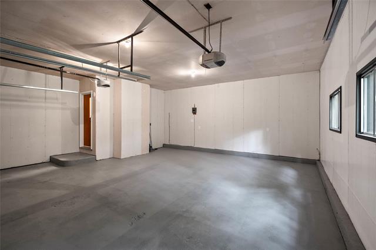
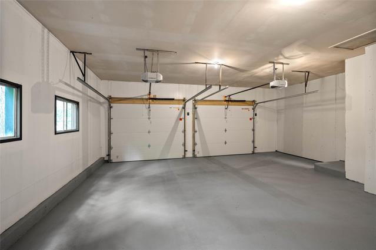
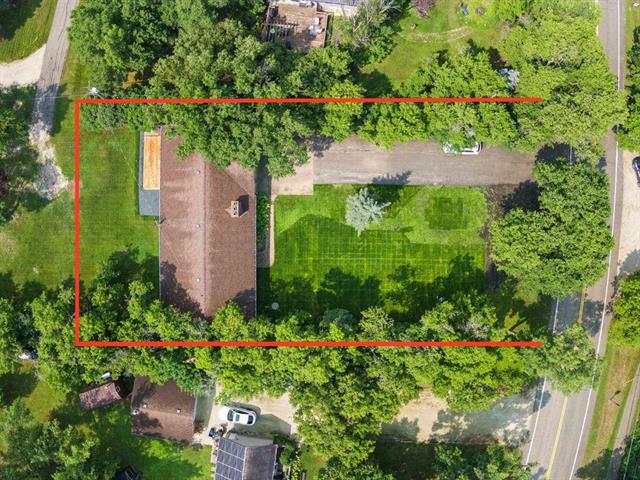
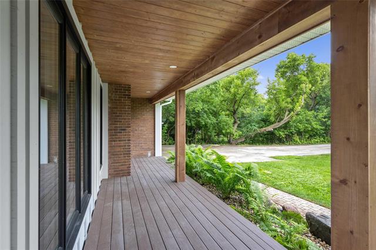
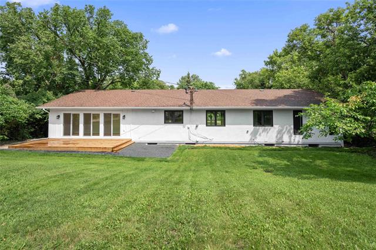
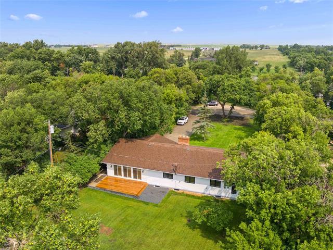
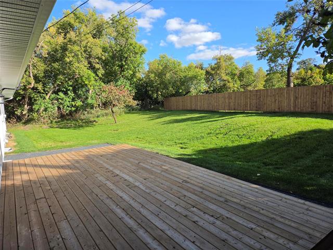
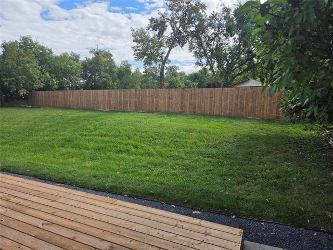
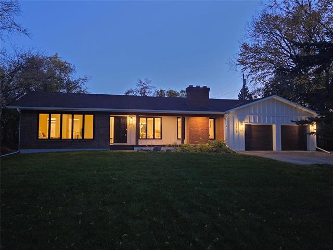
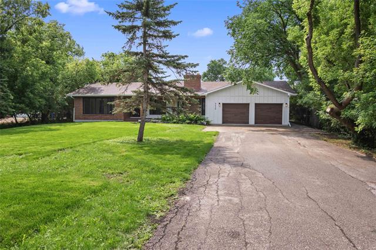
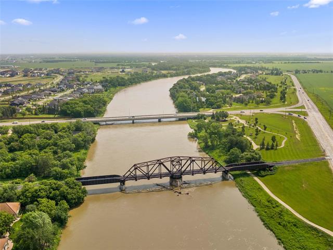
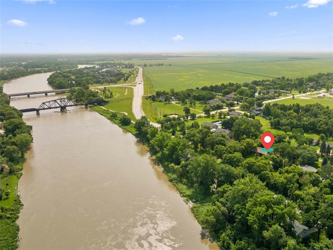
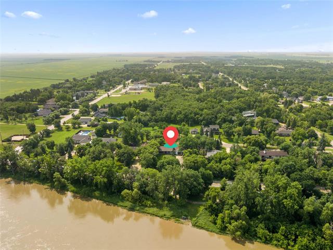
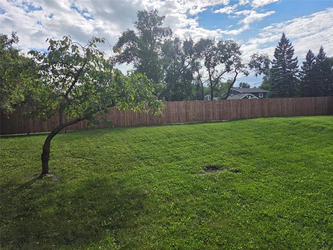
Offers presented Oct 20th evening. OH Saturday and Sunday 1-3 Welcome to South Headingley! "Riverview" property. Completely redesigned 3 bedroom Bungalow! Mature tree canopy setting offering shade & shelter. Welcoming front entry opens up to a great room w/ ofp, dining room w/picture window to back yard, Spacious Kitchen with Two tone cabinetry, quartz counters, Banks of cabinets & drawers w/ soft close hardware, Stainless Dishwasher, apron farm sink and Hood fan, spacious wall pantry w/ pull drawers, 4 season sunroom w/ patio doors to south back deck and so much more! Accent & feature lighting throughout, Primary bedroom features a 5 pce ensuite w/ tile in-floor heat. walk-in closet & picture window capturing the Riverview! Finished lower level, w/ wood fireplace, 2 pce bath RIP for shower, Office, Storage, Games area, Laundry etc...Exterior Joist cavities spray foamed, 400 amp electrical panel, New Septic Holding tank, New Hot water tank, Newer Furnace, Central Air, New sump pump, Updated shingles, New Facia and soffit / eaves trough with gutter guard. Double attached Garage is insulated and painted and has a 40 Amp Panal. Quiet location... hard top driveway, Re-landscaped / properly graded lot.
Property Features
Site Influences
Flooring
Parking
More Details
| Bedrooms Above Grade | 3 |
| Half Baths | 1 |
| Fireplace | Brick Facing |
| Fireplace Fuel | Wood |
| Construction Type | Wood Frame |
| Exterior | Brick & Siding, Stucco |
| Foundation | Concrete |
| Depth | 205 ft |
| Frontage | 100 ft |
| Basement | Full |
| Basement Type | Fully Finished |
| Sewer | Septic Tank/Low Pressure Sewer |
| Water | Municipal/Community |
Rooms
| Level | Type | Dimensions |
|---|---|---|
| Main | Foyer | 6.83 x 7.33 |
| Main | Great Room | 21.00 x 12.67 |
| Main | Dining Room | 14.33 x 11.00 |
| Main | Eat-In Kitchen | 14.83 x 16.42 |
| Main | Sunroom | 21.75 x 9.42 |
| Main | Four Piece Bath | 6.08 x 7.67 |
| Main | Primary Bedroom | 12.00 x 12.00 |
| Main | Five Piece Ensuite Bath | 9.58 x 6.58 |
| Main | Bedroom | 10.83 x 10.33 |
| Main | Bedroom | 10.92 x 11.00 |
| Basement | Recreation Room | 12.33 x 20.67 |
| Basement | Game Room | 15.75 x 12.42 |
| Basement | Office | 12.75 x 12.00 |
| Basement | Laundry Room | 7.33 x 4.83 |
| Basement | Two Piece Bath | 5.75 x 4.83 |
| Basement | Storage Room | 12.83 x 14.33 |