

7 Brenner Bay Amber Trails, Winnipeg, Manitoba R2P 2S2
2064 sqft 5 bedrooms 3 bathrooms $ 679,900
-
New
-
New
-
New
-
New
-
New
-
New
-
New
-
New
-
New
-
New
-
New
-
New
-
New
-
New
-
New
-
New
-
New
-
New
-
New
-
New
-
New
-
New
-
New
-
New
-
New
-
New
-
New
-
New
-
New
-
New
-
New
-
New
-
New
-
New
-
New
-
New
-
New
-
New
-
New
-
New
-
New
-
New
-
New
-
New
-
New
-
New
-
New
-
New
-
New
Property Detail
Property Description
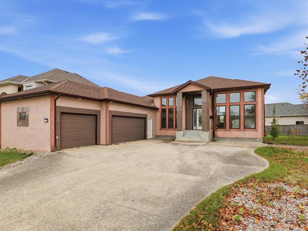
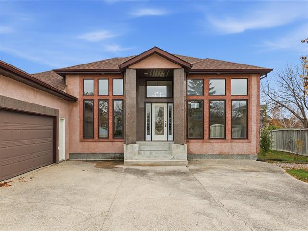
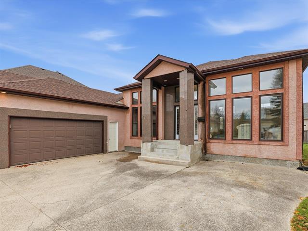
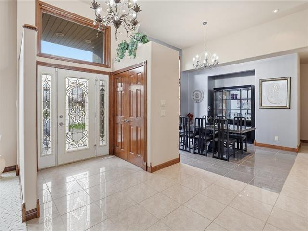
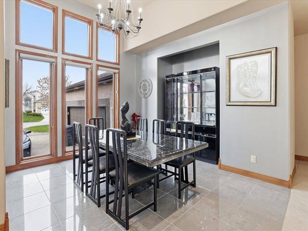
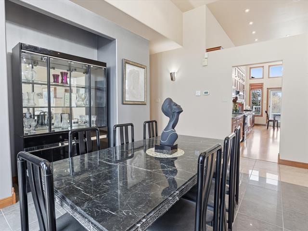
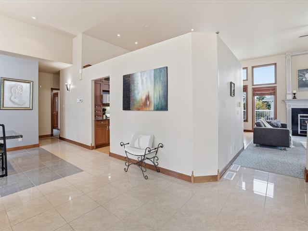
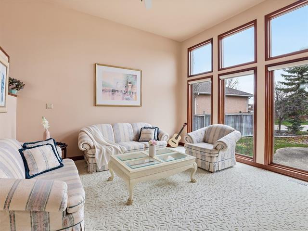
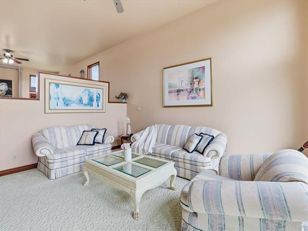
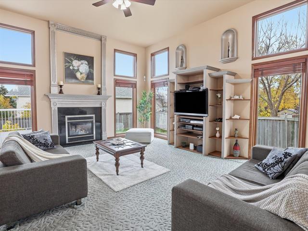
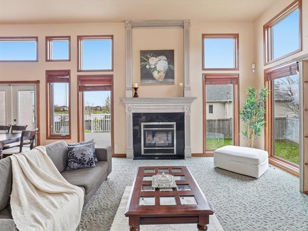
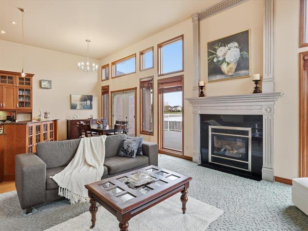
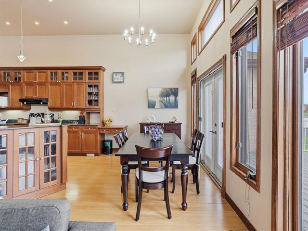
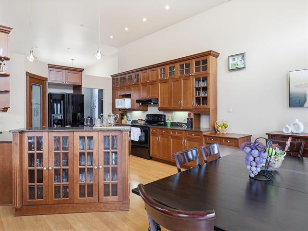
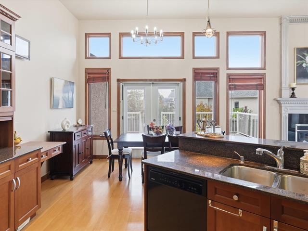
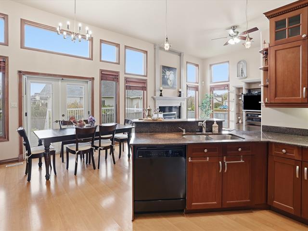
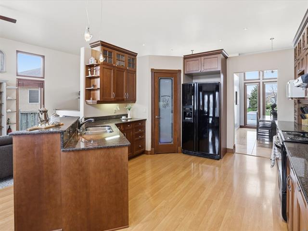
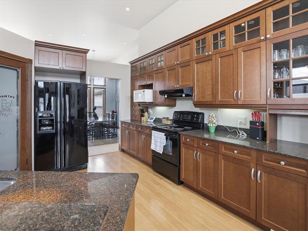
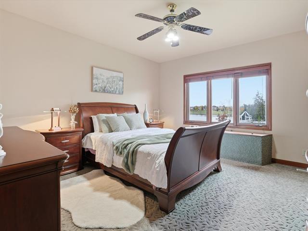
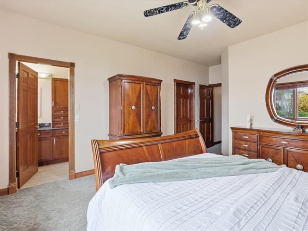
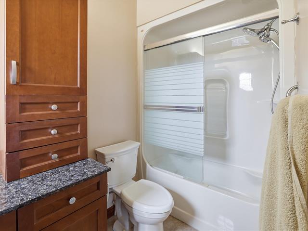
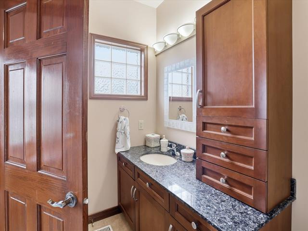
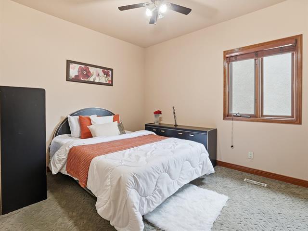
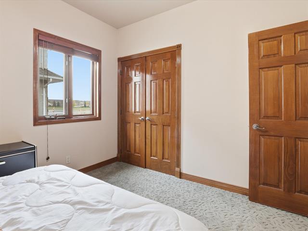
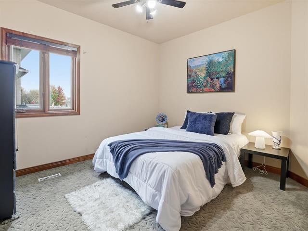
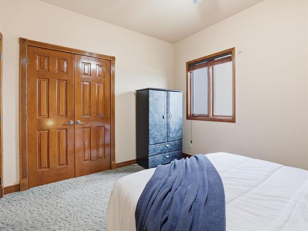
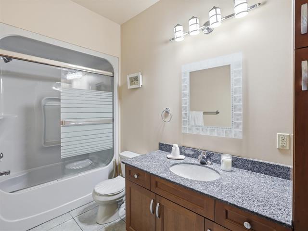
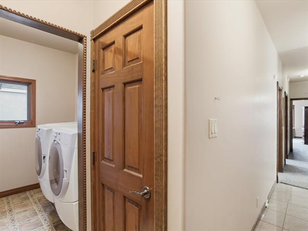
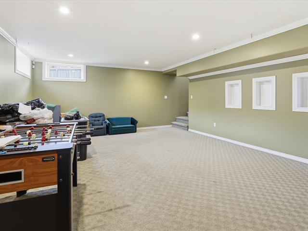
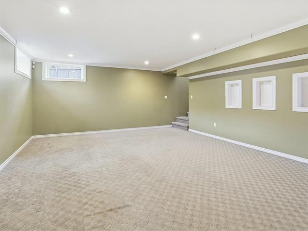
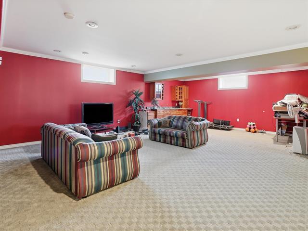
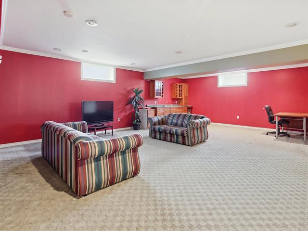
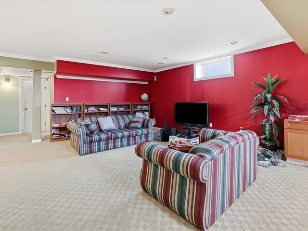
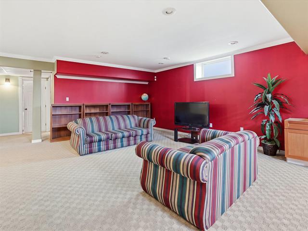
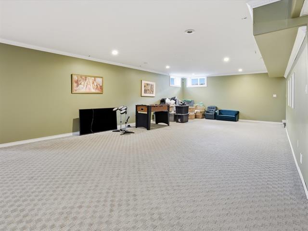
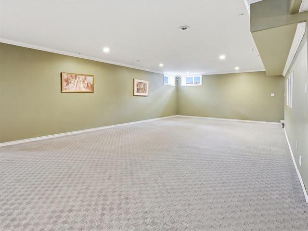
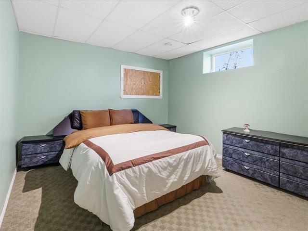
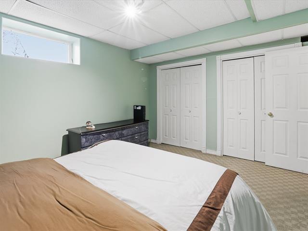
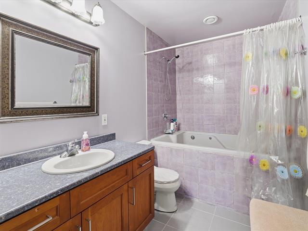
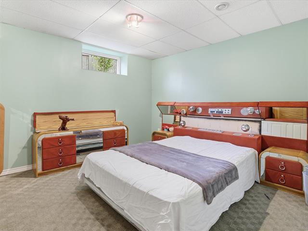
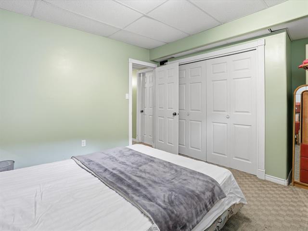
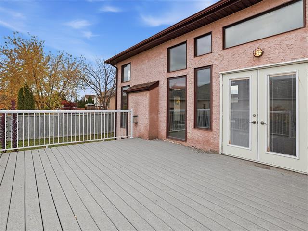
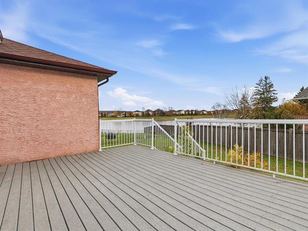
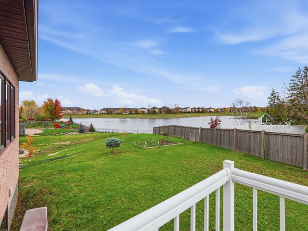
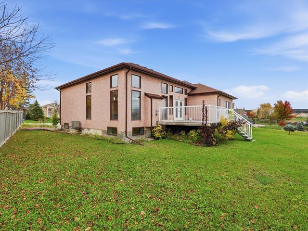
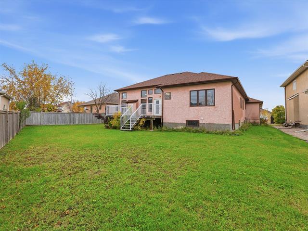
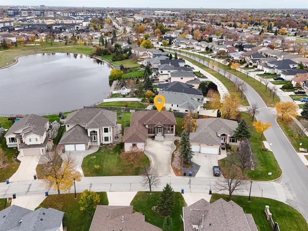
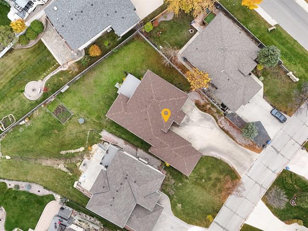
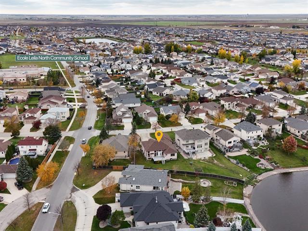
SS Now! OTP October 28. OH Sat & Sun (2pm–4pm). Welcome to 7 Brenner Bay in desirable Amber Trails! This beautiful 2,064 sq. ft. bungalow, 2002 built, sits on a stunning lake-lookout lot & offers quality craftsmanship throughout. The main floor features 12-ft ceilings, solid entrance doors, two spacious living rooms, a dining area, and a custom-built solid maple kitchen with rich wood cabinetry, elegant glass-front cabinets, and abundant storage. Large windows provide plenty of natural light. The main floor offers a spacious primary bedroom with a walk-in closet, two additional bedrooms, a full bathroom, & convenient main-floor laundry. Fully finished basement features a huge recreation room, two additional bedrooms, a full bath with a jacuzzi tub, & ample storage. Enjoy the oversized, fully fenced backyard with a composite wood deck with steel railings, perfect for relaxing or entertaining. A triple attached insulated garage with a large driveway complete this property. Located in the sought-after Amber Trails community, this spacious bungalow offers excellent space and functionality. Estate sale; property sold as is, where is. All measurements are approximate (+/- jogs). Shingles 2025, HWT 2019.
Property Features
Site Influences
Flooring
Parking
More Details
| Bedrooms Above Grade | 3 |
| Half Baths | 0 |
| Fireplace | Brick Facing |
| Fireplace Fuel | Gas |
| Exterior | Stucco |
| Foundation | Concrete |
| Depth | 0 ft |
| Frontage | 0 ft |
| Basement | Full |
| Basement Type | Fully Finished |
| Sewer | Municipal/Community |
| Water | Municipal/Community |
Rooms
| Level | Type | Dimensions |
|---|---|---|
| Main | Living Room | 22.00 x 18.42 |
| Main | Family Room | 15.50 x 18.00 |
| Main | Kitchen | 13.17 x 13.42 |
| Main | Dining Room | 12.42 x 14.67 |
| Main | Primary Bedroom | 13.50 x 18.17 |
| Main | Four Piece Bath | 0.00 x 0.00 |
| Main | Bedroom | 10.33 x 11.58 |
| Main | Bedroom | 10.33 x 11.92 |
| Main | Four Piece Bath | 0.00 x 0.00 |
| Main | Laundry Room | 7.17 x 5.25 |
| Basement | Recreation Room | 46.08 x 32.92 |
| Basement | Bedroom | 11.58 x 15.17 |
| Basement | Bedroom | 11.83 x 13.83 |
| Basement | Storage Room | 9.75 x 8.67 |
| Basement | Four Piece Bath | 0.00 x 0.00 |


