

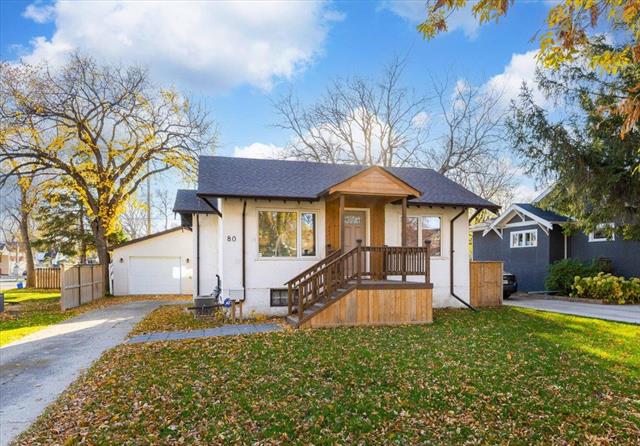
80 Leighton Avenue Fraser's Grove, Winnipeg, Manitoba R2K 0H9
667 sqft 2 bedrooms 2 bathrooms $ 349,900
-
New
-
New
-
New
-
New
-
New
-
New
-
New
-
New
-
New
-
New
-
New
-
New
-
New
-
New
-
New
-
New
-
New
-
New
-
New
-
New
-
New
-
New
-
New
-
New
-
New
-
New
-
New
-
New
-
New
-
New
-
New
-
New
-
New
-
New
-
New
-
New
-
New
-
New
-
New
-
New
-
New
-
New
-
New
-
New
-
New
-
New
-
New
-
New
-
New
-
New
Property Detail
Property Description
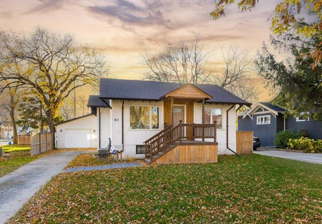
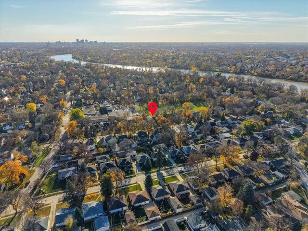
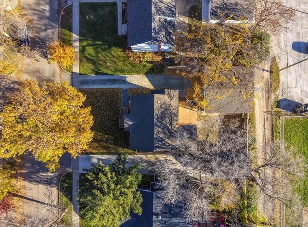
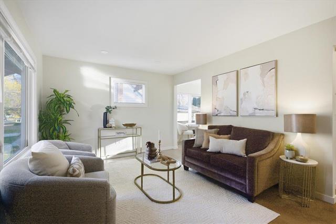
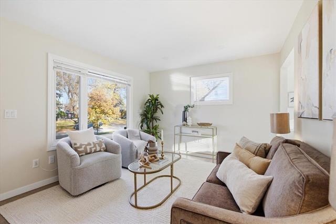
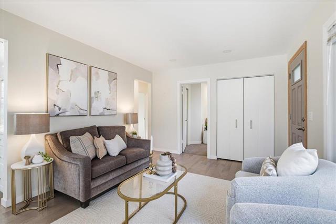
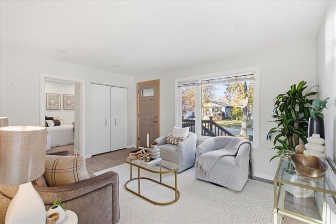
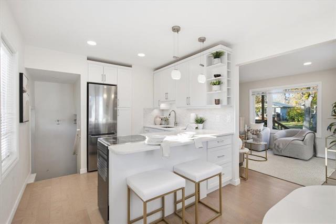
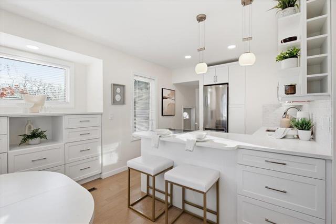
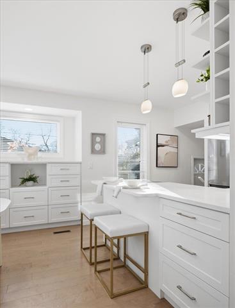
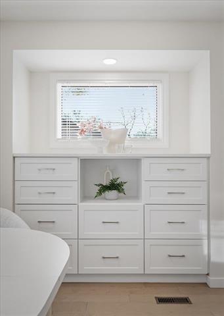
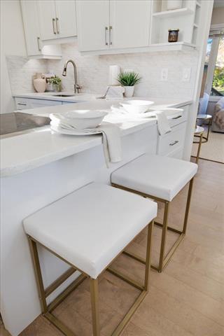
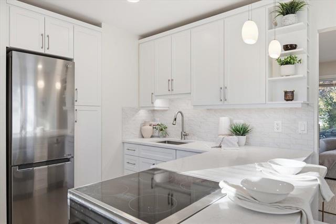
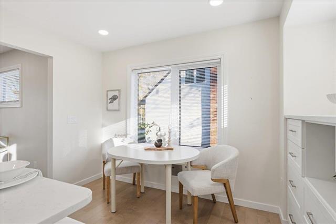
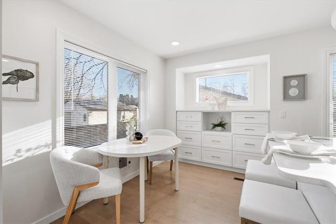
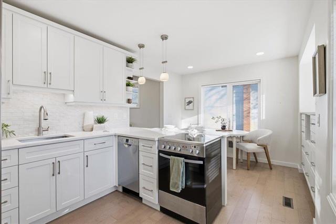
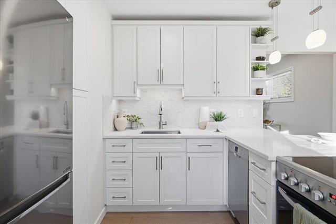
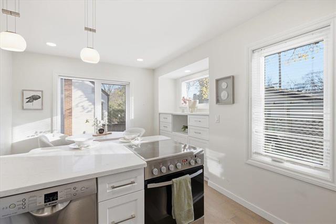
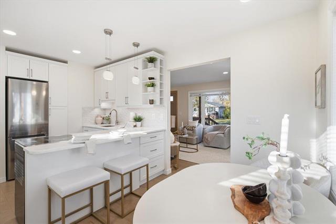
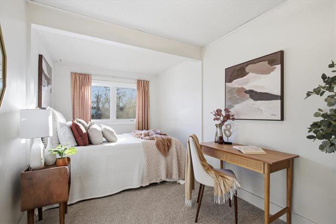
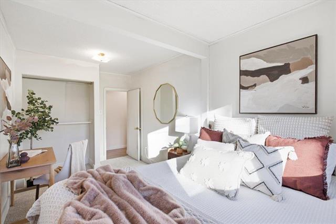
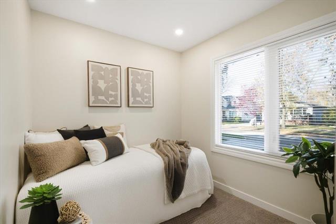
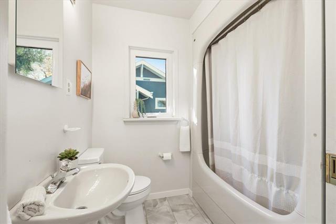
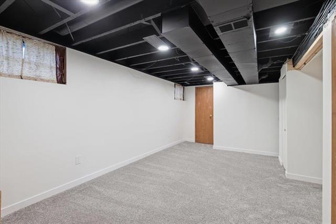
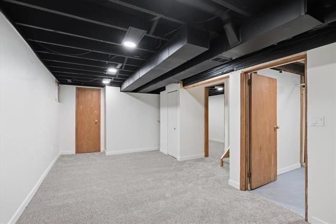
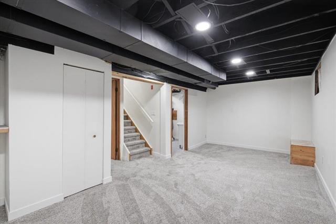
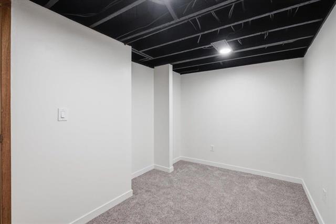
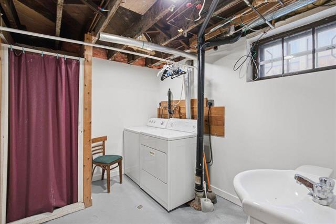
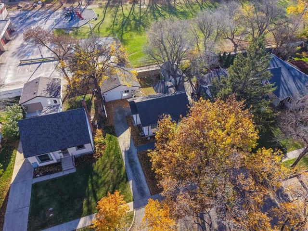
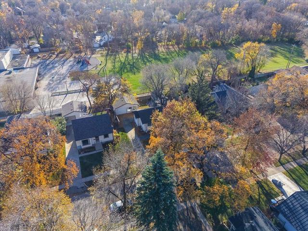
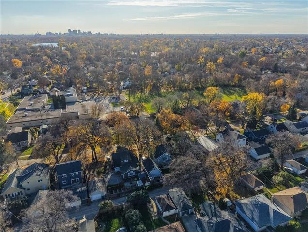
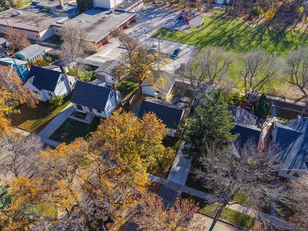
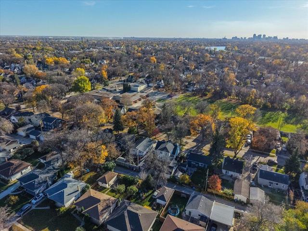
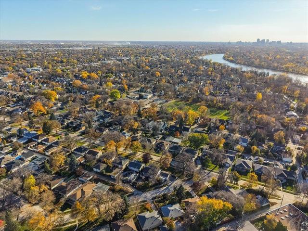
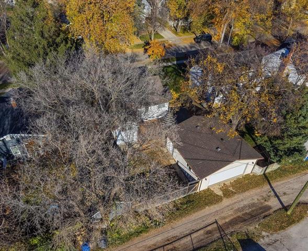
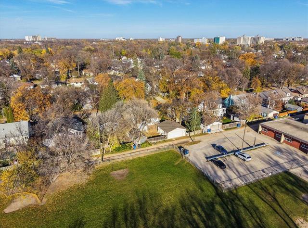
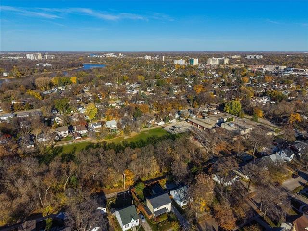
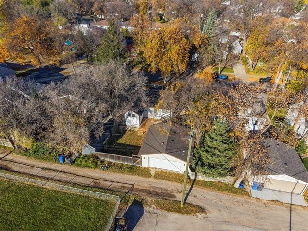
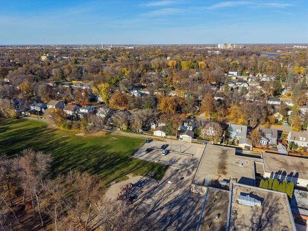
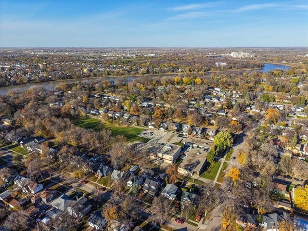
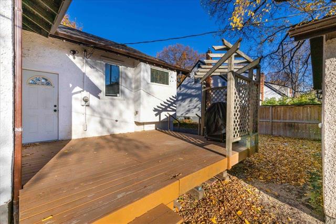
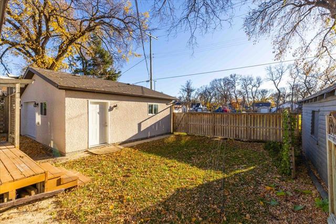
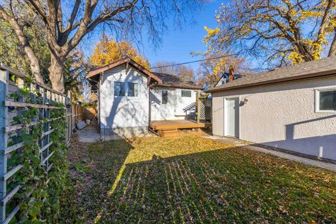
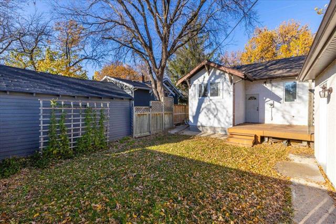
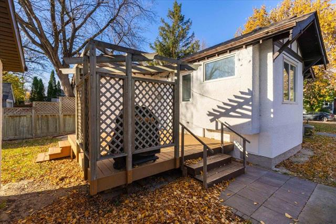
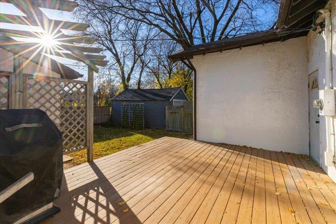
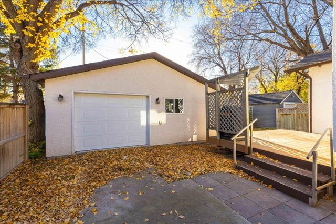
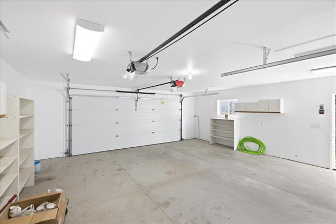
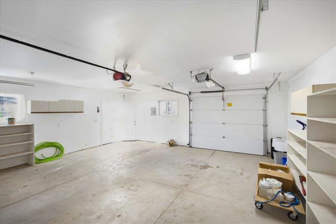
S/S Wed. Oct. 21 offers Mon. Oct. 26. A fantastic starter or retirement home in beautiful Fraser’s Grove, just steps from Fraser’s Grove Park! Enjoy easy access to Henderson Hwy while tucked away from traffic noise. Numerous updates include hardwoods, kitchen, shingles, windows & garage. This home offers a functional layout making the most of every square foot. The bright LR is filled w/natural light. The updated white eat-in kit features soft-close drawers, pantry cabinet w/pull-out organizers, quartz counters, tile backsplash, undermount sink & slim line ss appliances for added workspace. 2 good-sized brs offer carpeting & plenty of natural light, while a pocket door leads to the 4-piece bath. The bsmt offers more living space, freshly painted w/new carpet (2026). Combined laundry/3-piece bath, office or workshop area & good storage. C/AIR & updated 200-amp panel add comfort & convenience. Outside, enjoy a covered front deck, extra long driveway & o/s heated & insulated 24’ x 24’ detached garage (2013) w/drive thru access. The rear deck overlooks a south facing backyard backing onto greenspace. Move right in & enjoy all that this family-friendly neighbourhood has to offer!
Property Features
Flooring
Parking
More Details
| Bedrooms Above Grade | 2 |
| Half Baths | 0 |
| Construction Type | Wood Frame |
| Exterior | Stucco |
| Foundation | Concrete |
| Depth | 100 ft |
| Frontage | 50 ft |
| Basement | Full |
| Basement Type | Fully Finished |
| Sewer | Municipal/Community |
| Water | Municipal/Community |
Rooms
| Level | Type | Dimensions |
|---|---|---|
| Main | Living Room | 14.42 x 10.67 |
| Main | Eat-In Kitchen | 13.75 x 9.17 |
| Main | Primary Bedroom | 13.58 x 7.83 |
| Main | Bedroom | 9.50 x 8.25 |
| Basement | Recreation Room | 18.00 x 9.33 |
| Basement | Office | 12.42 x 6.67 |
| Main | Four Piece Bath | 0.00 x 0.00 |
| Main | Three Piece Bath | 0.00 x 0.00 |


