

5 Venus Bay West Fort Garry, Winnipeg, Manitoba R3T 0Z4
1040 sqft 3 bedrooms 2 bathrooms $ 459,900
-
New
-
New
-
New
-
New
-
New
-
New
-
New
-
New
-
New
-
New
-
New
-
New
-
New
-
New
-
New
-
New
-
New
-
New
-
New
-
New
-
New
-
New
-
New
-
New
-
New
-
New
-
New
-
New
-
New
-
New
-
New
-
New
-
New
-
New
-
New
-
New
-
New
-
New
-
New
-
New
-
New
Property Detail
Property Description
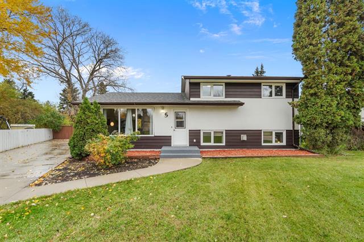
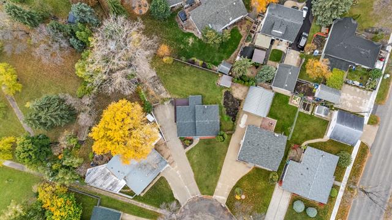
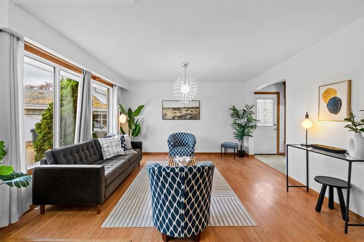
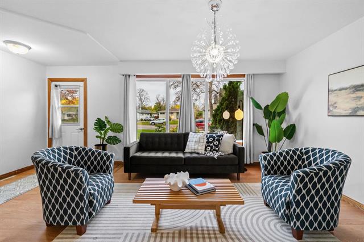
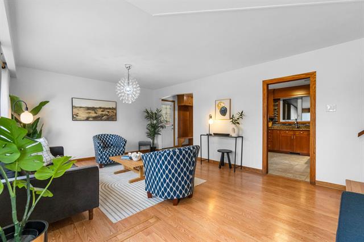
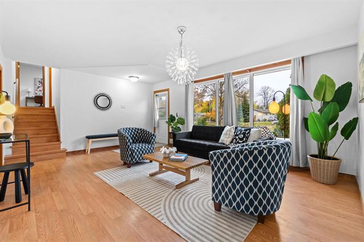
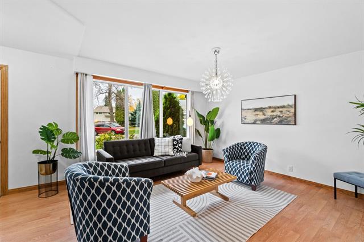
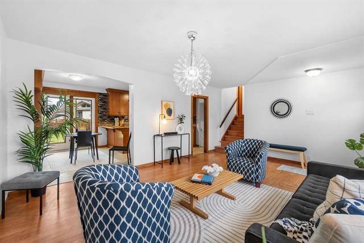
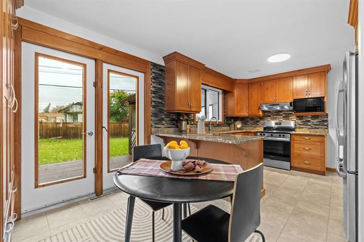
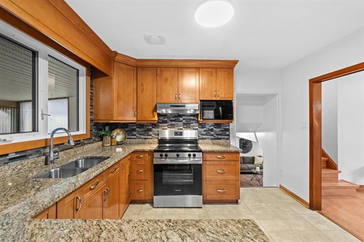
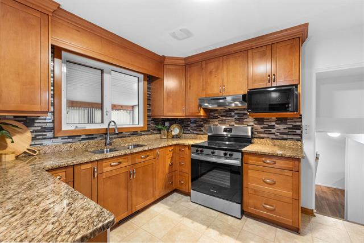
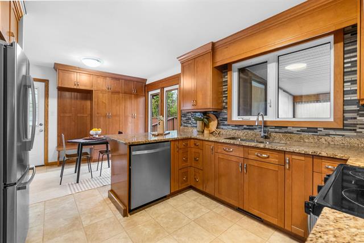
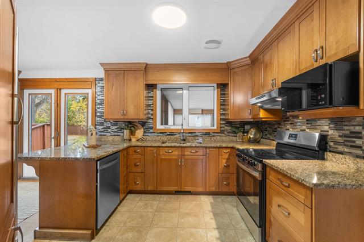
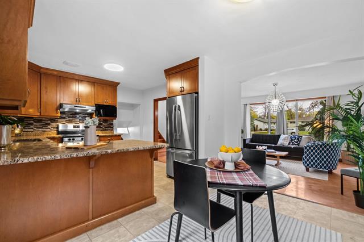
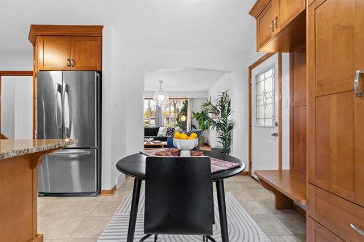
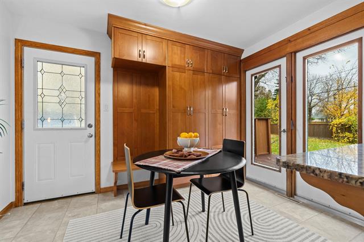
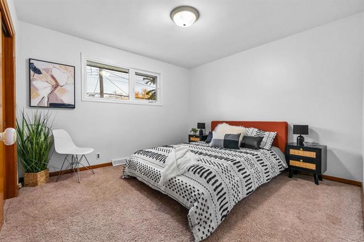
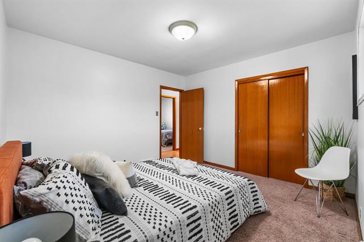
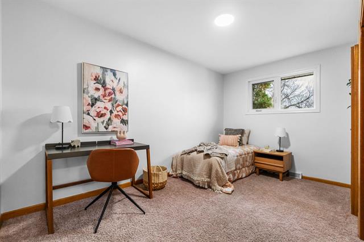
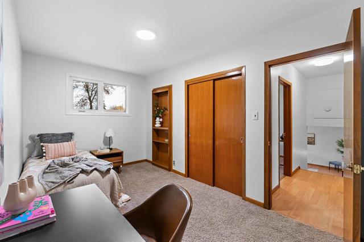
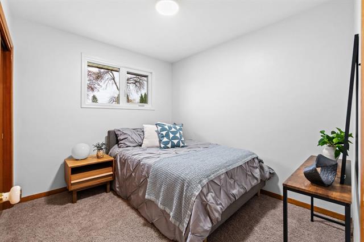
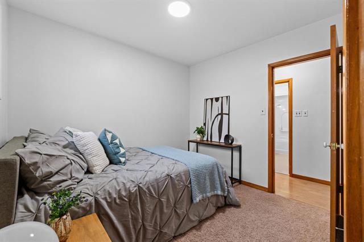
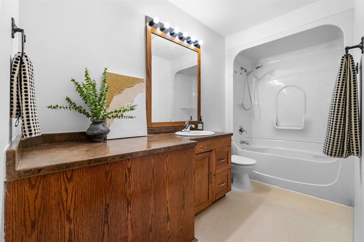
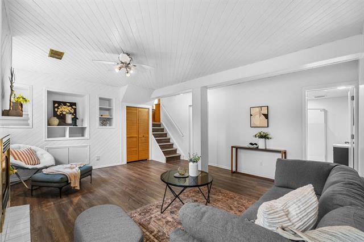
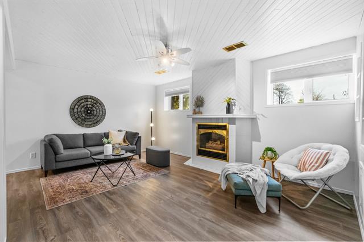
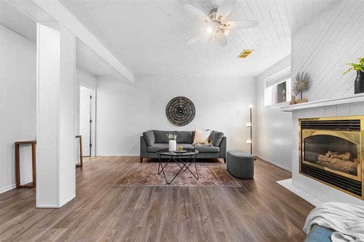
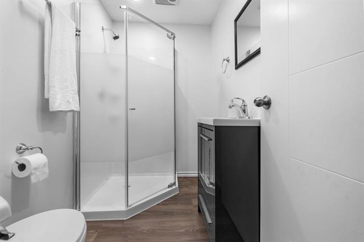
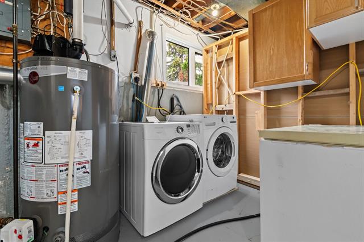
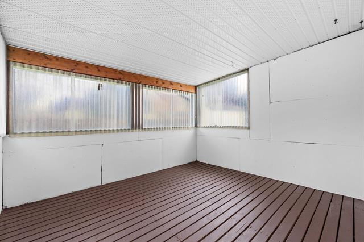
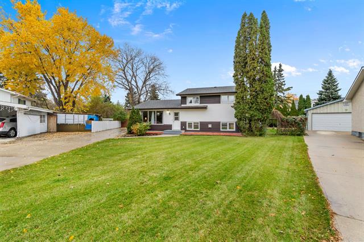
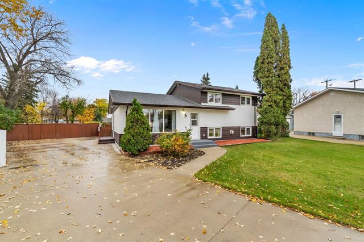
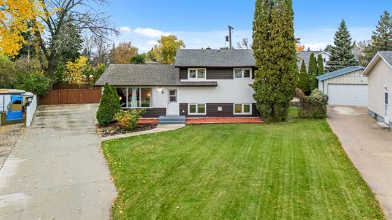
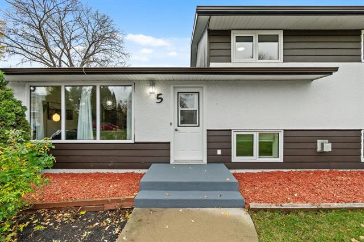
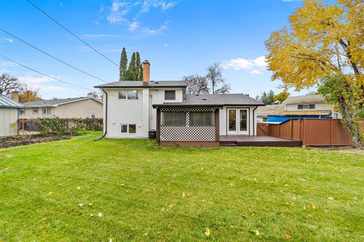
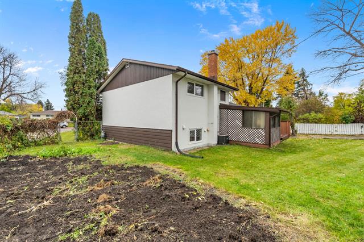
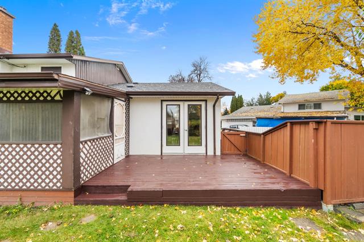
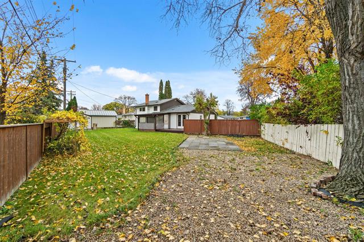
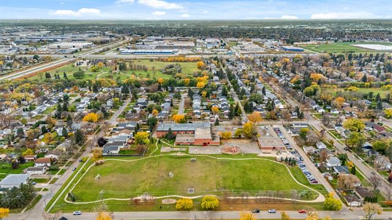
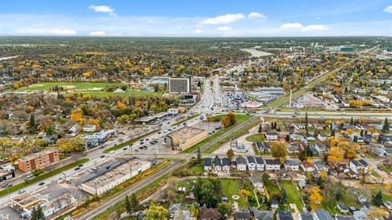
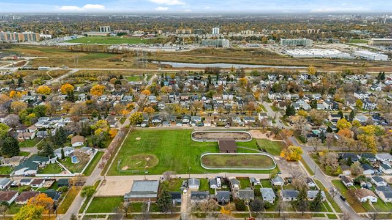
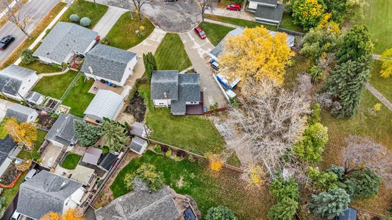
S/S Wed. Oct. 21, offers Tues. Oct. 27 evening. Welcome to this 3 bedroom, 2 bath split-level family home in Fort Garry! Tucked away on a quiet cul-de-sac, just steps from Beaumont Park, this home sits on a massive irregular lot offering endless possibilities for your dream backyard. Fully fenced w/a deck, patio, 3-season sunroom & NW exposure. Room for a pool, garden & plenty of space for the kids to play. Inside, the bright main floor features a spacious LR & large eat-in kit w/garden doors to the deck & backyard. Updated windows fill the home w/natural light. The kit offers abundant soft-close maple cabinetry, granite counters, tile backsplash, peninsula w/breakfast bar, double undermount sink & SS appliances. A wall of custom maple cabinetry provides convenient storage for outerwear. Upstairs, 3 brs feature carpeting & closets w/organizers, plus a 4-piece bath w/large vanity. The bright LL rec room boasts warm laminate flooring, large windows & a gas fp w/tile surround. Updated 3-piece bath & laundry room. C/AIR (2025), HWT (2024). A long concrete driveway offers ample parking for multiple vehicles or an RV, w/potential for a future garage. Close to schools, rapid transit & off-leash dog park!
Property Features
Site Influences
Flooring
Parking
More Details
| Bedrooms Above Grade | 3 |
| Half Baths | 0 |
| Fireplace | Tile Facing |
| Fireplace Fuel | Gas |
| Construction Type | Wood Frame |
| Exterior | Stucco, Wood Siding |
| Foundation | Concrete |
| Depth | 0 ft |
| Frontage | 0 ft |
| Basement | Full |
| Basement Type | Fully Finished |
| Sewer | Municipal/Community |
| Water | Municipal/Community |
Rooms
| Level | Type | Dimensions |
|---|---|---|
| Main | Living Room | 18.17 x 13.17 |
| Main | Eat-In Kitchen | 13.17 x 11.00 |
| Upper | Primary Bedroom | 11.33 x 10.83 |
| Upper | Bedroom | 9.42 x 8.25 |
| Upper | Bedroom | 13.17 x 7.75 |
| Lower | Recreation Room | 16.83 x 16.00 |
| Upper | Four Piece Bath | 0.00 x 0.00 |
| Lower | Three Piece Bath | 0.00 x 0.00 |


