

3 Second Street R17, Emerson R0H 0L0
886 sqft 2 bedrooms 1 bathroom $ 149,900
-
New
-
New
-
New
-
New
-
New
-
New
-
New
-
New
-
New
-
New
-
New
-
New
-
New
-
New
-
New
-
New
-
New
-
New
-
New
-
New
-
New
-
New
-
New
-
New
-
New
-
New
-
New
-
New
-
New
-
New
-
New
-
New
-
New
-
New
-
New
Property Detail
Property Description
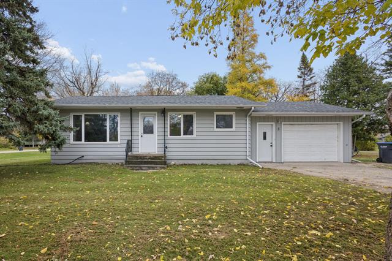
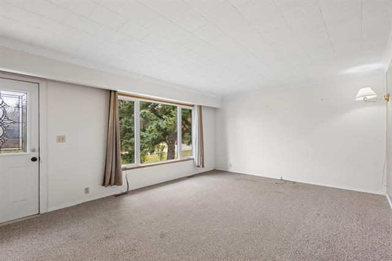
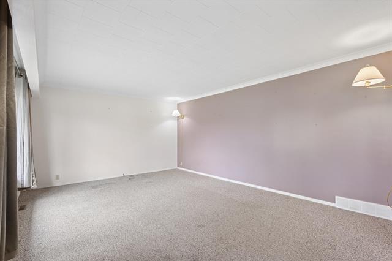
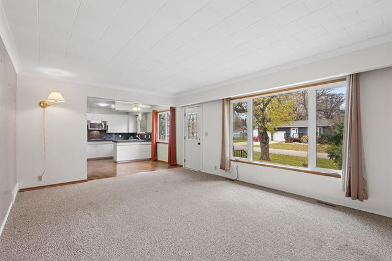
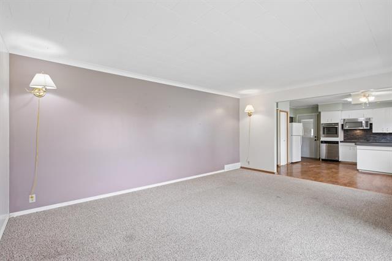
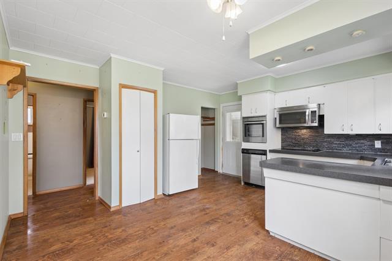
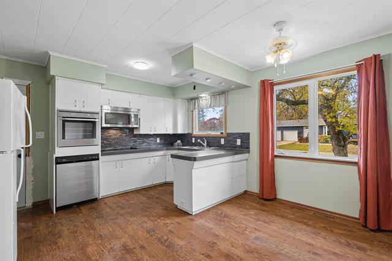
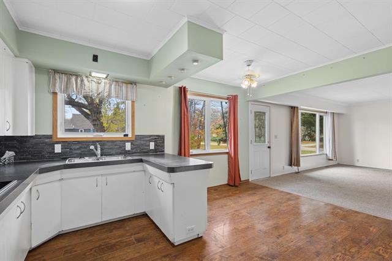
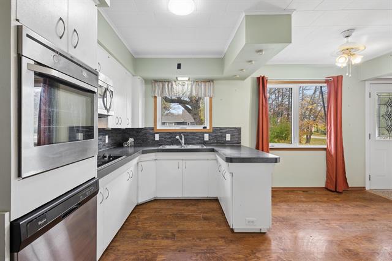
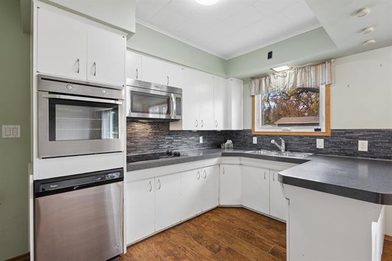
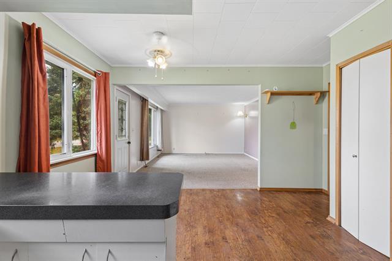
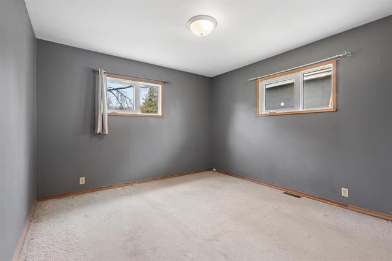
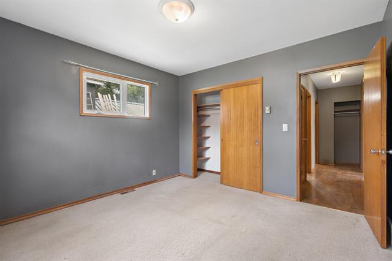
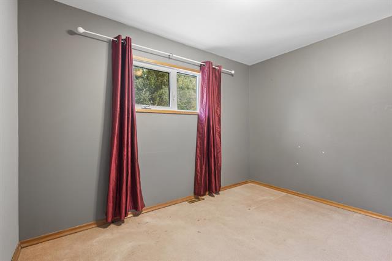
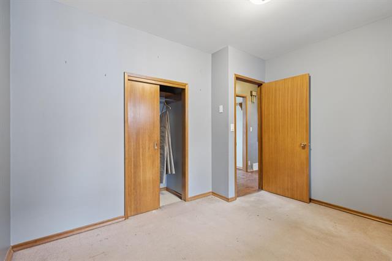
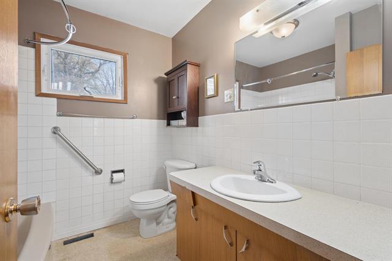
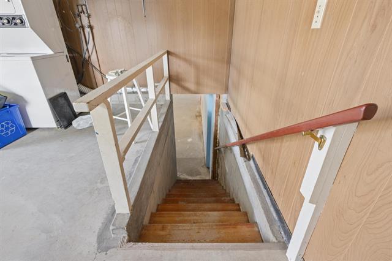
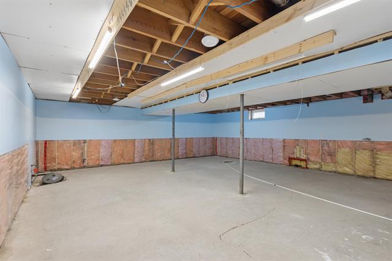
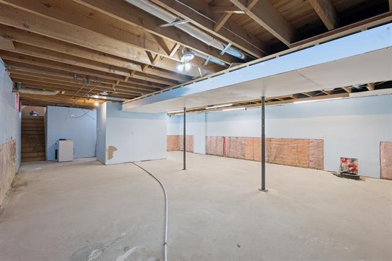
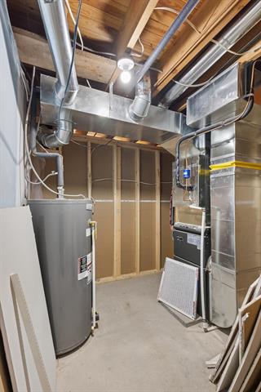
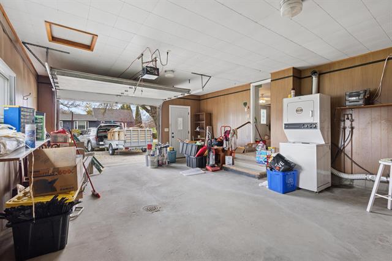
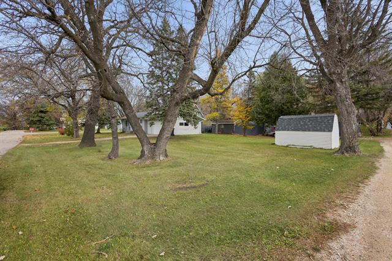
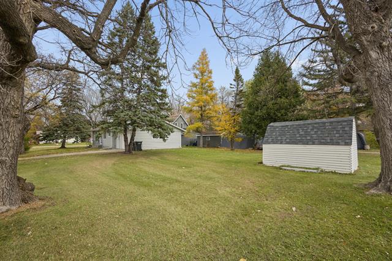
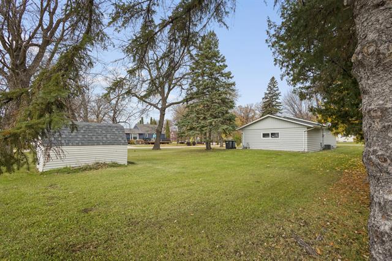
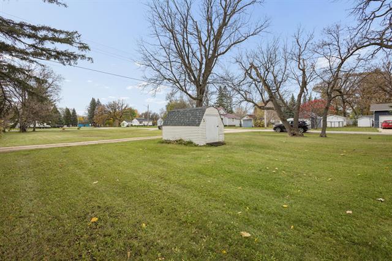
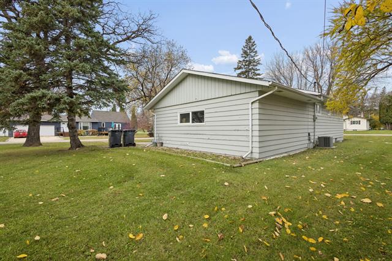
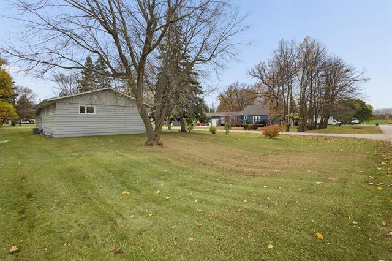
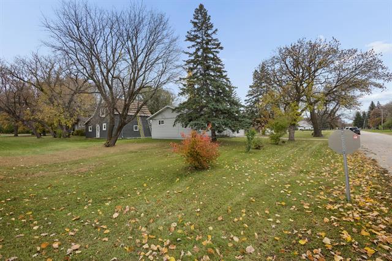
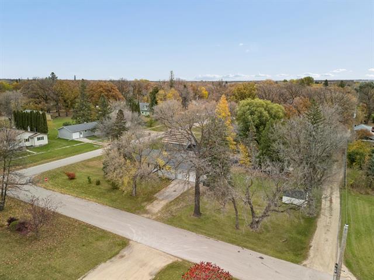
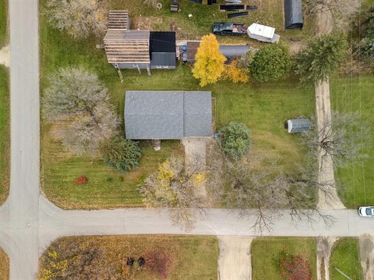
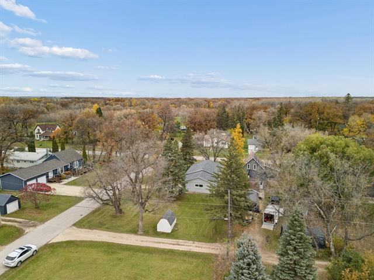
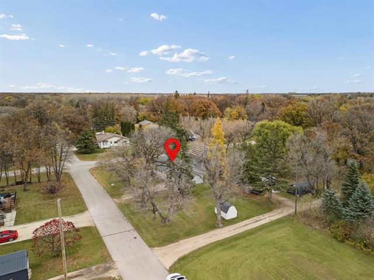
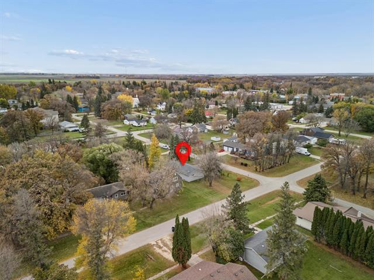
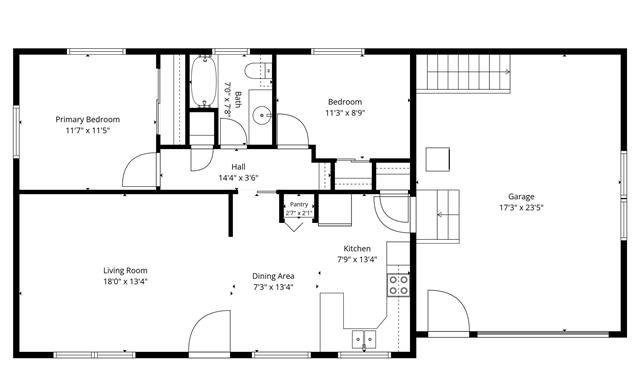
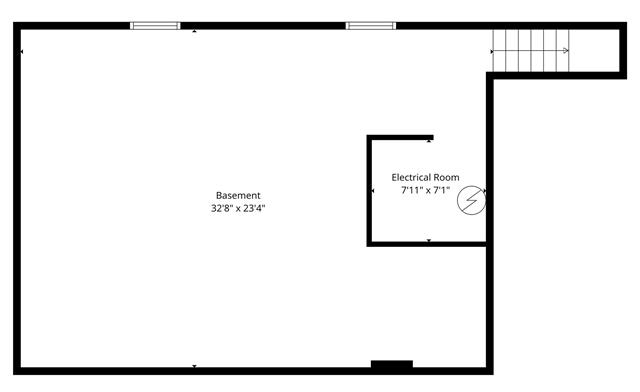
JUST LISTED IN EMERSON! Move in before the snow flies! This well-maintained classic bungalow w/attached garage is perfect for first-time buyers, downsizers or investors! The bright, inviting main floor features an open kitchen, dining & living area, 2 spacious bedrooms & a well-appointed 4-piece bath. The functional kitchen includes stainless steel appliances. Full basement w/unique direct access from the attached garage is insulated & drywalled, ready for your finishing touches and/or to create a private living space! Numerous upgrades include electrical panel, most windows, shingles & hi-efficiency furnace. Pride of ownership shines throughout! Situated on a gorgeous, oversized park-like corner lot w/storage shed in a quiet neighbourhood within walking distance of Emerson Golf Course! Enjoy small-town living close to schools, shopping & community amenities. Low property taxes, high-speed internet & quick possession make this an incredible opportunity! Whether you're starting out, simplifying your lifestyle or adding to your investment portfolio, this property checks all the boxes! Don't miss out on this affordable gem! Call today to book your private showing!
Property Features
Site Influences
Flooring
Parking
More Details
| Bedrooms Above Grade | 2 |
| Half Baths | 0 |
| Construction Type | Wood Frame |
| Exterior | Vinyl |
| Foundation | Block |
| Depth | 142 ft |
| Frontage | 60 ft |
| Basement | Full |
| Basement Type | Insulated,Partially Finished |
| Sewer | Municipal/Community |
| Water | Municipal/Community |
Rooms
| Level | Type | Dimensions |
|---|---|---|
| Main | Living Room | 18.00 x 13.33 |
| Main | Dining Room | 7.25 x 13.33 |
| Main | Kitchen | 7.75 x 13.33 |
| Main | Primary Bedroom | 11.58 x 11.42 |
| Main | Bedroom | 11.25 x 8.75 |
| Main | Four Piece Bath | 7.00 x 7.67 |
| Basement | Recreation Room | 32.67 x 23.33 |


