

41 Cameron Road R18, Pinawa R0E 1L0
1348 sqft 4 bedrooms 3 bathrooms $ 469,000
-
New
-
New
-
New
-
New
-
New
-
New
-
New
-
New
-
New
-
New
-
New
-
New
-
New
-
New
-
New
-
New
-
New
-
New
-
New
-
New
-
New
-
New
-
New
-
New
-
New
-
New
-
New
-
New
-
New
-
New
-
New
-
New
-
New
-
New
-
New
-
New
-
New
-
New
-
New
-
New
-
New
-
New
-
New
-
New
-
New
-
New
-
New
-
New
-
New
-
New
Property Detail
Property Description
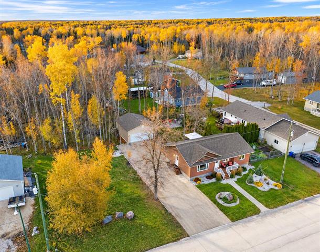
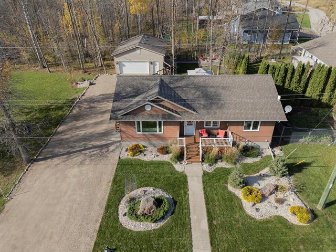
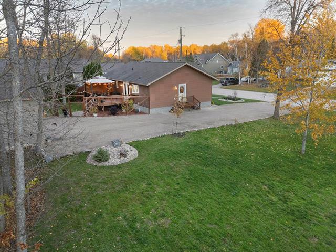
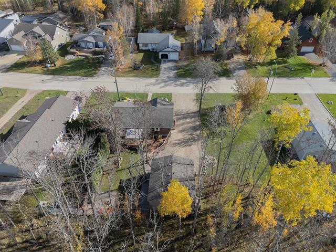
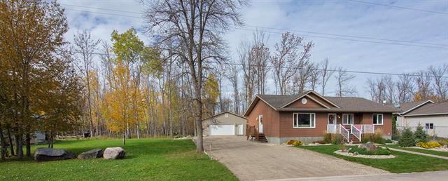
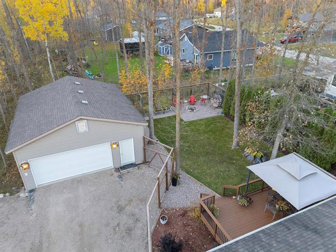
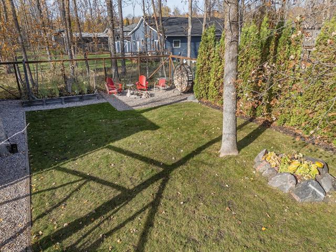
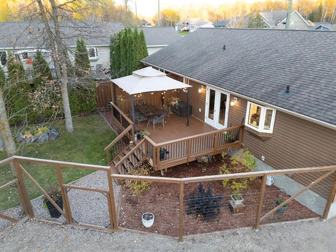
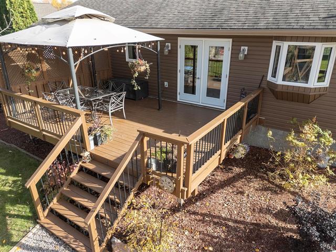
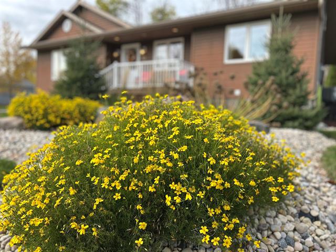
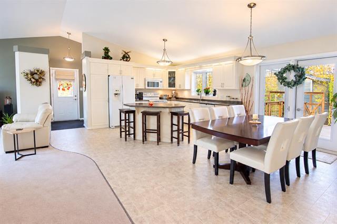
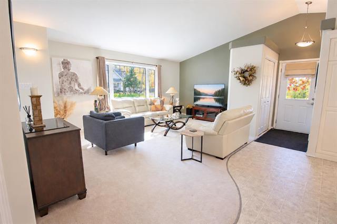
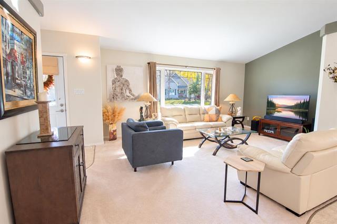
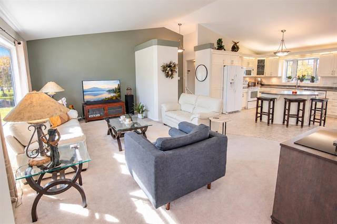
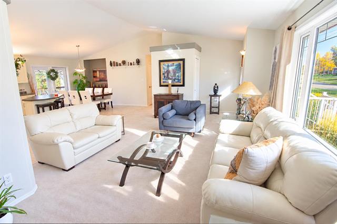
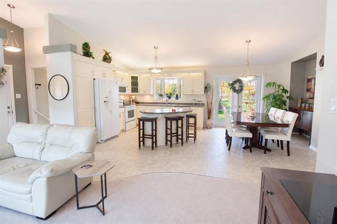
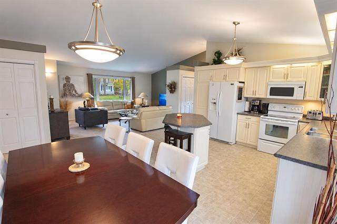
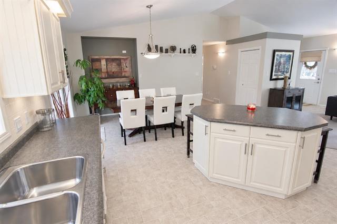
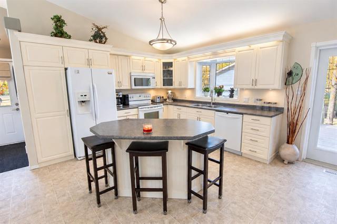
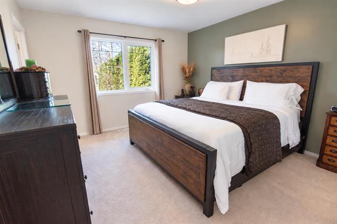
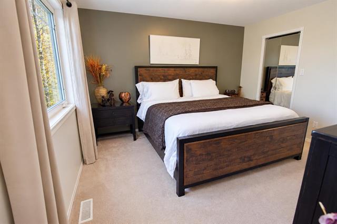
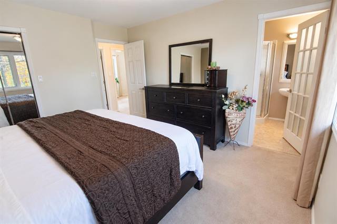
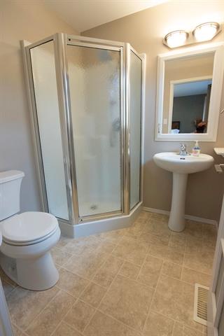
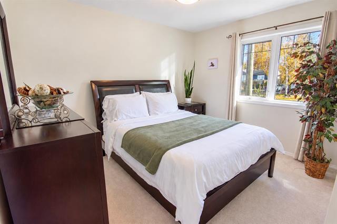
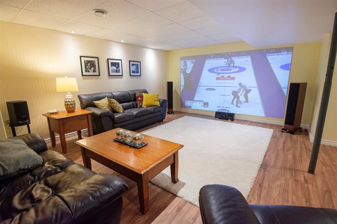
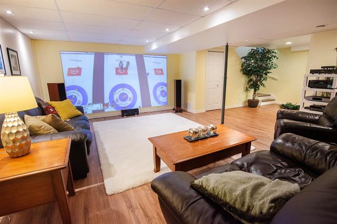
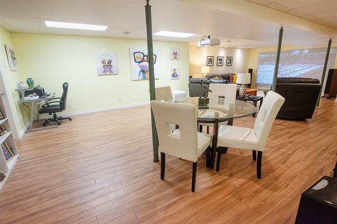
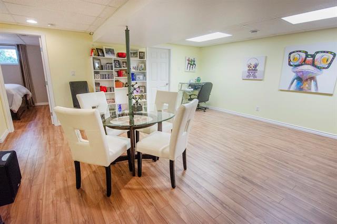
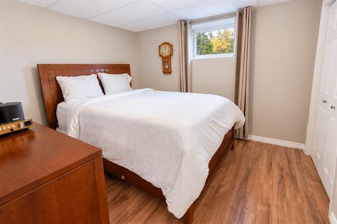
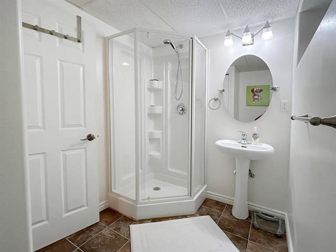
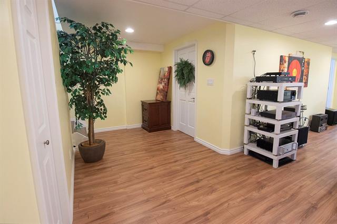
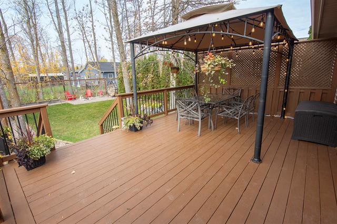
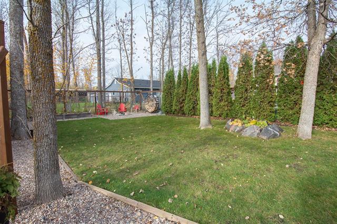
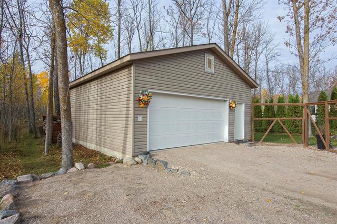
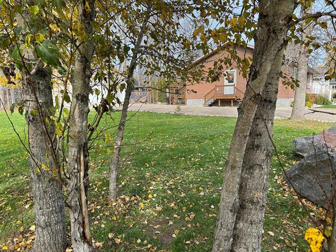
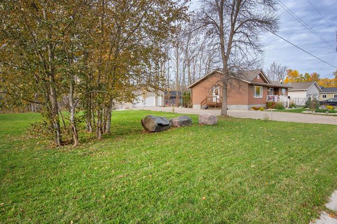
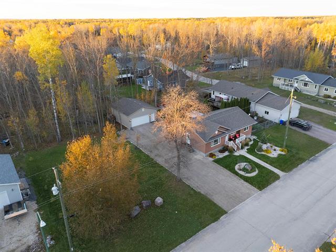
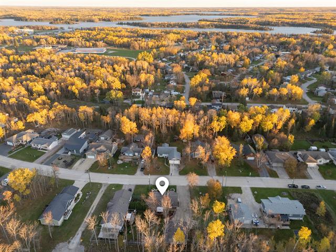
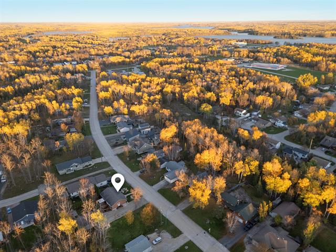
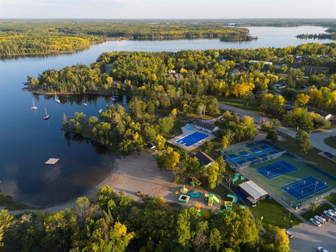
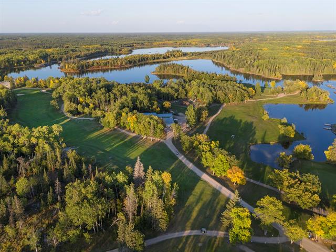
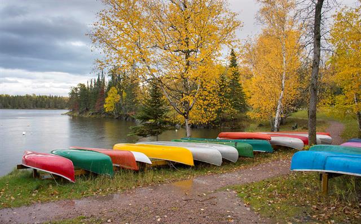
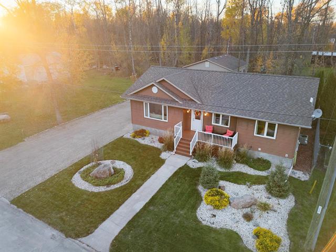
OPEN HOUSE: Sat Oct 24, 12-2pm. EXCEPTIONAL CUSTOM-BUILT BUNGALOW IN BEAUTIFUL PINAWA! Built in 2008 by Giesbrecht Homes, this meticulously maintained 1,348 SF bungalow offers approx 2,700 SF finished, 4 bedrooms & 3 full baths. Bright open-concept design with vaulted ceilings, abundant natural light & beautiful kitchen featuring Cottonwood finish cabinetry, large island, pull-out pantry drawers & generous counter space. Garden doors lead to a 20'x14' raised deck overlooking a landscaped, private backyard w/mature trees, gazebo, firepit & 30' public reserve behind. Primary bedroom features walk-in closet & ensuite. Fully finished basement offers spacious rec/home theatre room & additional living space, ideal for gatherings & entertaining. Quality 2x6 construction, engineered floor joists, HRV, central A/C & central vac. Impressive 26'x31' insulated dbl detached garage w/10' ceilings! Gorgeous 76'x120' lot, walking distance to Pinawa's golf course, marina, beach, pool & trails. RARE OPPORTUNITY! Adjacent landscaped 61'x120' vacant lot at 43 Cameron Rd (MLS® 202626024) available separately — purchase both for more yard space & privacy! Quality, comfort & four-season living at its finest!
Property Features
Site Influences
Flooring
Parking
More Details
| Bedrooms Above Grade | 3 |
| Half Baths | 0 |
| Construction Type | Wood Frame |
| Exterior | Vinyl |
| Foundation | Concrete |
| Depth | 120 ft |
| Frontage | 76 ft |
| Basement | Full |
| Basement Type | Fully Finished |
| Sewer | Municipal/Community |
| Water | Municipal/Community |
Rooms
| Level | Type | Dimensions |
|---|---|---|
| Main | Living Room | 17.00 x 13.00 |
| Main | Kitchen | 12.00 x 9.75 |
| Main | Dining Room | 12.00 x 9.50 |
| Main | Primary Bedroom | 12.00 x 12.83 |
| Main | Three Piece Ensuite Bath | 0.00 x 0.00 |
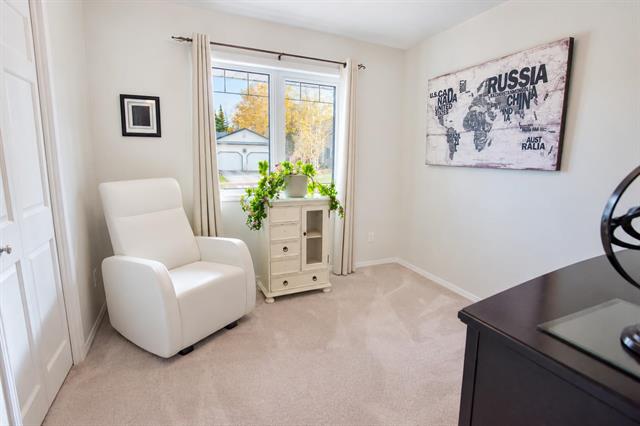
| Main | Bedroom | 11.50 x 9.50 |
| Main | Bedroom | 9.50 x 9.50 |
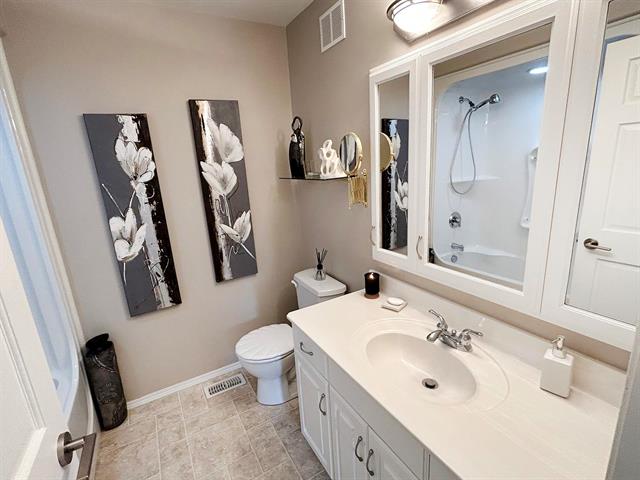
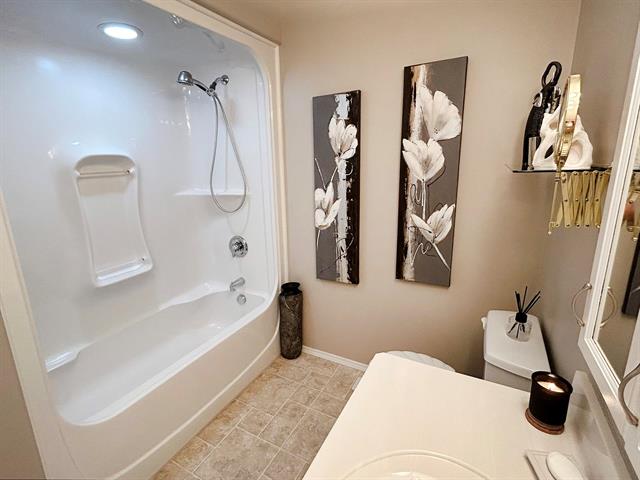
| Main | Four Piece Bath | 0.00 x 0.00 |
| Basement | Recreation Room | 30.00 x 19.00 |
| Basement | Bedroom | 10.00 x 10.00 |
| Basement | Three Piece Bath | 0.00 x 0.00 |
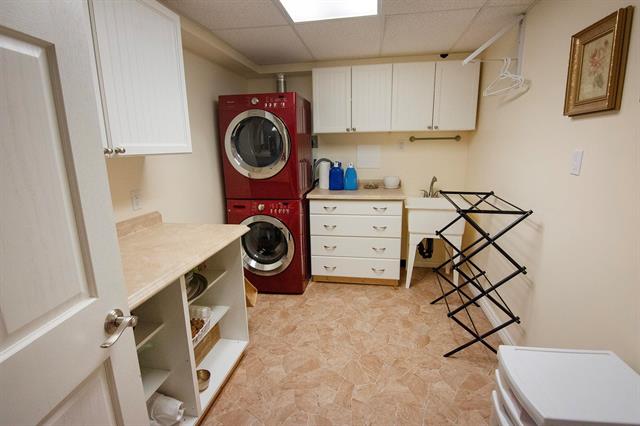
| Basement | Laundry Room | 0.00 x 0.00 |
| Basement | Utility Room | 0.00 x 0.00 |
| Basement | Storage Room | 0.00 x 0.00 |


