

18 Doug Mckay Place Garden City, Winnipeg, Manitoba R2V 2W4
1255 sqft 3 bedrooms 3 bathrooms $ 439,900
-
New
-
New
-
New
-
New
-
New
-
New
-
New
-
New
-
New
-
New
-
New
-
New
-
New
-
New
-
New
-
New
-
New
-
New
-
New
-
New
-
New
-
New
-
New
-
New
-
New
-
New
-
New
-
New
-
New
-
New
-
New
-
New
-
New
-
New
-
New
-
New
-
New
Property Detail
Property Description
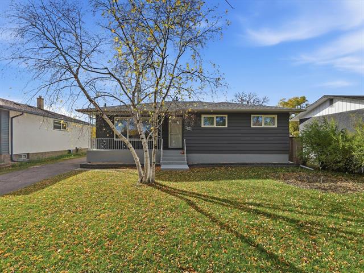
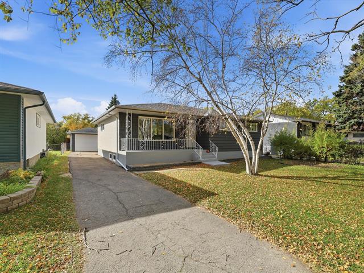
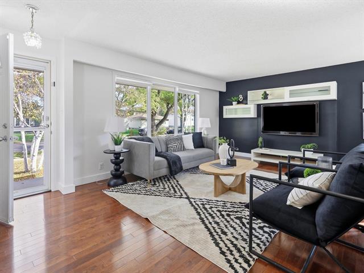
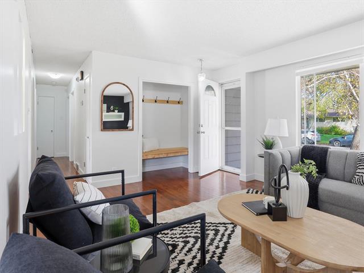
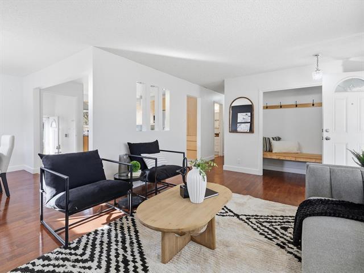
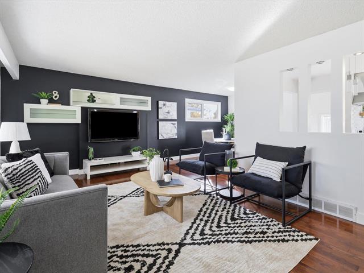
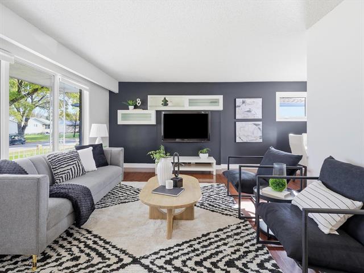
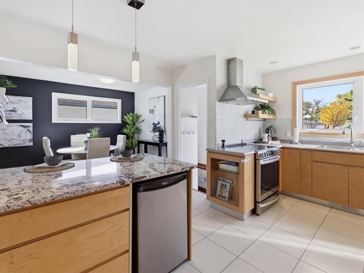
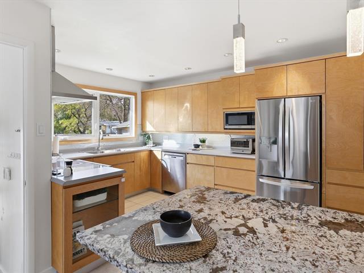
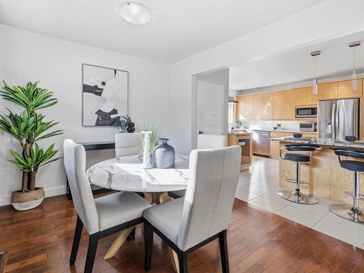
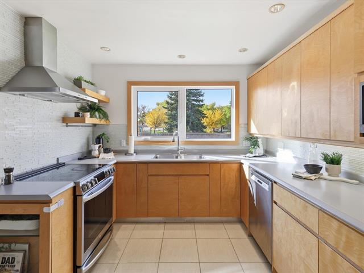
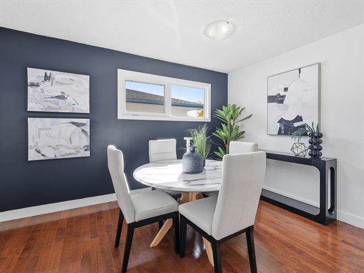
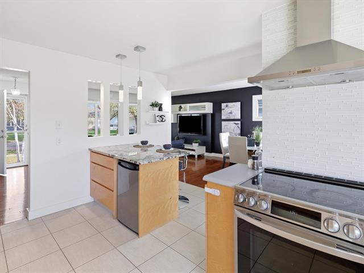
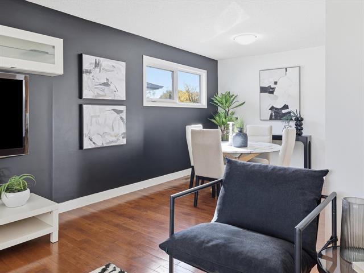
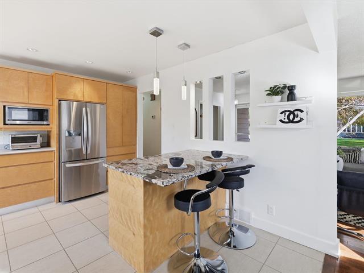
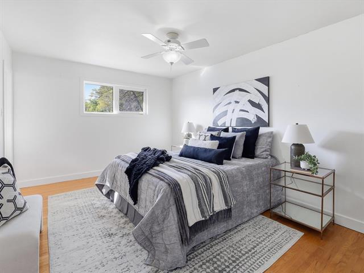
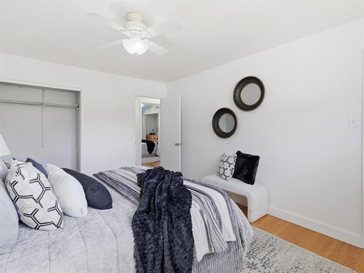
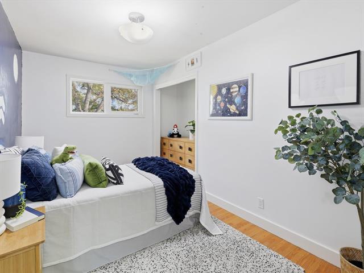
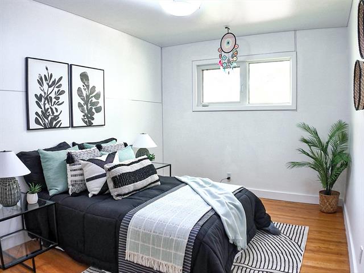
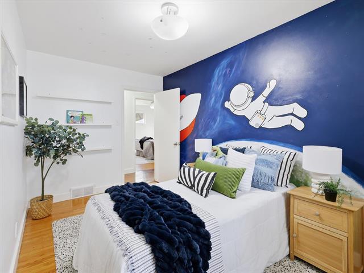
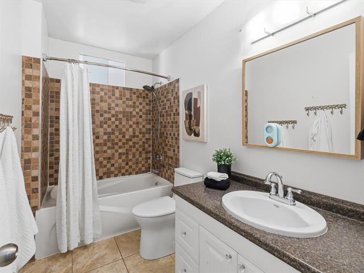
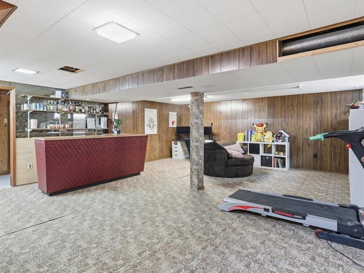
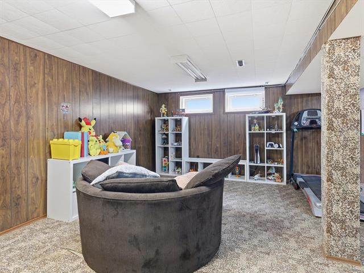
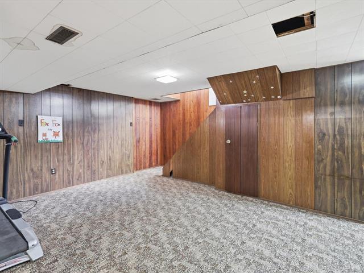
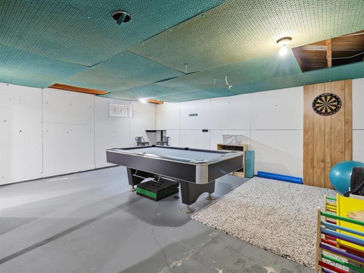
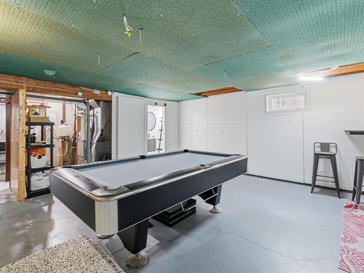
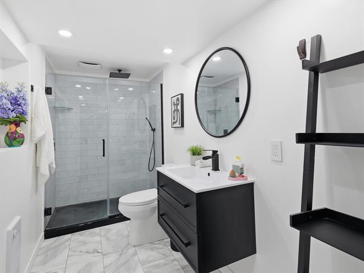
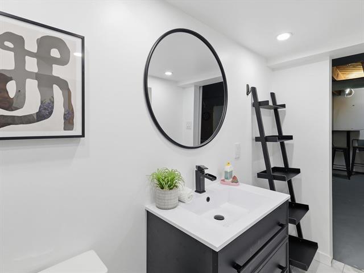
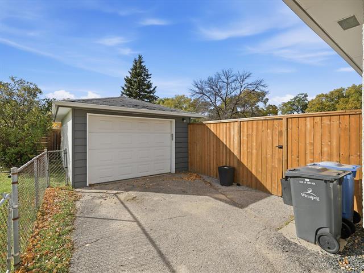
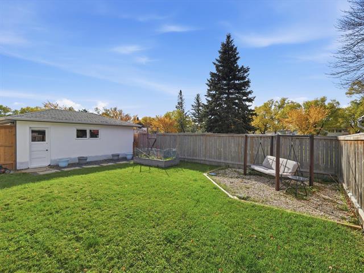
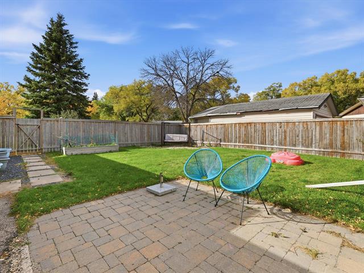
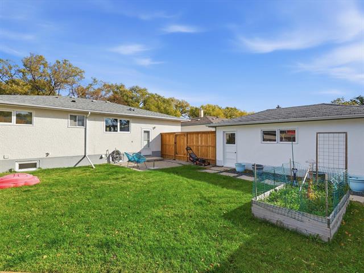
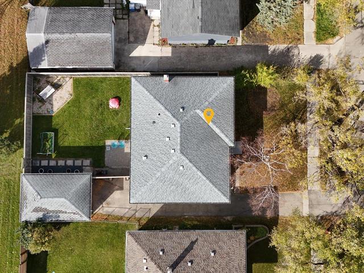
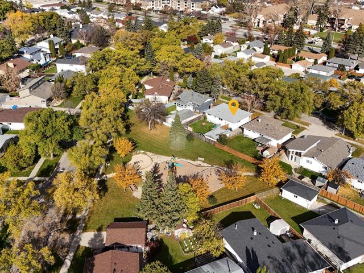
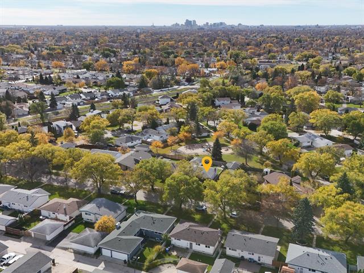
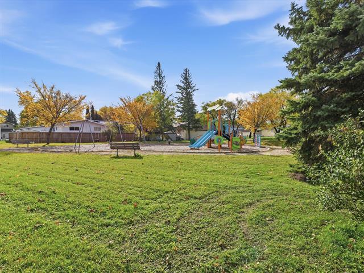
Open house Oct. 25 from 2pm-3:30pm. Offers reviewed Oct. 27th at 6pm. Welcome to this beautifully remodelled home in the heart of Garden City! Nestled on a quiet street in a fantastic location, this stunning property backs directly onto Diplomat Park, offering the perfect setting for families and outdoor enthusiasts alike! Step inside and be greeted by an abundance of natural light, gorgeous hardwood floors, and a bright, open-concept layout. The beautifully updated kitchen is the heart of the home, featuring spacious countertops, a stunning granite island, and plenty of room for entertaining. Offering 3 generous sized bedrooms, including a spacious primary retreat complete with its own ensuite! The fully finished basement provides an incredible amount of additional living space, perfect for entertaining, family gatherings, or relaxing, along with an updated bathroom. Step outside to your beautiful backyard with direct access to Diplomat Park, giving you the ultimate extension of your outdoor living space! Complete with a single detached garage, this home truly has it all. Beautifully updated, perfectly located, and move in ready! Don’t miss your opportunity to own this Garden City gem!
Property Features
Site Influences
Flooring
Parking
More Details
| Bedrooms Above Grade | 3 |
| Half Baths | 1 |
| Exterior | Stone, Stucco |
| Foundation | Concrete |
| Depth | 105 ft |
| Frontage | 55 ft |
| Basement | Full |
| Basement Type | Partially Finished |
| Sewer | Municipal/Community |
| Water | Municipal/Community |
Rooms
| Level | Type | Dimensions |
|---|---|---|
| Main | Four Piece Bath | 0.00 x 0.00 |
| Basement | Three Piece Bath | 0.00 x 0.00 |
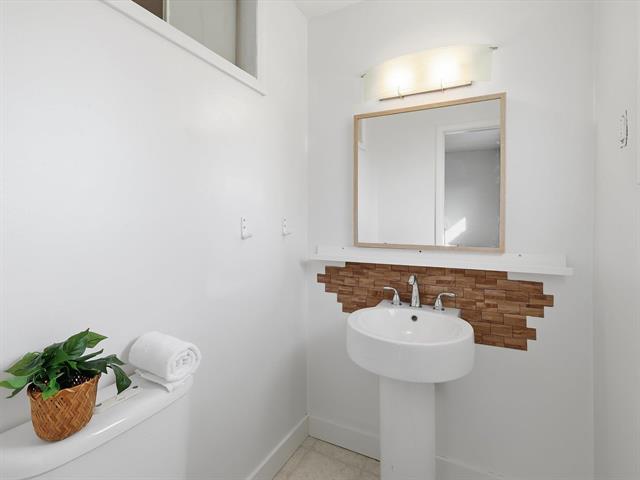
| Main | Two Piece Ensuite Bath | 0.00 x 0.00 |
| Main | Bedroom | 12.75 x 9.50 |
| Main | Bedroom | 8.08 x 13.92 |
| Main | Primary Bedroom | 14.58 x 11.17 |
| Main | Dining Room | 11.00 x 9.00 |
| Main | Living Room | 12.50 x 18.92 |
| Main | Eat-In Kitchen | 8.42 x 12.83 |
| Basement | Recreation Room | 26.08 x 19.75 |
| Basement | Game Room | 19.83 x 23.75 |


