

46 Peel Crescent Westdale, Winnipeg, Manitoba R3R 1N1
816 sqft 3 bedrooms 2 bathrooms $ 349,900
-
New
-
New
-
New
-
New
-
New
-
New
-
New
-
New
-
New
-
New
-
New
-
New
-
New
-
New
-
New
-
New
-
New
-
New
-
New
-
New
-
New
-
New
-
New
-
New
-
New
-
New
-
New
-
New
-
New
-
New
-
New
Property Detail
Property Description
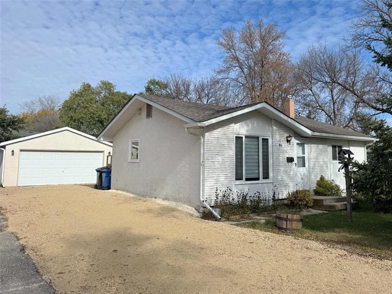
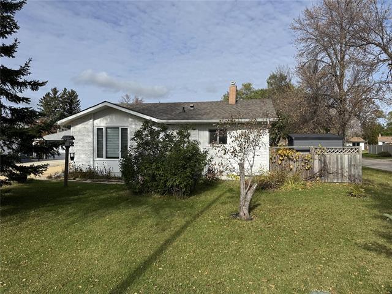
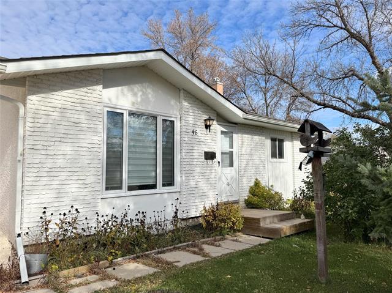
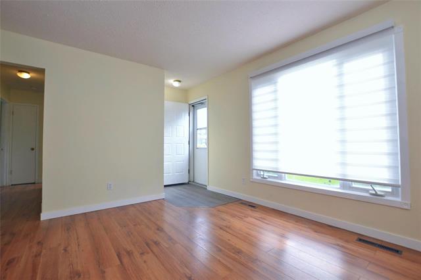
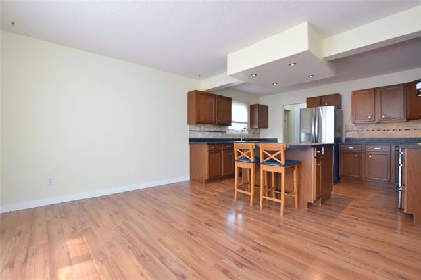
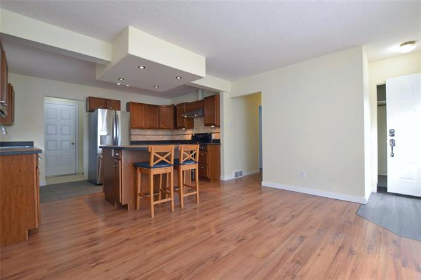
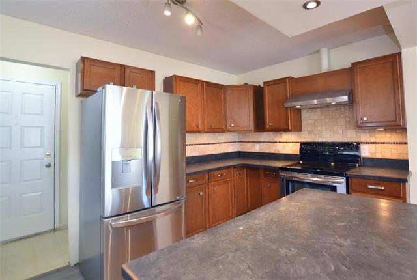
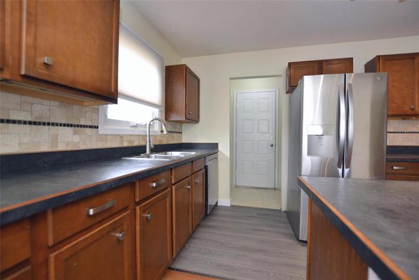
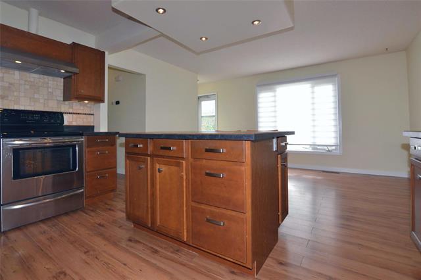
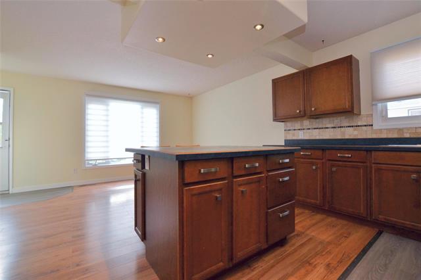
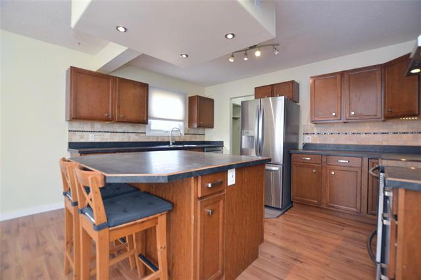
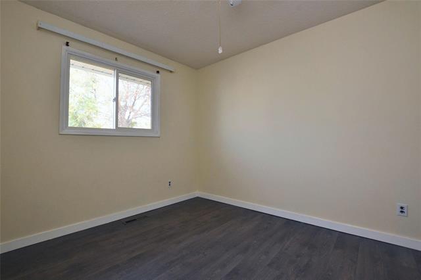
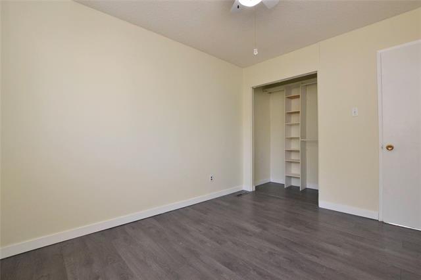
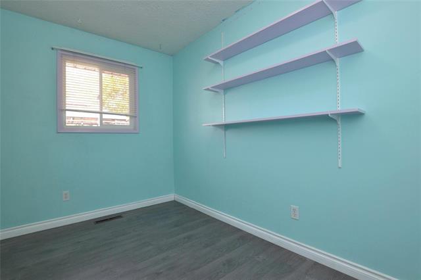
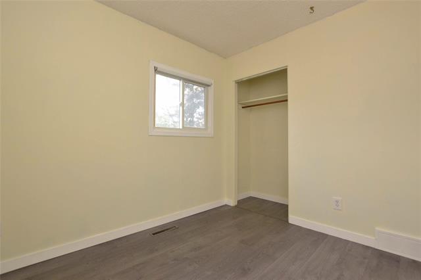
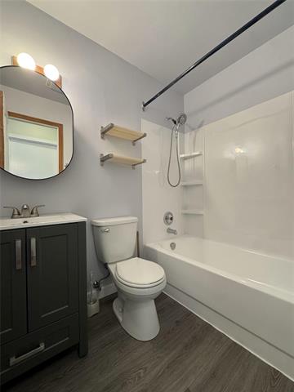
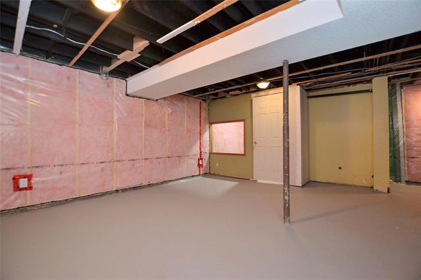
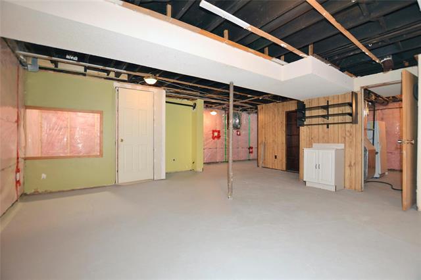
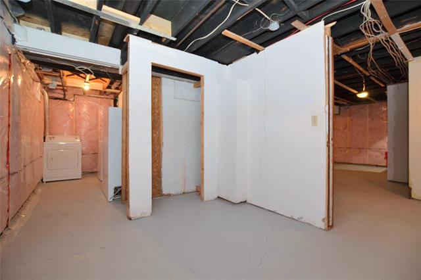
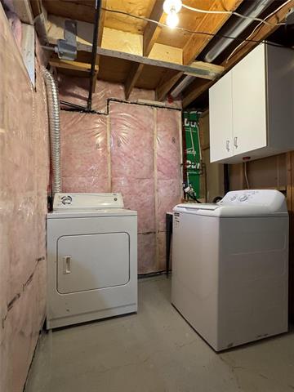
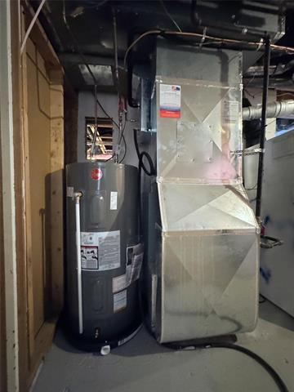
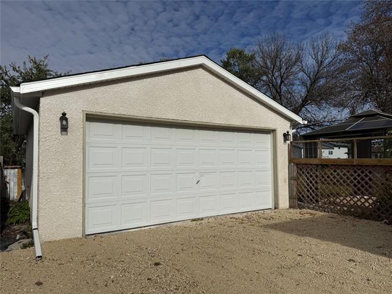
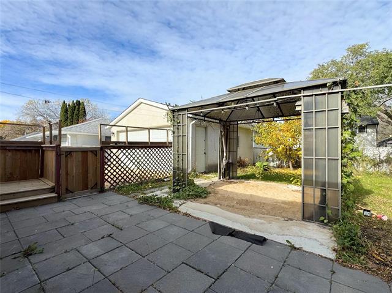
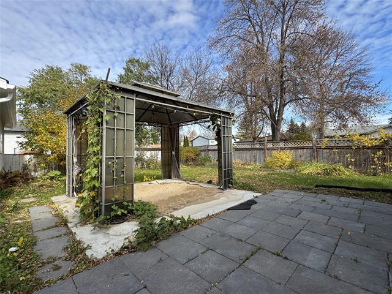
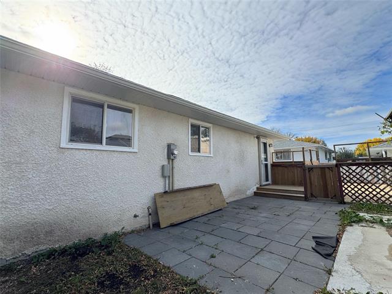
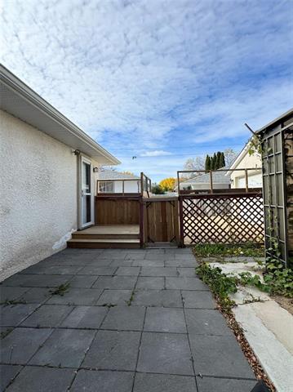
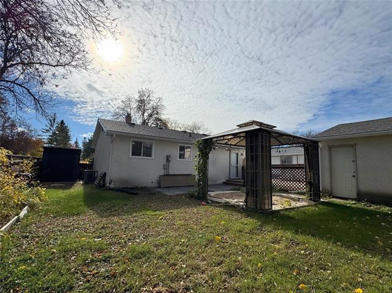
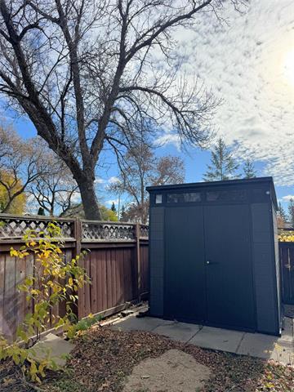
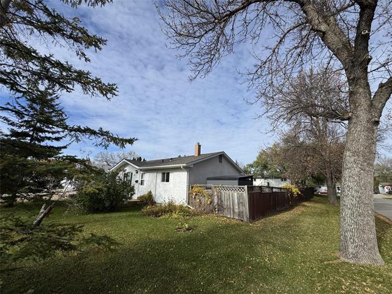
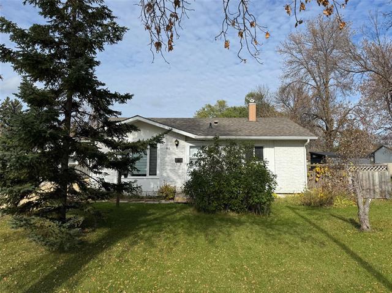
Showings start October 20th. Offers presented October 26th eve. A fantastic opportunity to own your own home on a quiet tree lined street in Westdale! This well cared for and well maintained Bungalow features: a bright Living Room with laminate flooring, Updated Eat-in Kitchen w/plenty of cabinets, centre island, pot lights and included stainless steel appliances. Spacious Primary Bedroom, 2 good sized bedrooms & fully upgraded Bathroom w/vanity and tub surround completes the main floor. The partly finished lower level is framed & insulated with room for a large Rec.Room/Family Room, great office space, 2nd piece Bathroom, den or storage space, & spacious laundry and storage room. Upgrades include: Central Air (2024), Shingles plus soffits/fascia/eaves on house & garage, new Electric HWT (Aug 26), & Shed (24). The fenced yard has lots of room to enjoy, deck & patio with gazebo and 3 fruit trees plus mature landscaping. Large front driveway leads to a double Garage (20' x 22'). Prime location, within walking distance to all 3 levels of schools, greenspace and public transit. Make the discovery, a great place to start home ownership at a very affordable price!
Property Features
Site Influences
Flooring
Parking
More Details
| Bedrooms Above Grade | 3 |
| Half Baths | 1 |
| Exterior | Brick, Stucco, Wood Siding |
| Foundation | Concrete |
| Depth | 0 ft |
| Frontage | 0 ft |
| Basement | Full |
| Basement Type | Insulated,Partially Finished |
| Sewer | Municipal/Community |
| Water | Municipal/Community |
Rooms
| Level | Type | Dimensions |
|---|---|---|
| Main | Living Room | 13.75 x 10.75 |
| Main | Eat-In Kitchen | 13.67 x 10.00 |
| Main | Primary Bedroom | 12.00 x 9.67 |
| Main | Bedroom | 12.00 x 7.08 |
| Main | Bedroom | 9.75 x 8.83 |
| Main | Four Piece Bath | 0.00 x 0.00 |
| Lower | Recreation Room | 18.75 x 17.33 |
| Lower | Office | 7.00 x 5.00 |
| Lower | Laundry Room | 10.67 x 6.42 |
| Lower | Other | 10.00 x 8.83 |
| Lower | Two Piece Bath | 0.00 x 0.00 |


