

328 Oak Street River Heights North, Winnipeg, Manitoba R3M 3R5
1566 sqft 3 bedrooms 3 bathrooms $ 1,395,000
-
New
-
New
-
New
-
New
-
New
-
New
-
New
-
New
-
New
-
New
-
New
-
New
-
New
-
New
-
New
-
New
-
New
-
New
-
New
-
New
-
New
-
New
-
New
-
New
-
New
-
New
-
New
-
New
-
New
-
New
-
New
-
New
-
New
-
New
-
New
-
New
-
New
-
New
Property Detail
Property Description
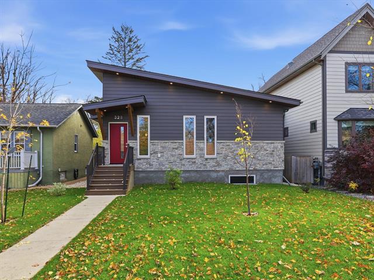
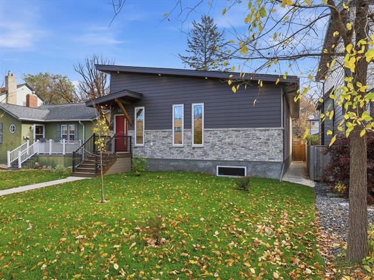
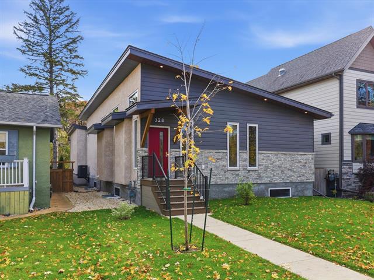
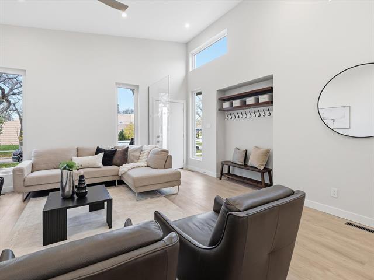
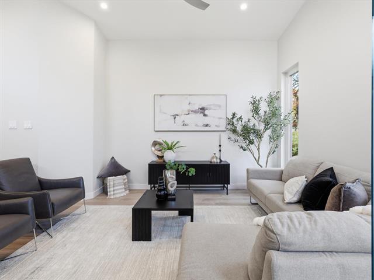
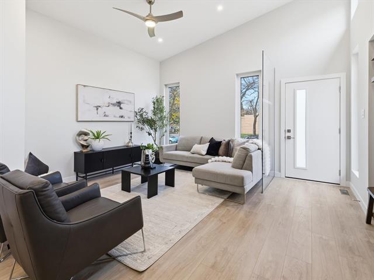
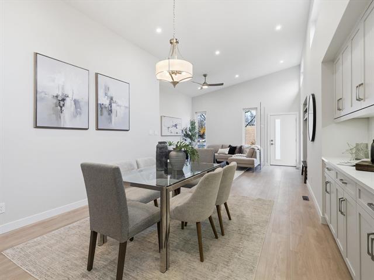
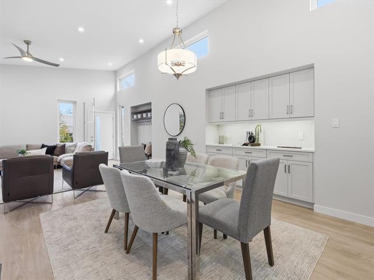
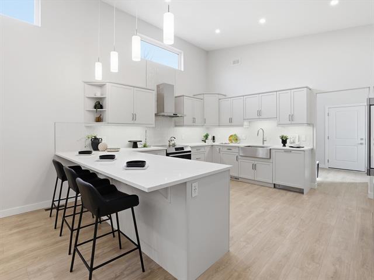
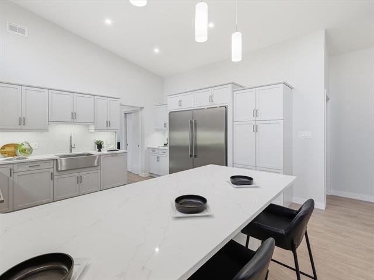
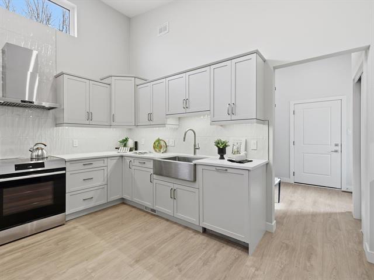
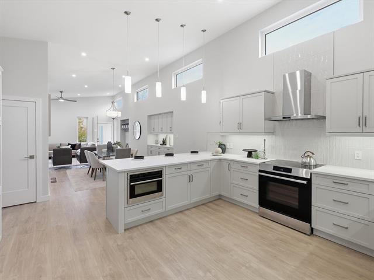
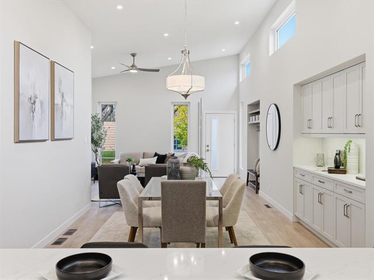
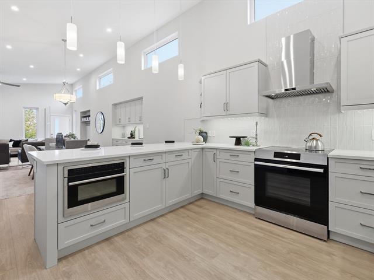
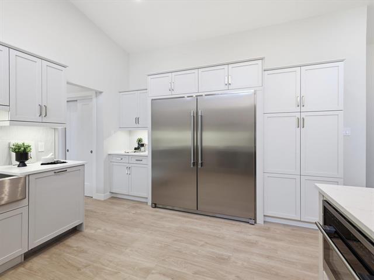
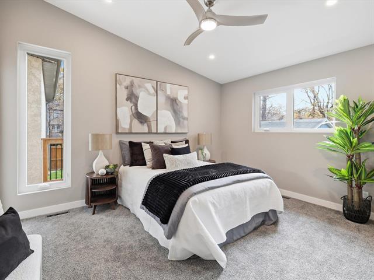
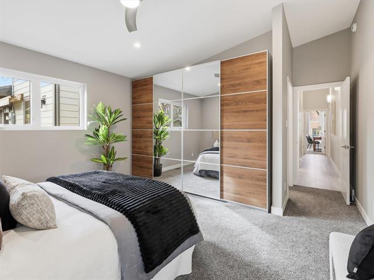
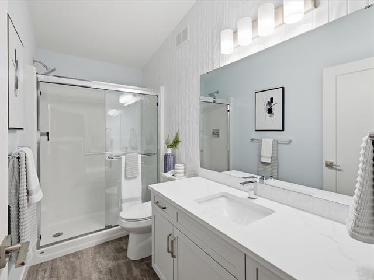
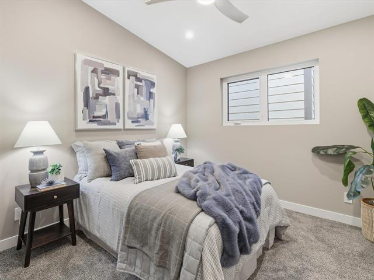
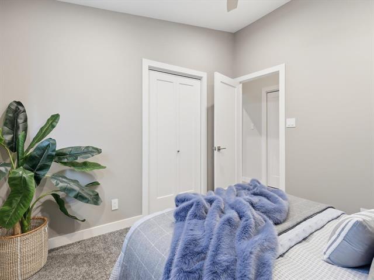
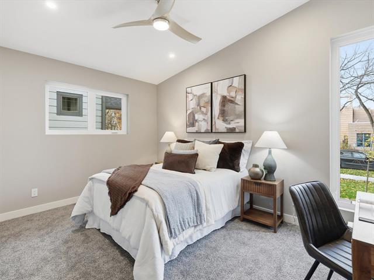
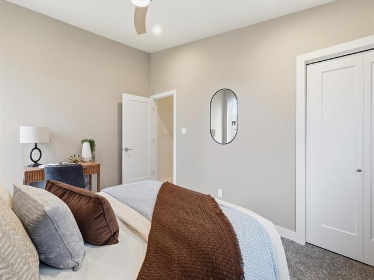
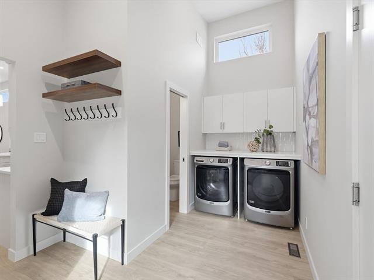
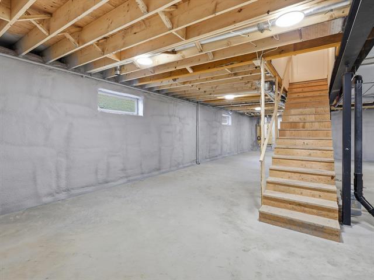
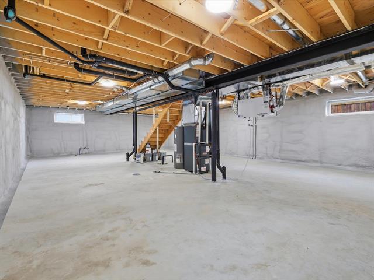
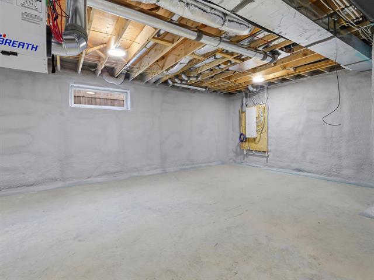
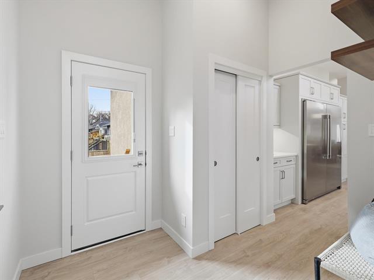
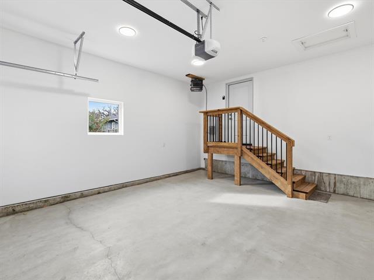
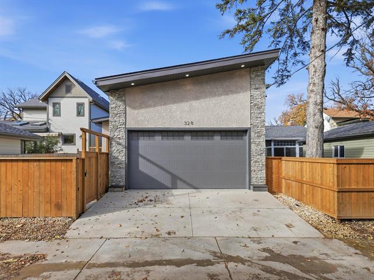
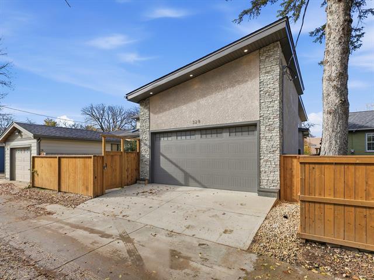
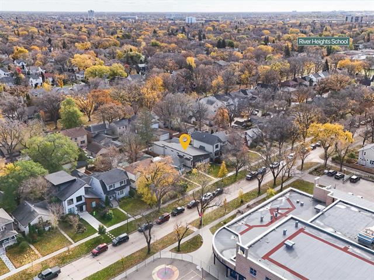
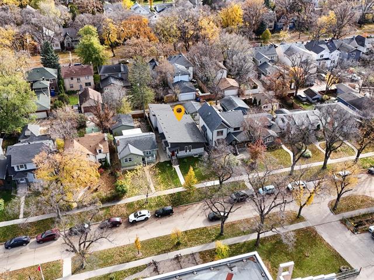
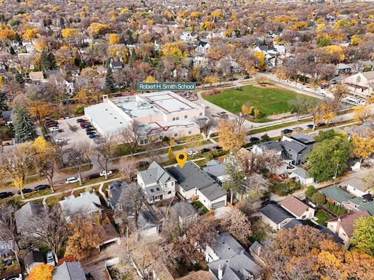
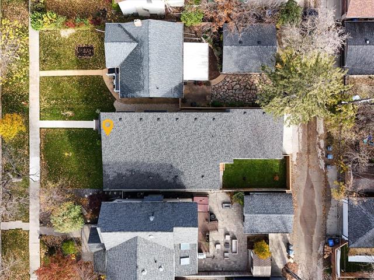
Showings start Oct 22nd. Welcome to this brand-new home offering an impressive blend of modern design, spacious living and quality construction. The stunning 13-foot vaulted ceilings and abundance of natural light create a bright, airy atmosphere throughout the open-concept main living space. The beautiful living room flows into the dining area and a dream kitchen featuring professional-grade appliances and plenty of room to cook, entertain and gather. Tri-pane thermal windows throughout add to the home's thoughtful design. The spacious primary suite offers a private ensuite, complemented by two additional bedrooms and a dedicated main-floor laundry/mudroom with washer and dryer. Built on an engineered piled foundation with a steel main beam, this home offers added peace of mind. The insulated, heated double attached garage is another welcome feature. The basement offers more than 9-foot ceilings, spray foam insulation and a super opportunity to create additional living space tailored to your needs. Ideally located in sought-after River Heights North, close to schools and everyday amenities, this brand-new home is an exceptional opportunity to enjoy modern living in a desirable neighbourhood!
Property Features
Site Influences
Flooring
Parking
More Details
| Bedrooms Above Grade | 3 |
| Half Baths | 1 |
| Construction Type | Wood Frame |
| Exterior | Composite, Other-Remarks, Stucco |
| Foundation | Concrete, Piled |
| Depth | 120 ft |
| Frontage | 40 ft |
| Basement | Full |
| Basement Type | Insulated,Unfinished |
| Sewer | Municipal/Community |
| Water | Municipal/Community |
Rooms
| Level | Type | Dimensions |
|---|---|---|
| Main | Living Room | 15.17 x 12.00 |
| Main | Dining Room | 11.58 x 15.83 |
| Main | Kitchen | 15.17 x 13.83 |
| Main | Primary Bedroom | 13.58 x 11.25 |
| Main | Bedroom | 13.58 x 9.92 |
| Main | Bedroom | 9.92 x 10.08 |
| Main | Laundry Room | 14.75 x 5.58 |
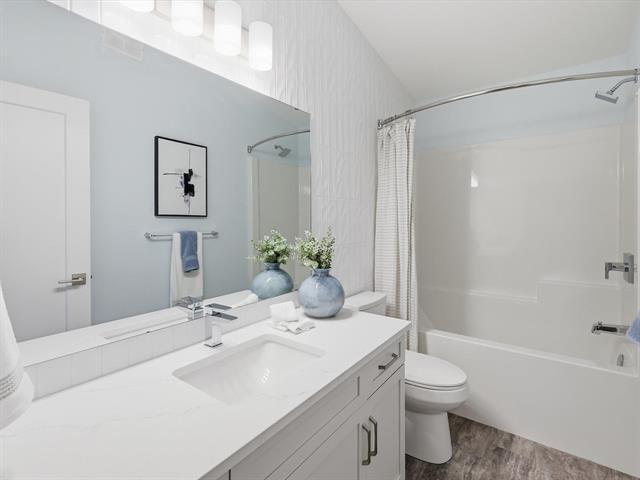
| Main | Four Piece Bath | 0.00 x 0.00 |
| Main | Three Piece Ensuite Bath | 0.00 x 0.00 |
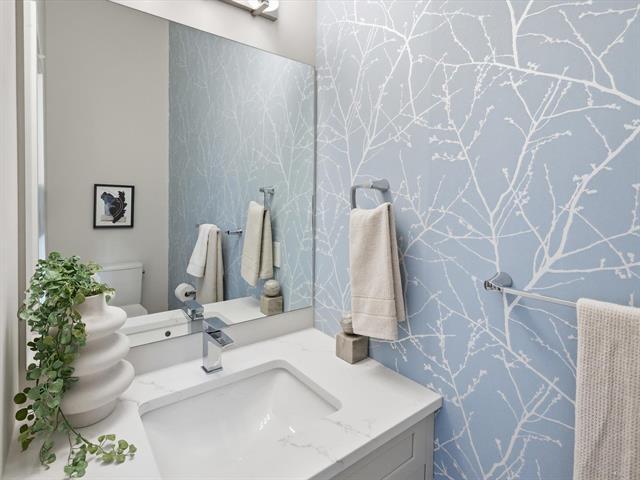
| Main | Two Piece Bath | 0.00 x 0.00 |


