

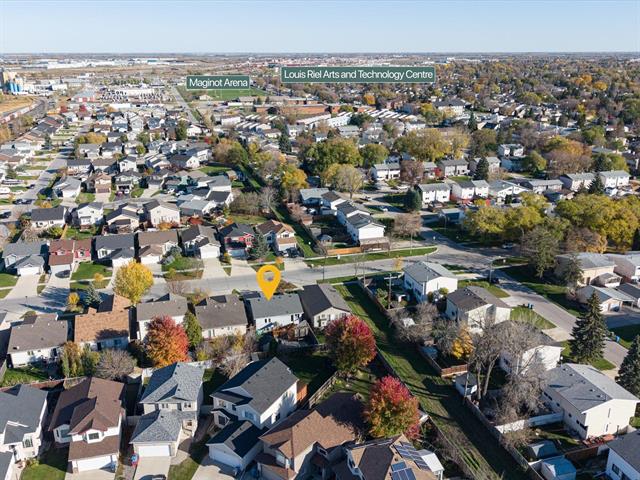
11 Drake Boulevard Windsor Park, Winnipeg, Manitoba R2J 4K7
1144 sqft 4 bedrooms 2 bathrooms $ 499,900
-
New
-
New
-
New
-
New
-
New
-
New
-
New
-
New
-
New
-
New
-
New
-
New
-
New
-
New
-
New
-
New
-
New
-
New
-
New
-
New
-
New
-
New
-
New
-
New
-
New
-
New
-
New
-
New
-
New
-
New
-
New
-
New
-
New
-
New
-
New
-
New
-
New
-
New
-
New
-
New
-
New
Property Detail
Property Description
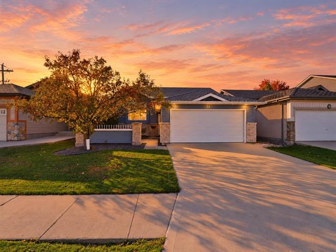
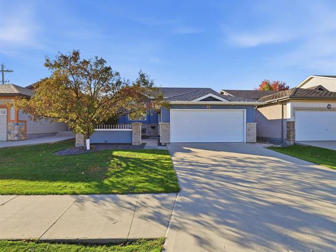
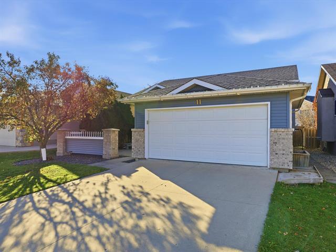
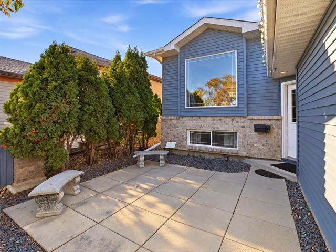
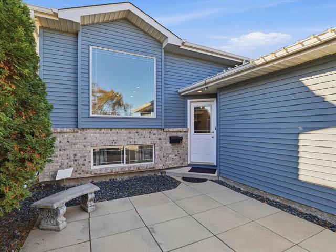
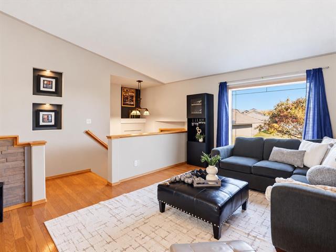
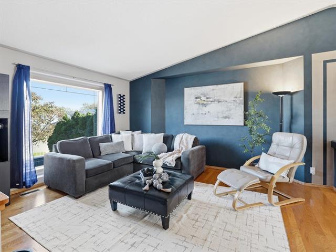
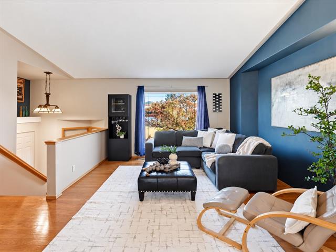
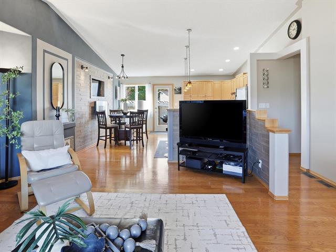
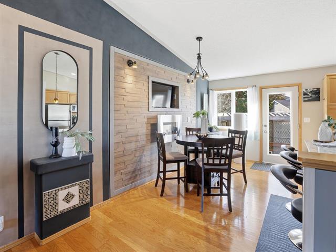
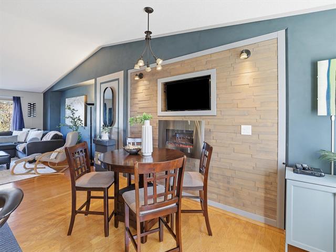
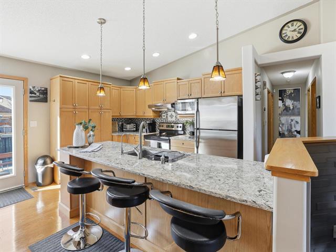
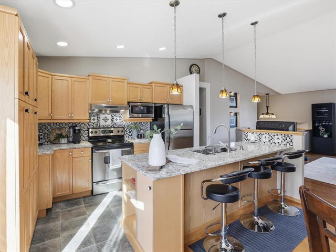
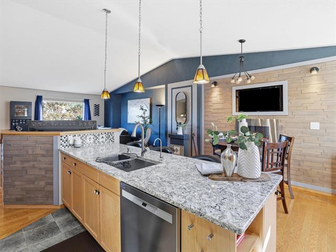
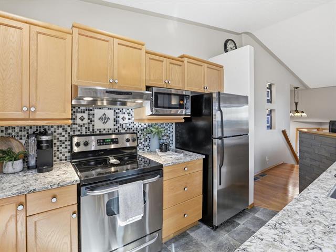
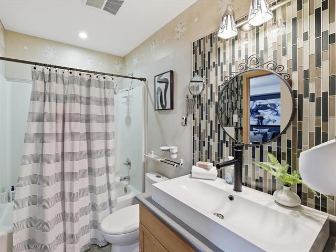
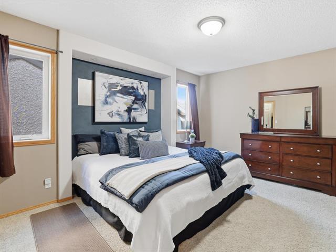
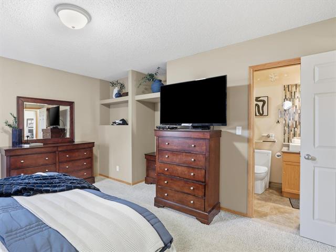
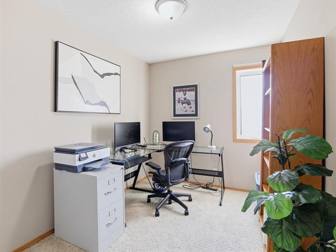
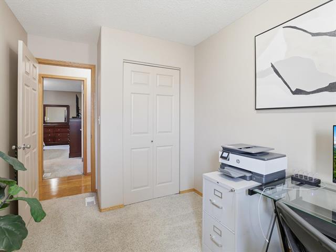
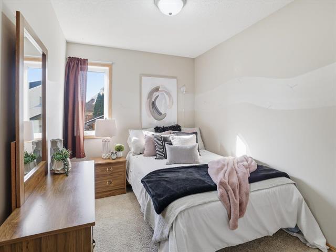
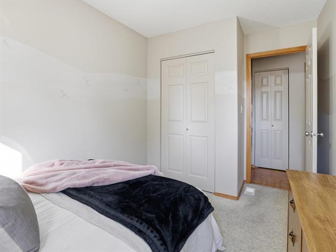
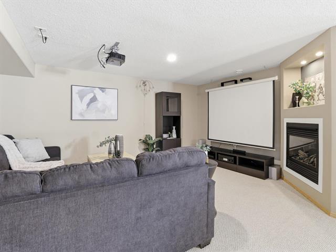
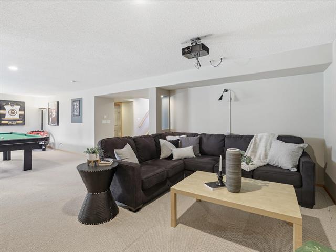
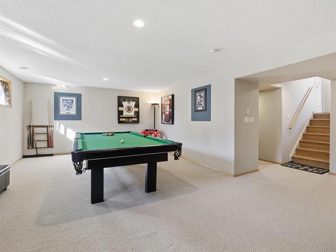
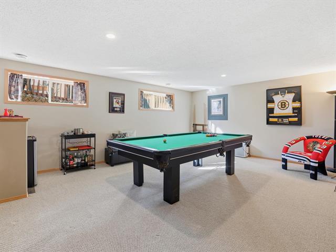
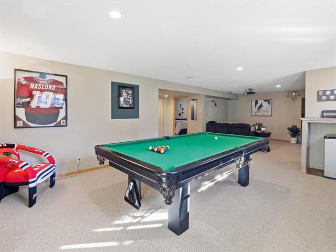
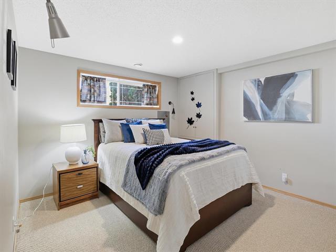
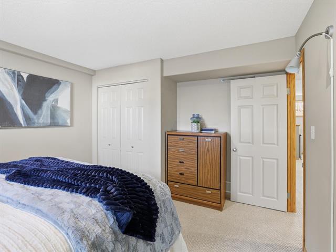
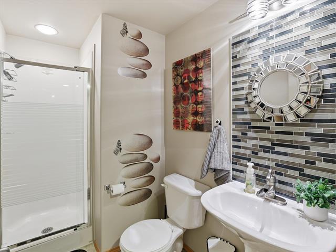
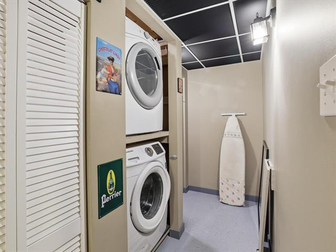
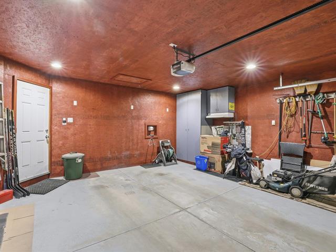
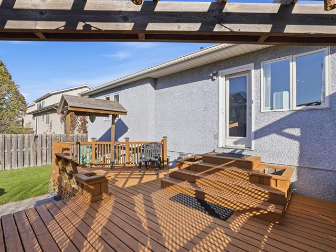
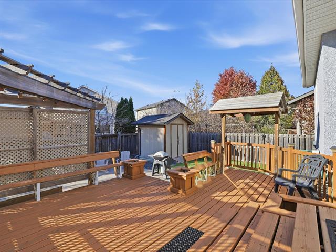
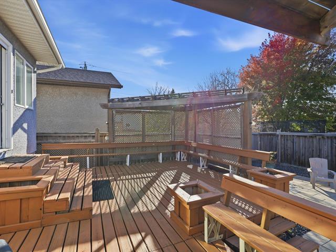
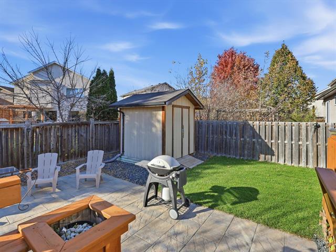
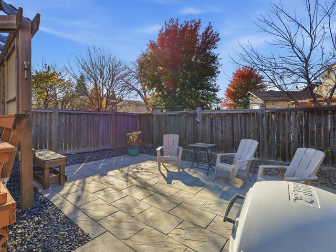
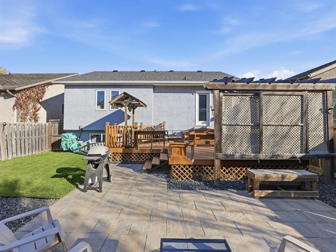
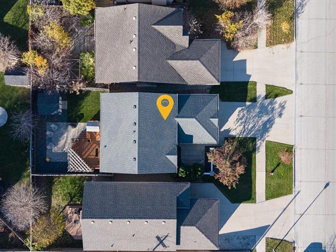
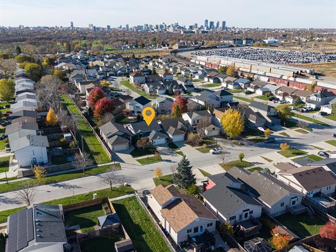
SS Oct. 22 | OTP Oct. 29. Open House Sat., Oct. 24 1-3PM. Welcome to 11 Drake Boulevard! Located in a desirable pocket of Windsor Park, this 1,144 sq. ft. bi-level offers a functional layout, comfortable living spaces and plenty of room for the whole family. Originally built as a show home, the property features an inviting open-concept main living area with hardwood flooring, a spacious kitchen complete with ample cabinetry, stainless steel appliances, breakfast bar seating and pendant lighting. The adjoining living and dining areas create a welcoming space for everyday living and entertaining. Three bedrooms complete the main floor, including a generous primary bedroom with convenient access to the four-piece bathroom. Downstairs, the professionally finished basement extends your living space with a large recreation room, fireplace, home theatre area, fourth bedroom and additional full bathroom. Outside, enjoy a landscaped, low-maintenance backyard featuring a raised deck, patio and space to relax or entertain. A double attached garage completes this appealing property. Offering a great combination of space, functionality and location, this is a wonderful opportunity to make Windsor Park home!
Property Features
Site Influences
Flooring
Parking
More Details
| Bedrooms Above Grade | 3 |
| Half Baths | 0 |
| Fireplace | Insert |
| Fireplace Fuel | Electric |
| Exterior | Brick & Siding, Stucco |
| Foundation | Concrete, Piled |
| Depth | 110 ft |
| Frontage | 43 ft |
| Basement | Full |
| Basement Type | Fully Finished |
| Sewer | Municipal/Community |
| Water | Municipal/Community |
Rooms
| Level | Type | Dimensions |
|---|---|---|
| Main | Living Room | 18.75 x 13.00 |
| Main | Dining Room | 12.17 x 8.50 |
| Main | Kitchen | 12.00 x 8.00 |
| Main | Primary Bedroom | 13.58 x 10.92 |
| Main | Bedroom | 11.00 x 8.00 |
| Main | Bedroom | 11.00 x 81.00 |
| Main | Four Piece Bath | 0.00 x 0.00 |
| Lower | Bedroom | 12.75 x 10.92 |
| Lower | Recreation Room | 31.67 x 14.50 |
| Lower | Three Piece Bath | 0.00 x 0.00 |


