

32 Leon Bell Drive Richmond West, Winnipeg, Manitoba R3T 5X1
1288 sqft 3 bedrooms 3 bathrooms $ 489,900
-
Open House - Saturday
-
Open House - Saturday
-
Open House - Saturday
-
Open House - Saturday
-
Open House - Saturday
-
Open House - Saturday
-
Open House - Saturday
-
Open House - Saturday
-
Open House - Saturday
-
Open House - Saturday
-
Open House - Saturday
-
Open House - Saturday
-
Open House - Saturday
-
Open House - Saturday
-
Open House - Saturday
-
Open House - Saturday
-
Open House - Saturday
-
Open House - Saturday
-
Open House - Saturday
-
Open House - Saturday
-
Open House - Saturday
-
Open House - Saturday
-
Open House - Saturday
-
Open House - Saturday
-
Open House - Saturday
-
Open House - Saturday
-
Open House - Saturday
-
Open House - Saturday
-
Open House - Saturday
-
Open House - Saturday
-
Open House - Saturday
-
Open House - Saturday
-
Open House - Saturday
-
Open House - Saturday
-
Open House - Saturday
Property Detail
Open House
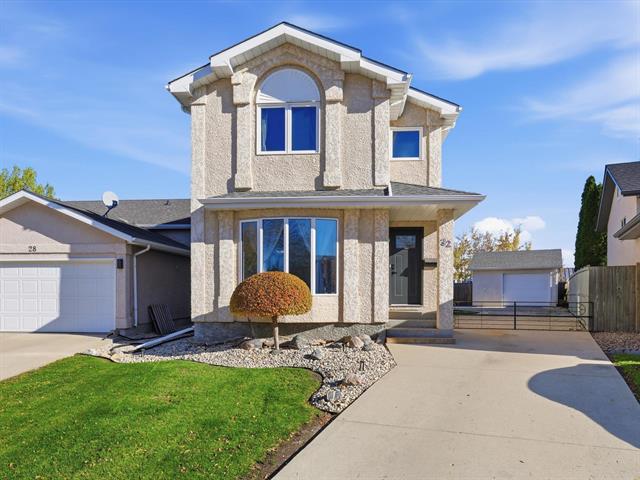
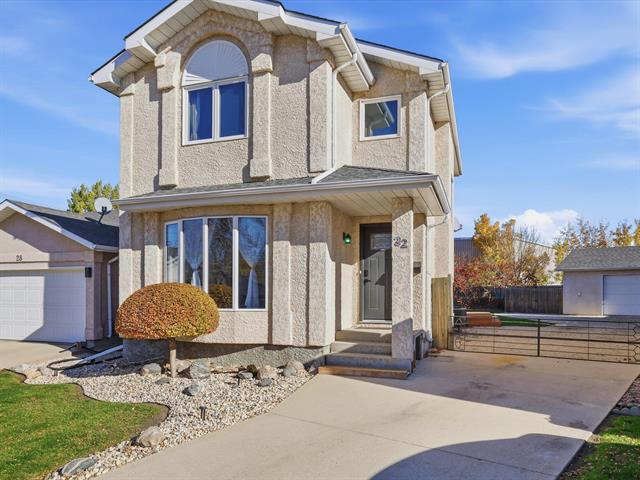
Absolutely Meticulous 32 Leon Bell Drive
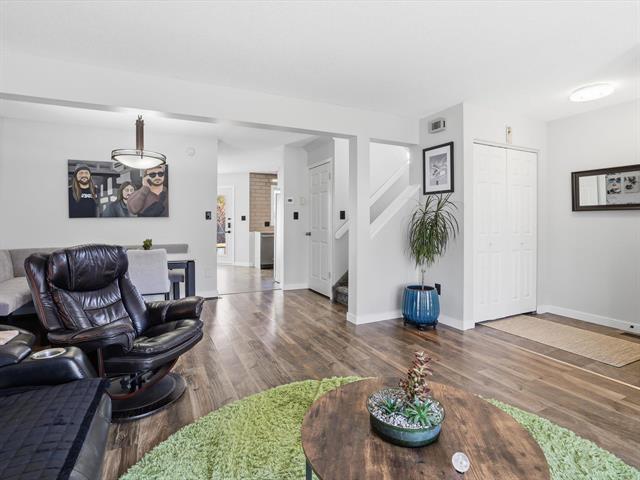
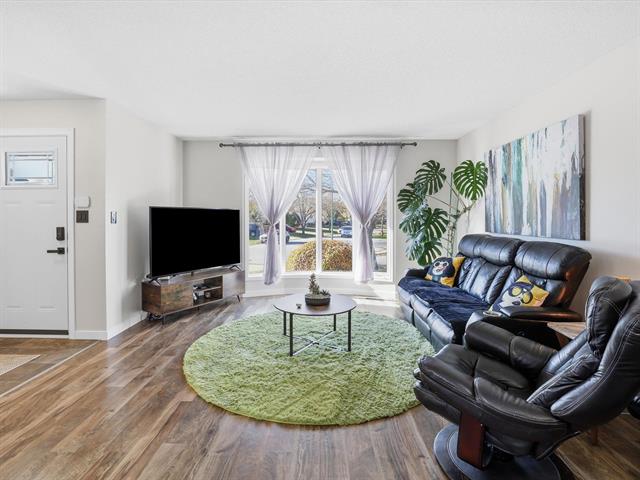
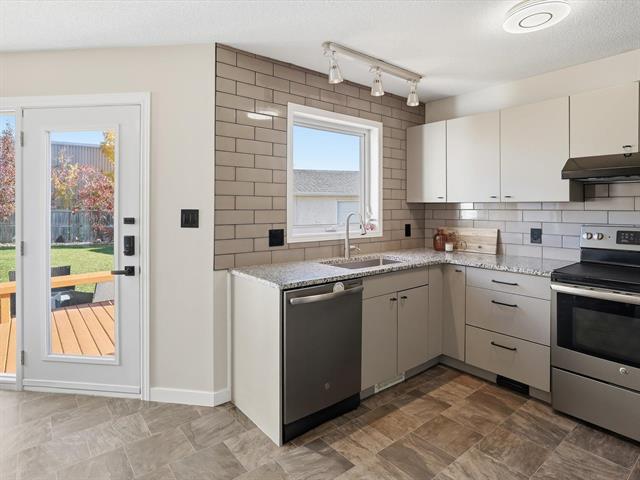
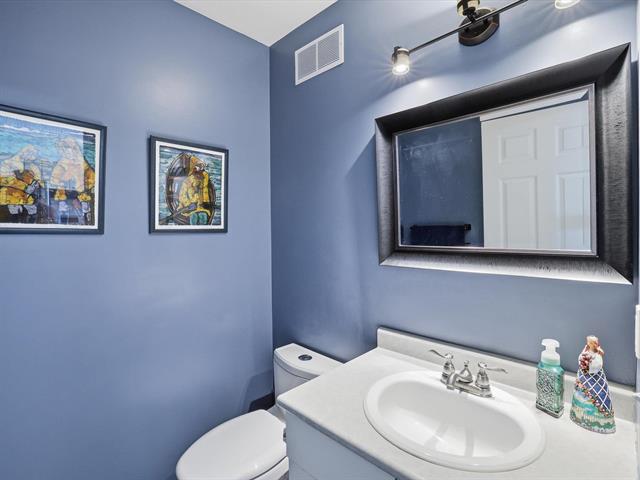
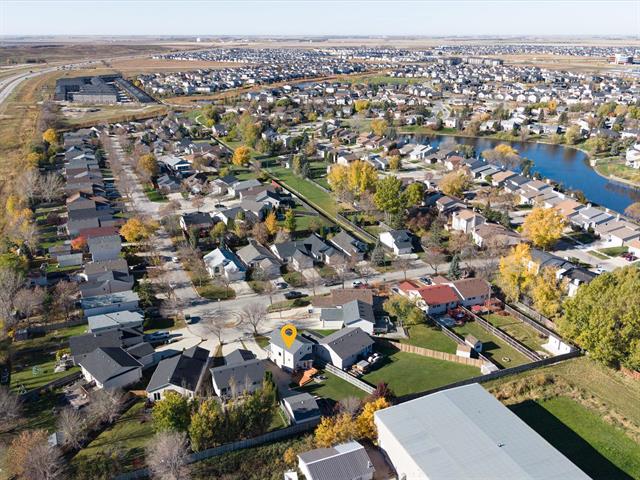
Wow! This one won't last long with a new price and the same mint condition - built in 2000 w/ 3 beds, 3 baths, updated flooring, kitchen, shingles, a finished basement, landscaped and fenced yard, plus an oversized garage!
- Saturday, November 21st, 2026 from 2:00 PM - 3:30 PM
Property Description
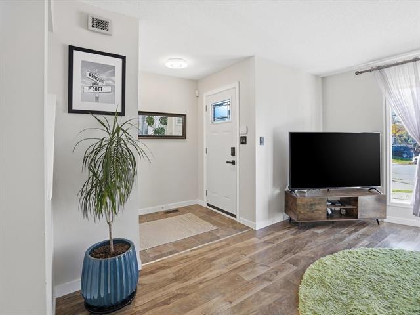
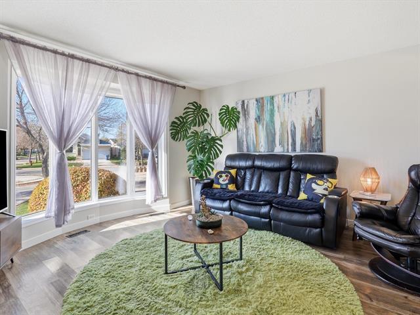
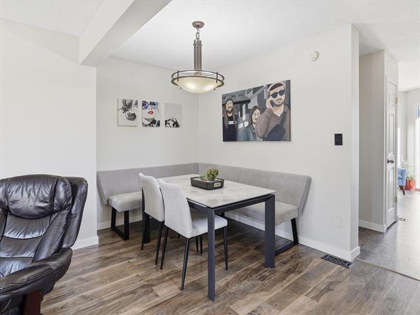
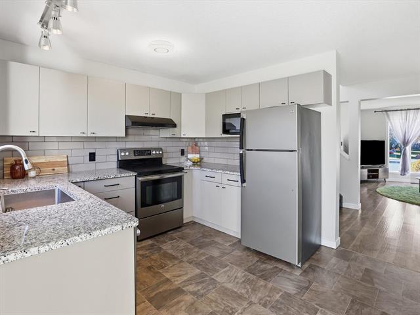
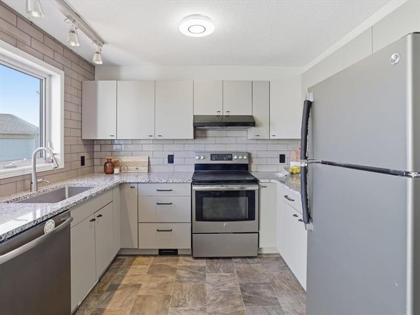
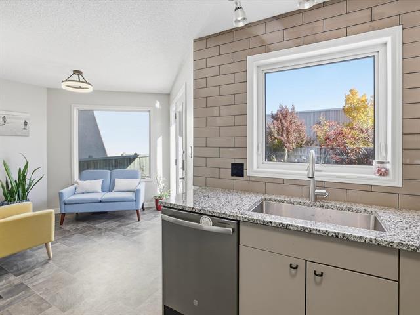
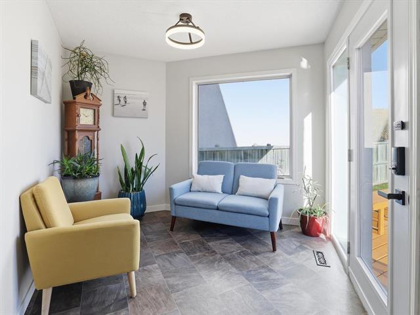
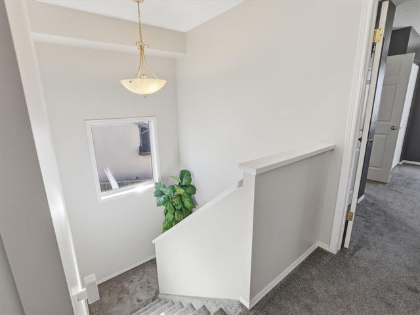
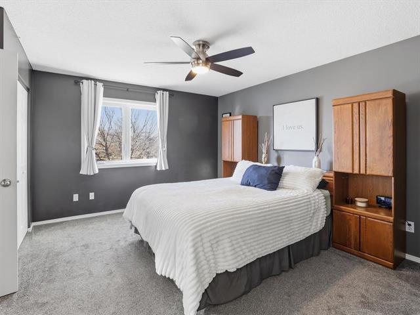
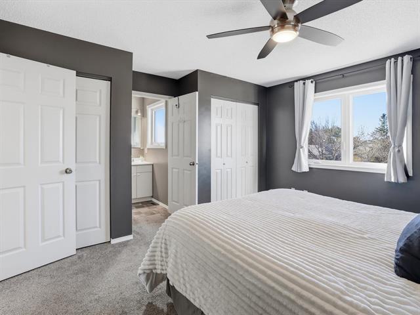
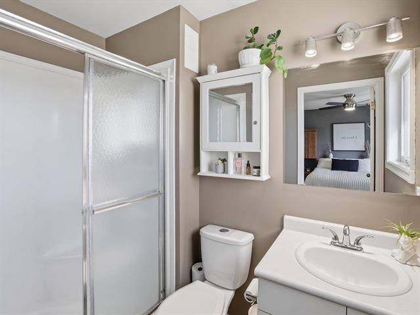
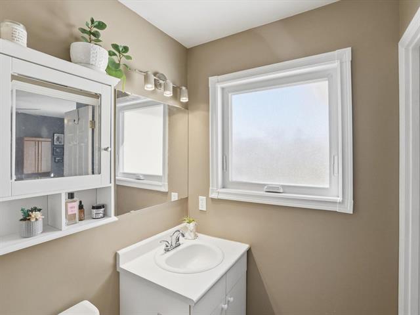
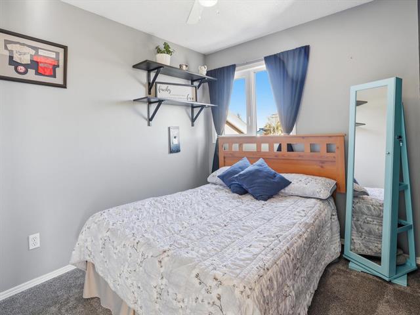
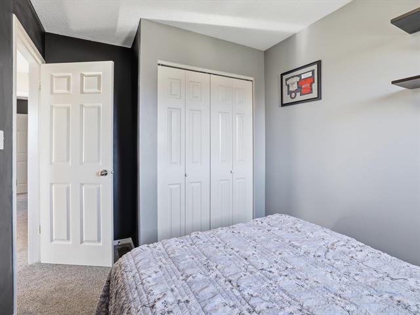
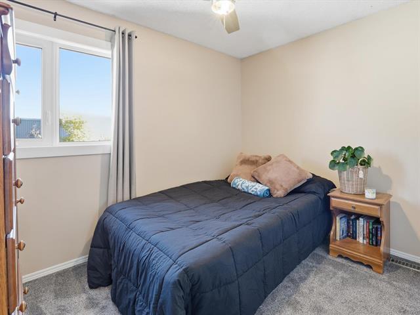
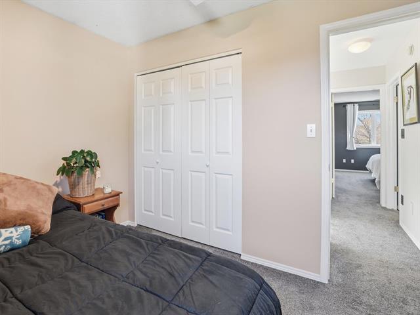
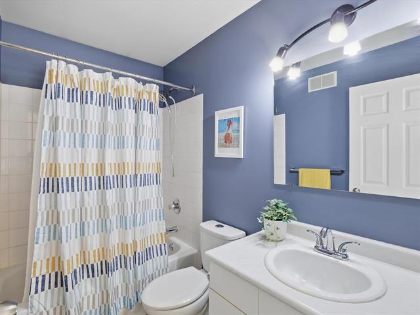
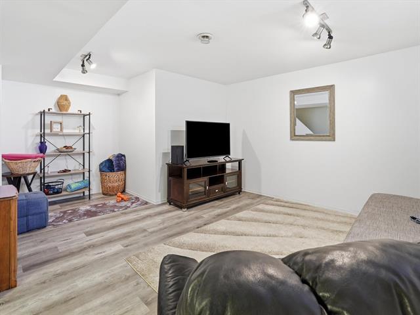
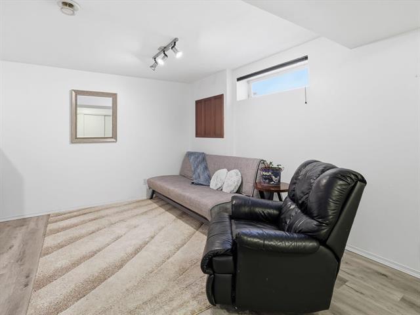
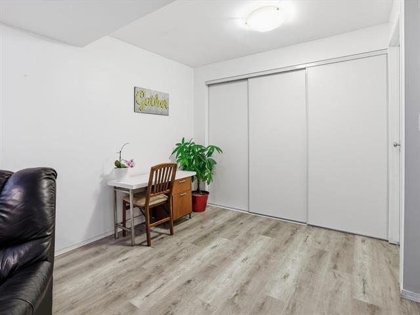
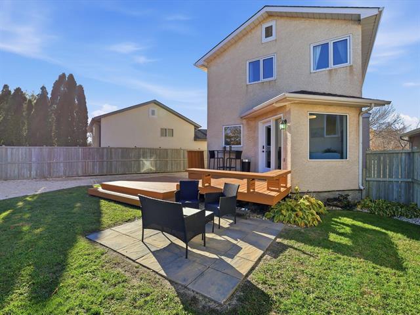
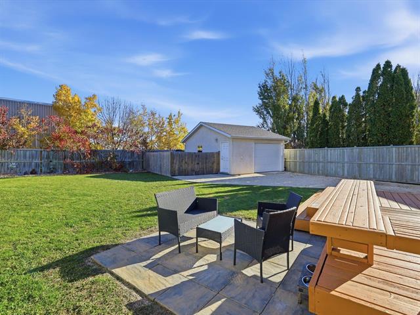
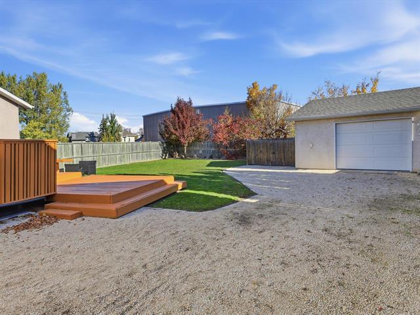
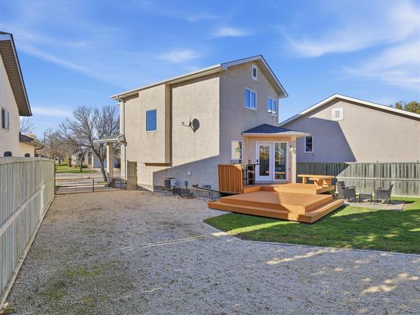
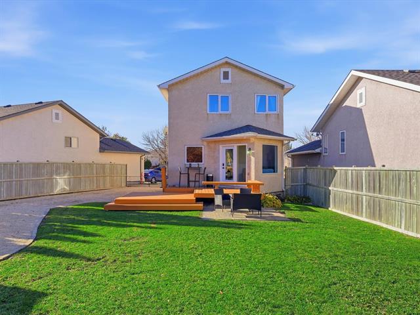
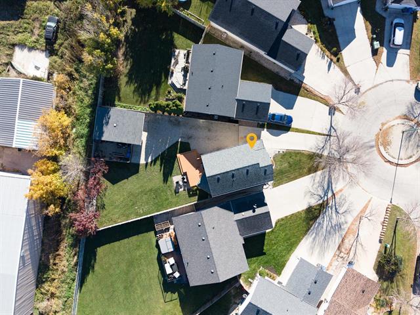
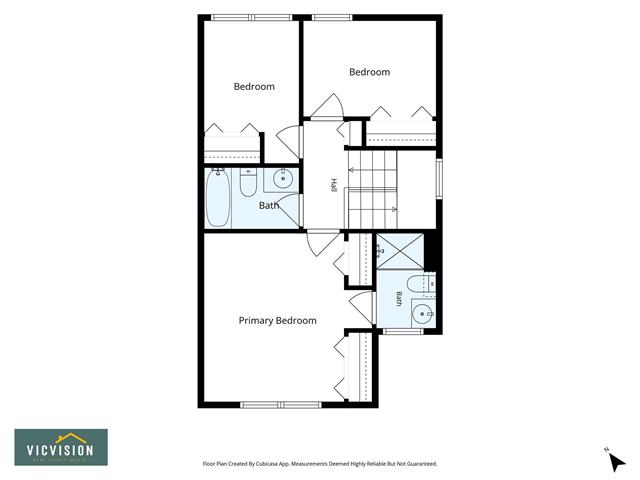
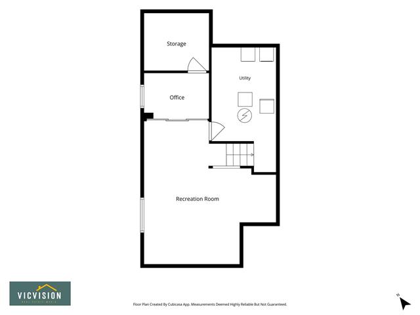
24 hours for offer review. *OPEN HOUSE SATURDAY 2-3:30pm* WOW! Get ready to fall in love with this one! This beautifully maintained home has everything you need for comfortable living, with thoughtful updates, a great layout and a massive backyard you'll love. The bright living room flows into the dining room, making it easy to gather with family and friends. The updated kitchen (2021) features refreshed cabinetry, newer countertops and stainless steel appliances, plus a sunny breakfast nook overlooking the backyard. Upstairs, the spacious primary bedroom has its own 3-piece ensuite, along with 2 additional bedrooms and a 4-piece bath. Need more room? The fully finished basement is ready for movie nights, a home gym, office or kids' hangout. And wait until you see the backyard! Set on a generous pie-shaped lot, there's plenty of room to play, relax and entertain, with an oversized deck that's just begging for summer BBQs and evenings with friends. Add an oversized single garage and ample parking, and you've got a home that really does check all the boxes. Just steps from schools and parks, and lovingly cared for with shingles '20, HWT' 17and so much more. This is one you'll want to see in person!
Property Features
Site Influences
Flooring
Parking
More Details
| Bedrooms Above Grade | 3 |
| Half Baths | 1 |
| Exterior | Stucco |
| Foundation | Concrete |
| Depth | 136 ft |
| Frontage | 57 ft |
| Basement | Full |
| Basement Type | Fully Finished |
| Sewer | Municipal/Community |
| Water | Municipal/Community |
Rooms
| Level | Type | Dimensions |
|---|---|---|
| Main | Living Room | 13.83 x 13.50 |
| Main | Dining Room | 13.50 x 7.92 |
| Main | Kitchen | 19.00 x 9.92 |
| Main | Two Piece Bath | 0.00 x 0.00 |
| Upper | Primary Bedroom | 13.75 x 11.75 |
| Upper | Bedroom | 9.00 x 8.00 |
| Upper | Bedroom | 10.67 x 8.00 |
| Upper | Four Piece Bath | 0.00 x 0.00 |
| Upper | Three Piece Ensuite Bath | 0.00 x 0.00 |
| Lower | Recreation Room | 20.00 x 17.92 |
| Lower | Laundry Room | 13.33 x 8.83 |
| Lower | Storage Room | 8.75 x 6.58 |
| Lower | Office | 7.83 x 8.58 |


