628 Linden Avenue East Kildonan, Winnipeg, Manitoba R2K 0P2
784 sqft 2 bedrooms 2 bathrooms $ 260,000
-
New
-
New
-
New
-
New
-
New
-
New
-
New
-
New
-
New
-
New
-
New
-
New
-
New
-
New
-
New
-
New
-
New
-
New
-
New
-
New
-
New
-
New
-
New
-
New
-
New
-
New
-
New
-
New
-
New
-
New
-
New
-
New
-
New
-
New
-
New
-
New
-
New
-
New
-
New
-
New
-
New
-
New
-
New
-
New
Property Detail
Property Description
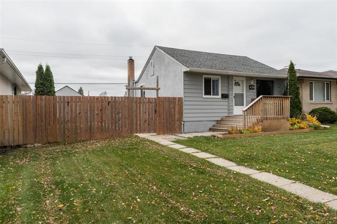
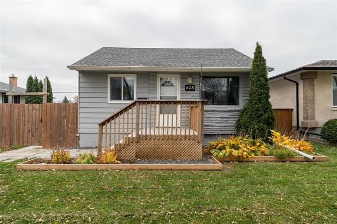
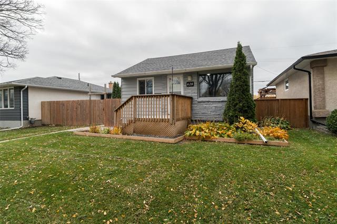
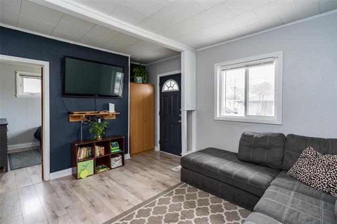
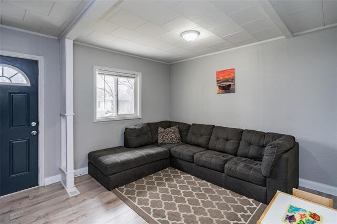
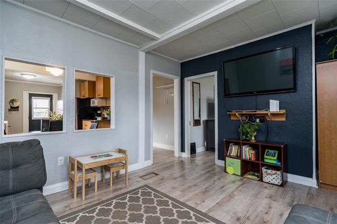
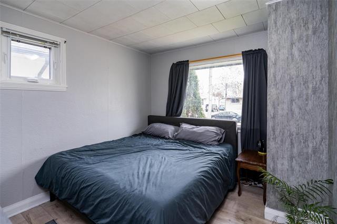
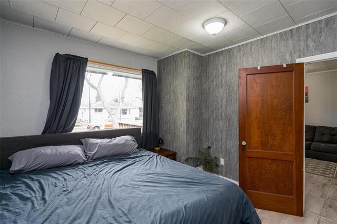
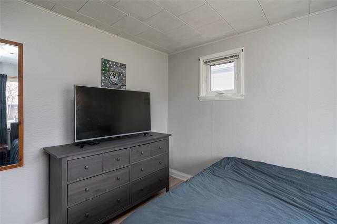
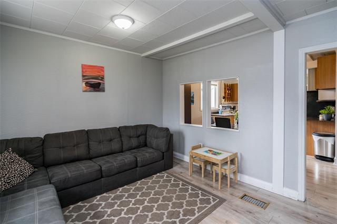
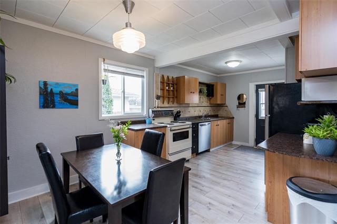
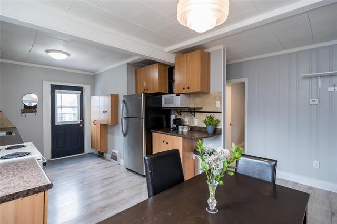
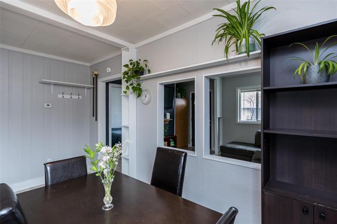
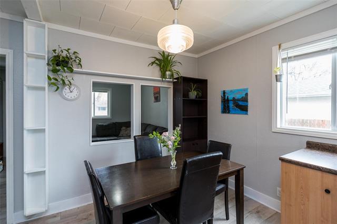
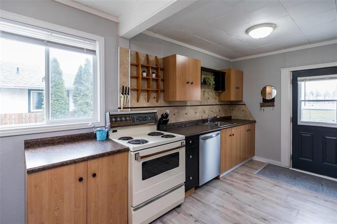
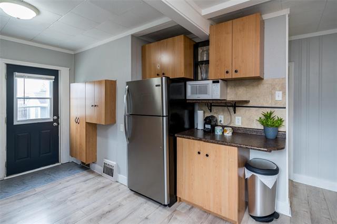
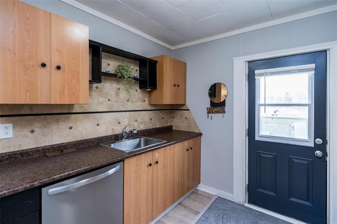
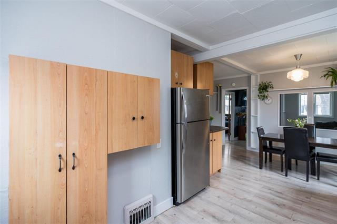
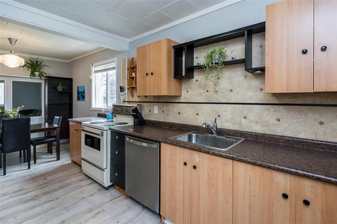
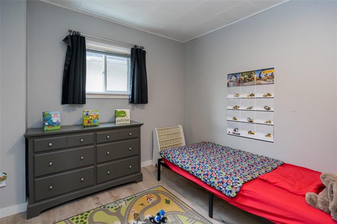
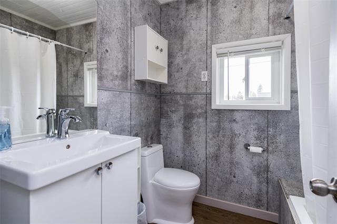
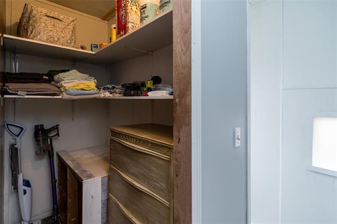
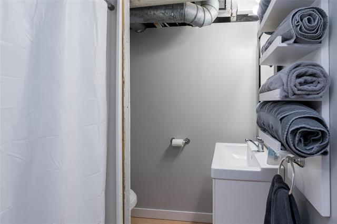
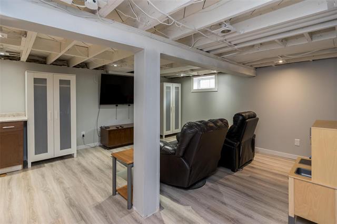
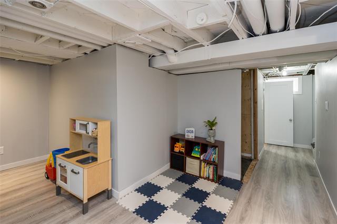
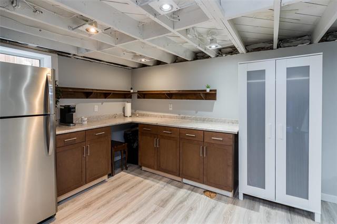
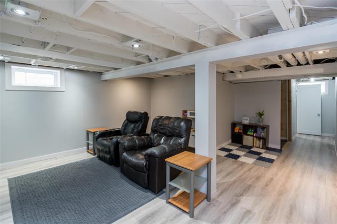
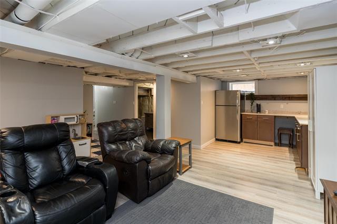
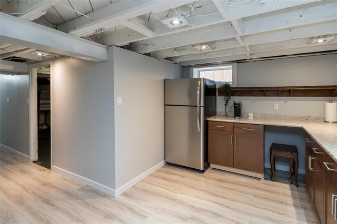
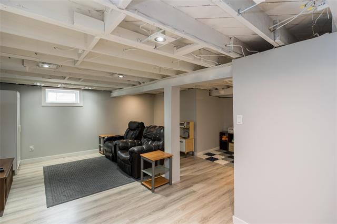
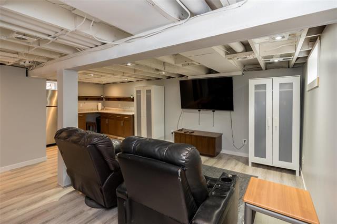
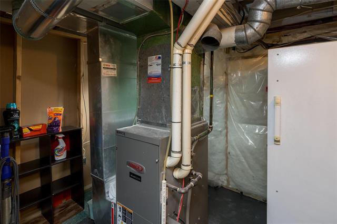
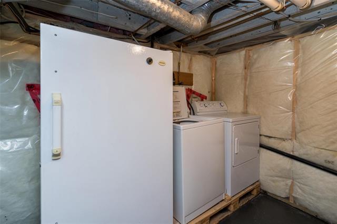
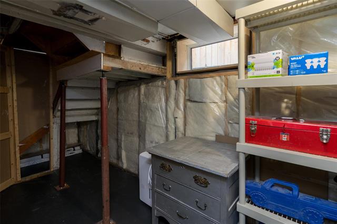
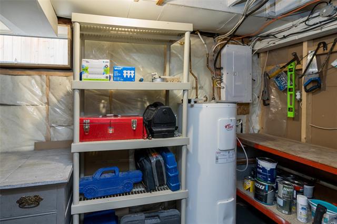
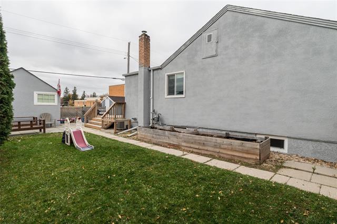
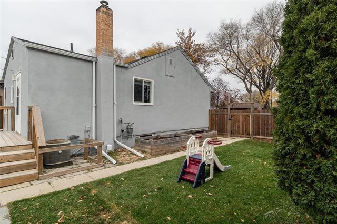
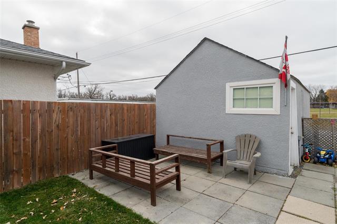
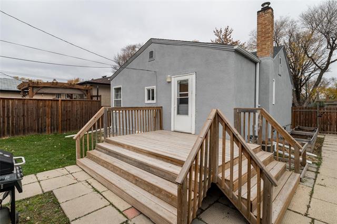
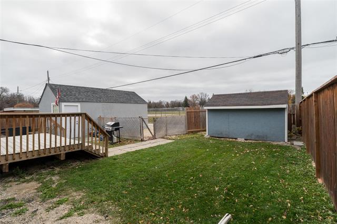
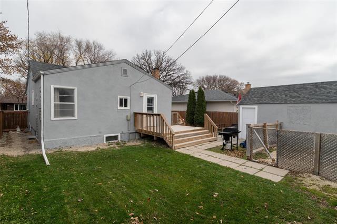
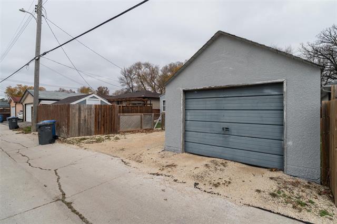
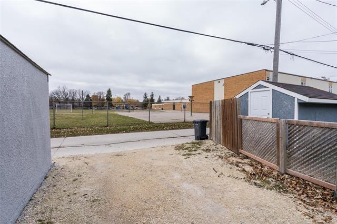
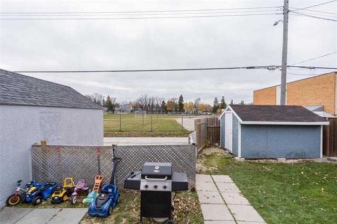
S/S Oct 27 l OH Sun 12-2 l Offers November 2 @7:30pm. A lovely, welcoming home with room to settle in and make it your own! Perfect for first-time buyers or those looking to downsize, this cozy home offers a bright, functional layout and a HUGE eat-in kitchen with plenty of room to gather. Enjoy morning coffee on the front porch, summer evenings on the back deck, and a fully fenced yard with plenty of room to play, garden or entertain. The fully functional basement is ready for game night, featuring a rec room, full 3-pc bath, laundry area and extra storage. The entertaining setup is a bonus, complete with a full-size fridge, counterspace and cabinetry for dishware and cocktail making. Backing onto École Neil Campbell School, the location offers added convenience for families. A single detached garage, parking pad and large storage shed round out the package. A home with heart, practical space and room to enjoy both inside and out!
Property Features
Site Influences
Flooring
Parking
More Details
| Bedrooms Above Grade | 2 |
| Half Baths | 0 |
| Exterior | Stone, Stucco, Vinyl |
| Foundation | Concrete |
| Depth | 100 ft |
| Frontage | 50 ft |
| Basement | Full |
| Basement Type | Partially Finished |
| Sewer | Municipal/Community |
| Water | Municipal/Community |
Rooms
| Level | Type | Dimensions |
|---|---|---|
| Main | Eat-In Kitchen | 10.25 x 19.33 |
| Main | Living Room | 11.17 x 12.42 |
| Main | Primary Bedroom | 11.00 x 10.00 |
| Main | Bedroom | 9.00 x 8.42 |
| Four Piece Bath | 0.00 x 0.00 | |
| Three Piece Bath | 0.00 x 0.00 | |
| Basement | Recreation Room | 15.17 x 15.00 |
| Basement | Storage Room | 17.42 x 6.00 |
| Basement | Laundry Room | 8.00 x 6.00 |