

110124 6e Road RM of Armstrong, Fraserwood R0C 1A0
924 sqft 2 bedrooms 1 bathroom $ 164,900
-
New
-
New
-
New
-
New
-
New
-
New
-
New
-
New
-
New
-
New
-
New
-
New
-
New
-
New
-
New
-
New
-
New
-
New
-
New
-
New
-
New
-
New
Property Detail
Property Description
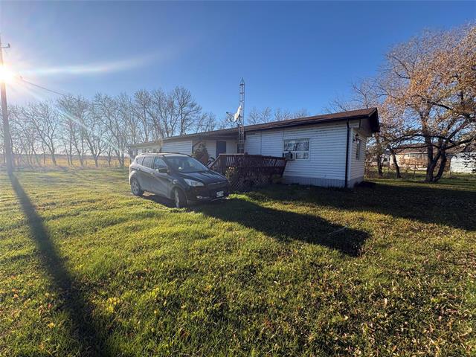
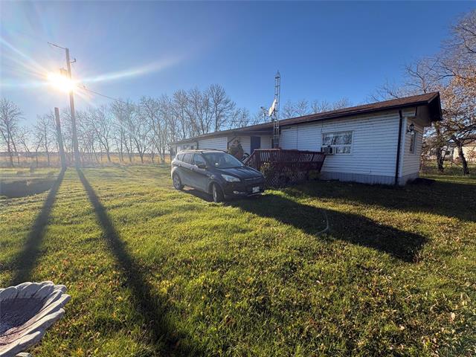
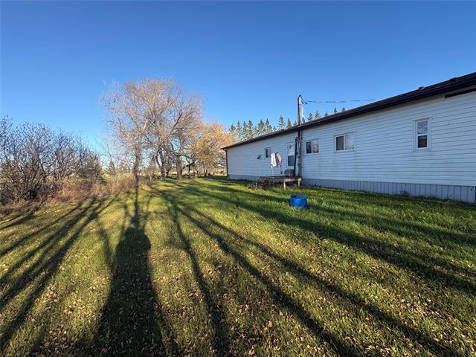
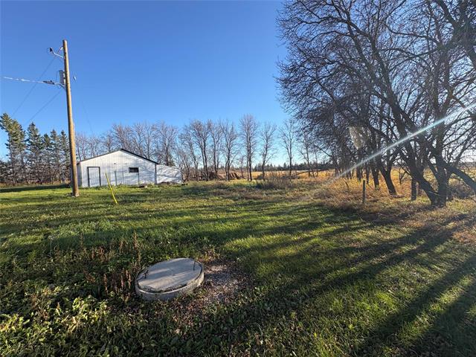
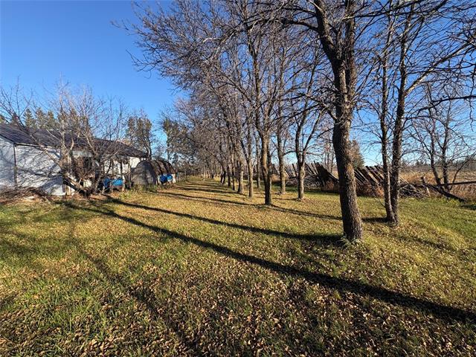
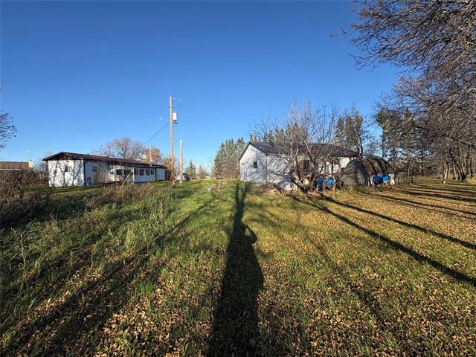
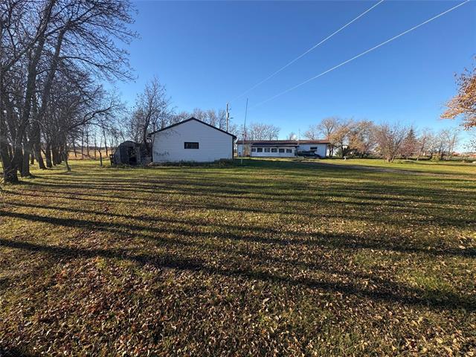
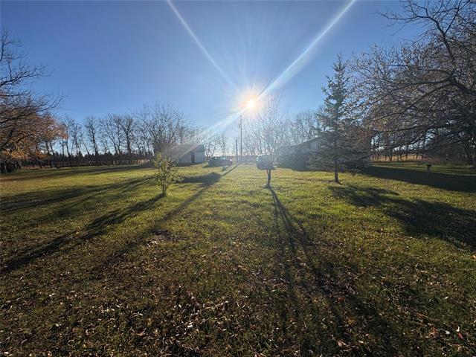
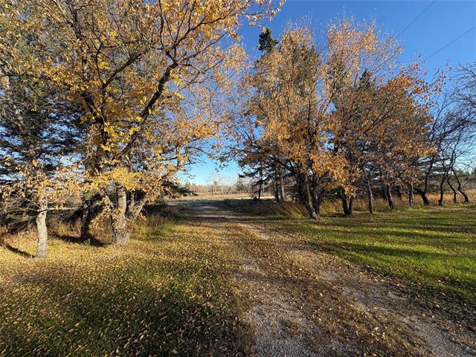
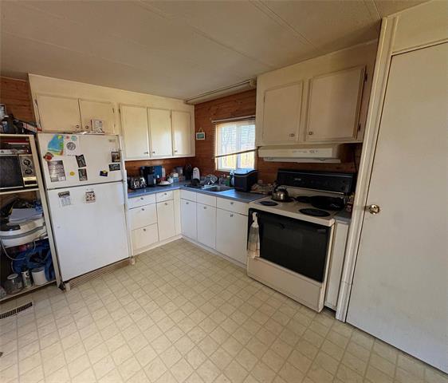
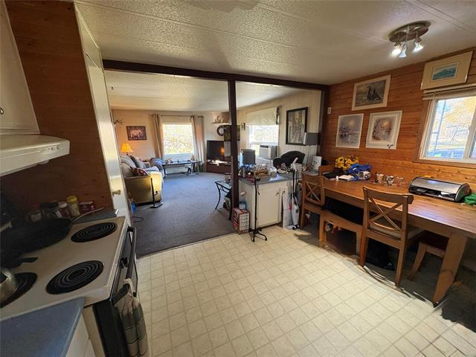
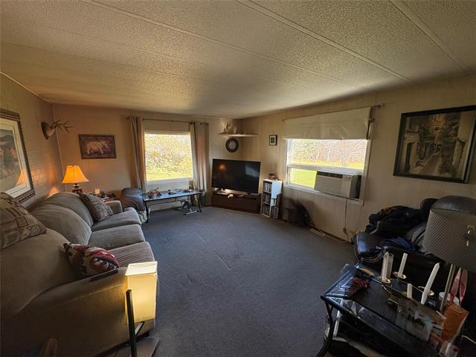
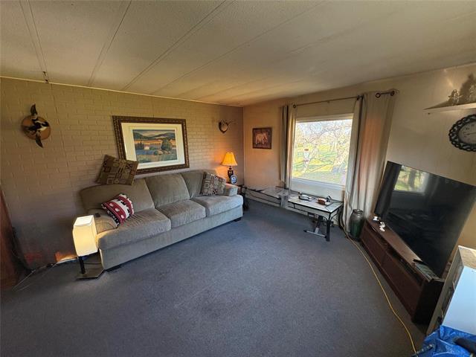
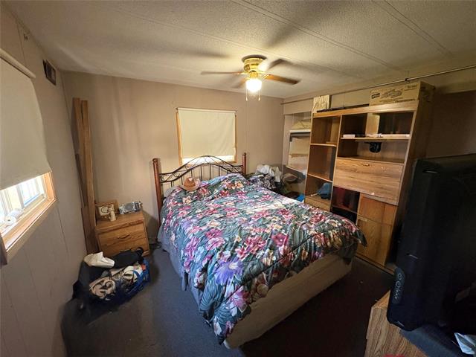
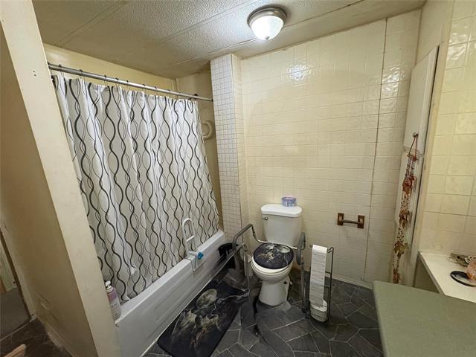
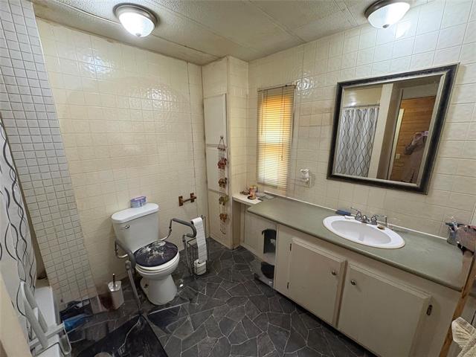
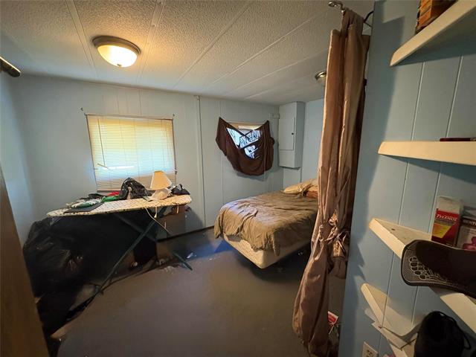
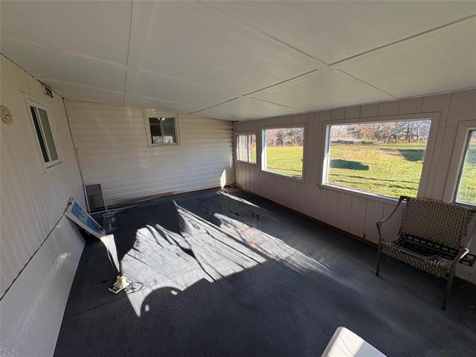
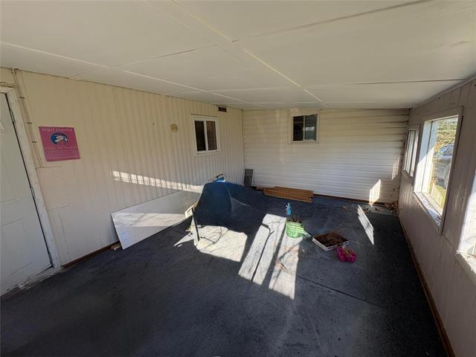
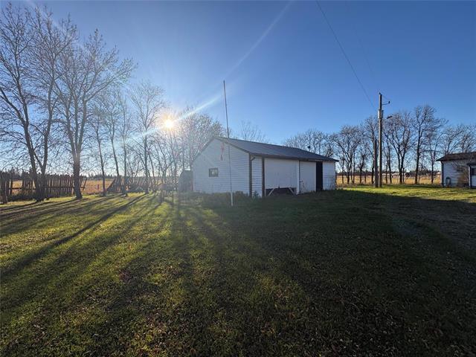
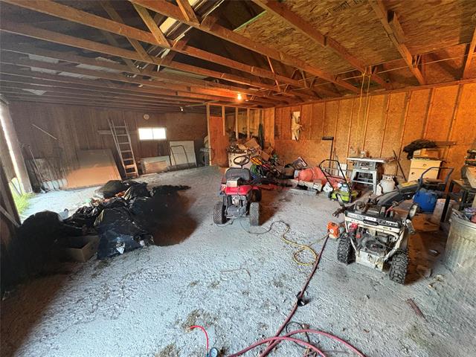
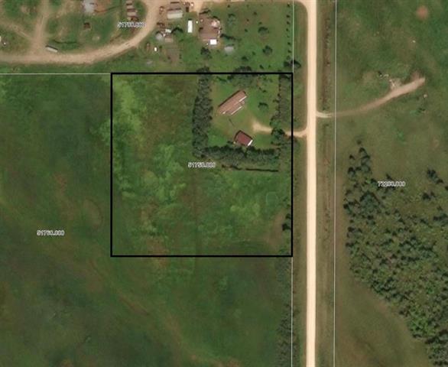
Welcome to this Country Escape! Situated on 4 private acres, this mobile home sits on a beautiful country property just 15 minutes west of Gimli. Surrounded by mature trees, wildlife & stunning sunsets, this peaceful setting offers plenty of space and potential to make it your own. Whether you’ve been dreaming of a large garden, chicken coop or a few goats, there’s room to bring your country living dreams to life. Step inside this 948 SF mobile home, where you’re welcomed by a convenient mudroom that leads into the eat-in kitchen & continues on into the bright, spacious living room where you’ll find South and East-facing windows, bringing in plenty of natural light. This home also features 2 comfortable BR’s, a 4piece bath and a spacious 17x11 sunroom. Outside, the large detached double garage with a metal roof offers plenty of space for vehicles, quads, or a workshop. As an added bonus a Ford Escape 2014, snowblower, lawn tractor, air compressor and bedroom TV are all included.If you’re looking for an affordable country property with endless possibilities, this may be the the one. Book your showing today and bring your vision to life. Home & Property need TLC being sold AS-IS. Come see for yourself.
Property Features
Site Influences
Flooring
Parking
More Details
| Bedrooms Above Grade | 2 |
| Half Baths | 0 |
| Construction Type | Wood Frame |
| Exterior | Vinyl |
| Foundation | See remarks |
| Depth | 0 ft |
| Frontage | 0 ft |
| Basement | Crawl space |
| Sewer | Septic Tank & Field |
| Water | Well |
Rooms
| Level | Type | Dimensions |
|---|---|---|
| Main | Living Room | 15.42 x 13.00 |
| Main | Kitchen | 11.33 x 11.92 |
| Main | Primary Bedroom | 10.17 x 11.00 |
| Main | Bedroom | 10.25 x 8.00 |
| Main | Four Piece Bath | 7.75 x 6.04 |
| Main | Mudroom | 11.33 x 11.58 |
| Main | Laundry Room | 4.92 x 10.25 |
| Main | Sunroom | 17.50 x 11.67 |


