

155 Alburg Drive River Park South, Winnipeg, Manitoba R2N 1T9
1676 sqft 4 bedrooms 3 bathrooms $ 620,000
-
New
-
New
-
New
-
New
-
New
-
New
-
New
-
New
-
New
-
New
-
New
-
New
-
New
-
New
-
New
-
New
-
New
-
New
-
New
-
New
-
New
-
New
-
New
-
New
-
New
-
New
-
New
-
New
-
New
-
New
-
New
-
New
-
New
-
New
Property Detail
Property Description
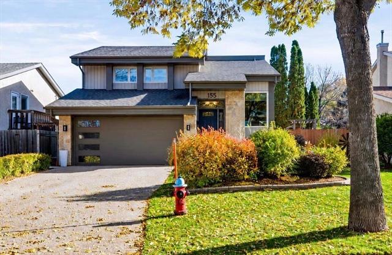
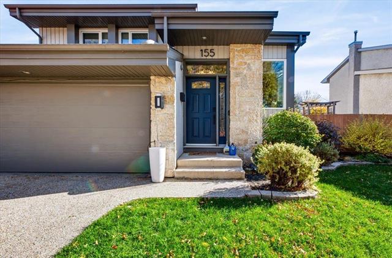
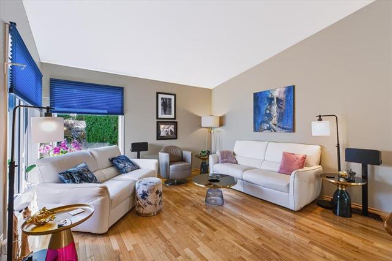
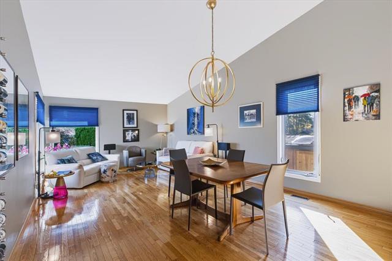
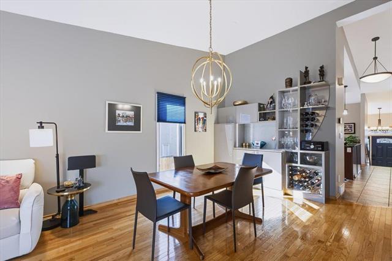
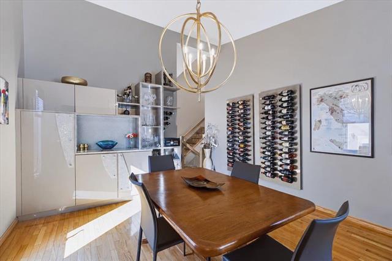
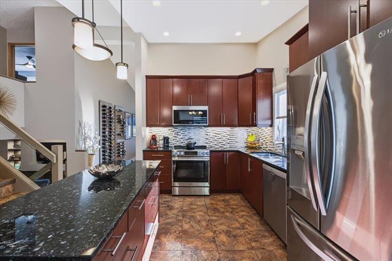
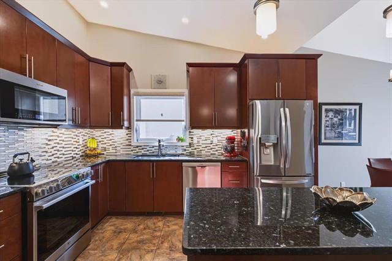
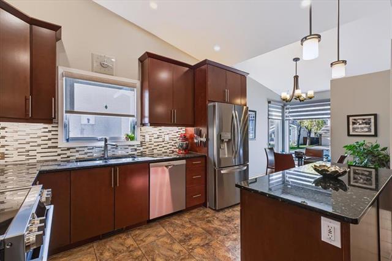
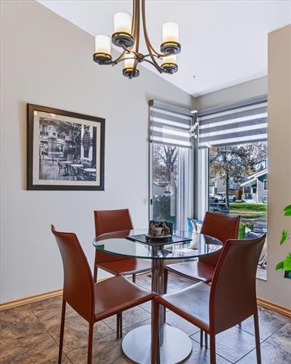
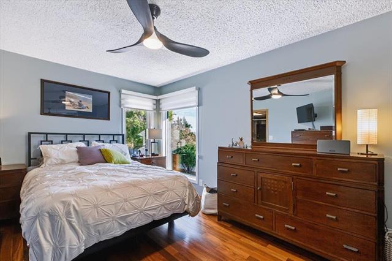
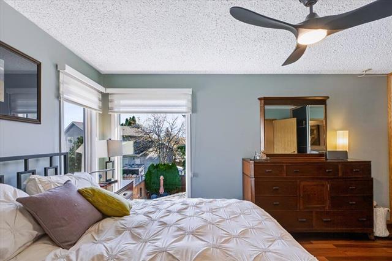
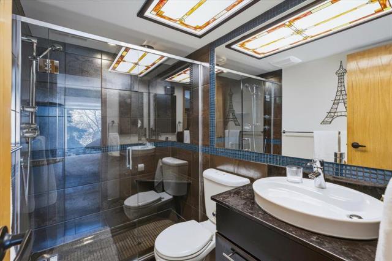
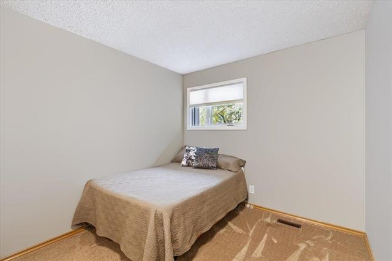
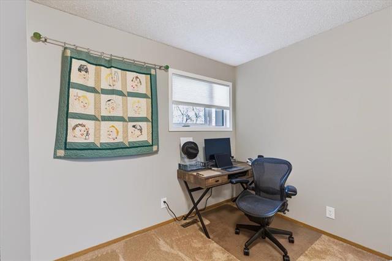
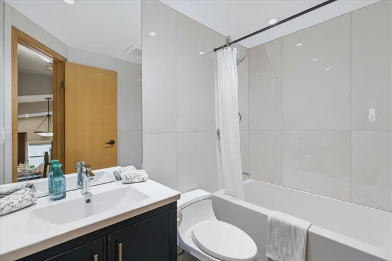
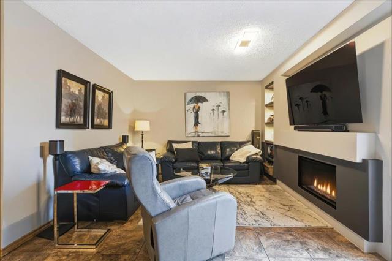
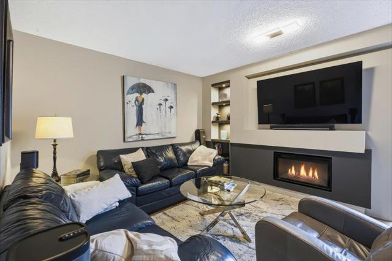
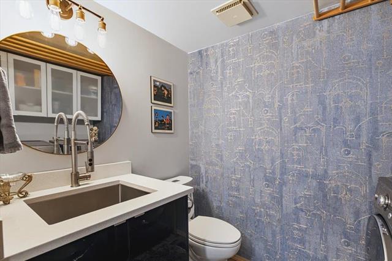
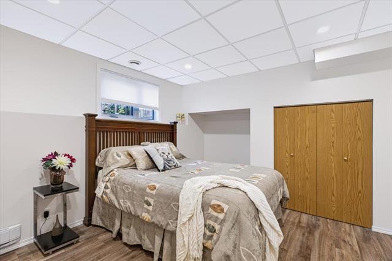
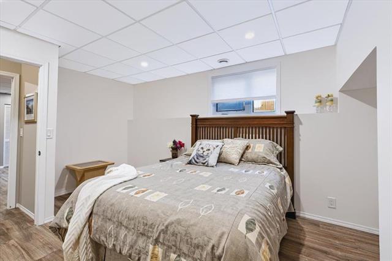
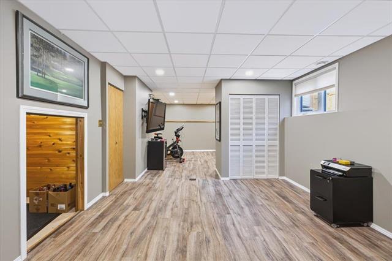
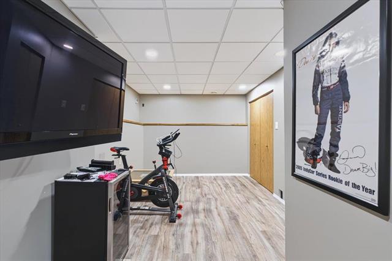
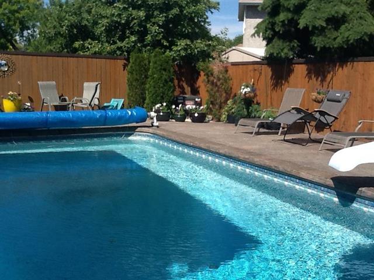
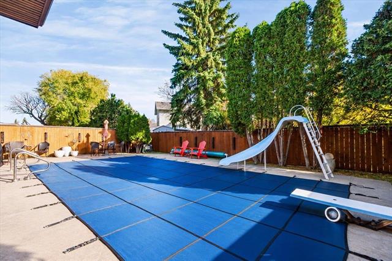
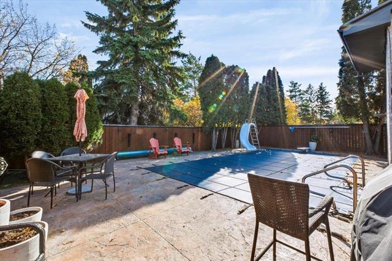
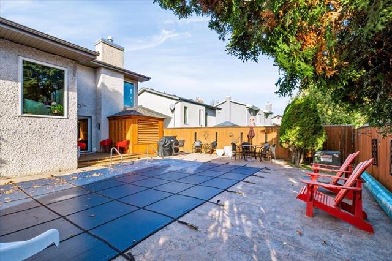
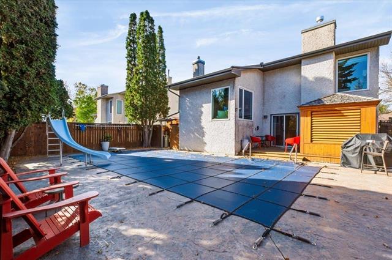
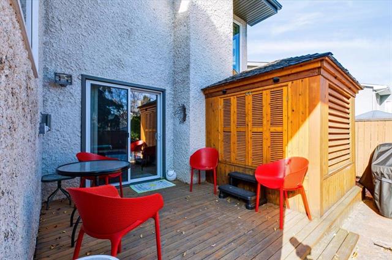
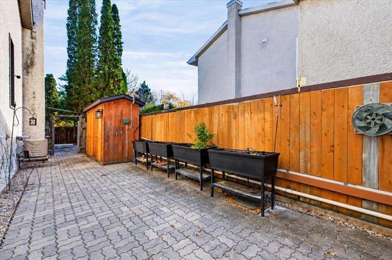
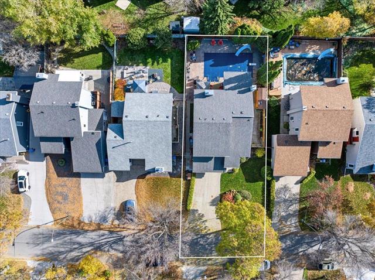
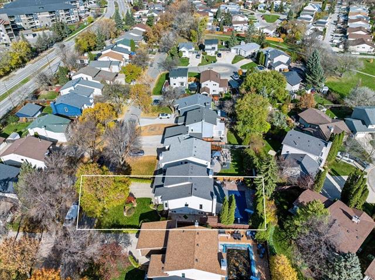
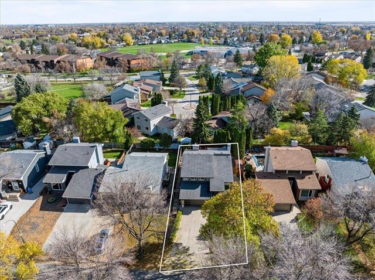
S/S Oct 27 OH Nov 1 OTP Nov 3. Welcome to 155 Alburg Drive in desirable River Park South! This well-maintained 4-level split showcases pride of ownership throughout and offers 4 bedrooms, 2.5 bathrooms, and plenty of space for the whole family. The main floor features a modern custom eat-in kitchen with maple cabinetry, granite countertops, tiled backsplash, and newer appliances. The spacious living and dining room is highlighted by hardwood flooring and custom built-in cabinetry. Upstairs, you'll find a generous primary bedroom with a large wardrobe and private en-suite, two additional well-sized bedrooms, and an updated main bathroom. The lower level offers a cozy family room with a built-in fireplace and sliding patio doors leading to the backyard, along with a convenient 2-piece powder room and laundry area. The basement features a fourth bedroom, a versatile recreation room, and abundant storage. Step outside to your own backyard retreat featuring an inground pool and covered hot tub, perfect for relaxing & entertaining. Complete with a double attached insulated garage, this is a fantastic opportunity to own a lovingly cared-for home in a sought-after neighbourhood. A must-see!
Property Features
Site Influences
Flooring
Parking
More Details
| Bedrooms Above Grade | 3 |
| Half Baths | 1 |
| Fireplace | Glass Door, Insert |
| Fireplace Fuel | Electric |
| Exterior | Stone, Stucco |
| Foundation | Concrete |
| Depth | 100 ft |
| Frontage | 50 ft |
| Basement | Full |
| Basement Type | Fully Finished |
| Sewer | Municipal/Community |
| Water | Municipal/Community |
Rooms
| Level | Type | Dimensions |
|---|---|---|
| Main | Eat-In Kitchen | 19.90 x 8.40 |
| Main | Living/Dining room | 23.70 x 13.00 |
| Lower | Family Room | 17.70 x 11.50 |
| Upper | Primary Bedroom | 17.70 x 10.50 |
| Upper | Bedroom | 9.00 x 9.60 |
| Upper | Bedroom | 9.20 x 12.10 |
| Basement | Bedroom | 11.11 x 13.10 |
| Basement | Recreation Room | 13.70 x 12.40 |
| Upper | Three Piece Ensuite Bath | 0.00 x 0.00 |
| Upper | Three Piece Bath | 0.00 x 0.00 |
| Main | Two Piece Bath | 0.00 x 0.00 |


