

377 Parkview Pointe Drive West St Paul, West st paul R4A 0G9
2288 sqft 4 bedrooms 3 bathrooms $ 915,000
-
New
-
New
-
New
-
New
-
New
-
New
-
New
-
New
-
New
-
New
-
New
-
New
-
New
-
New
-
New
-
New
-
New
-
New
-
New
-
New
-
New
-
New
-
New
-
New
-
New
-
New
-
New
-
New
-
New
-
New
-
New
-
New
-
New
-
New
-
New
-
New
-
New
-
New
-
New
-
New
-
New
-
New
-
New
-
New
-
New
-
New
Property Detail
Property Description
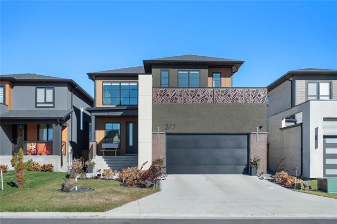
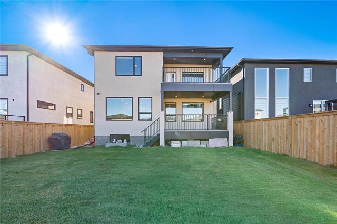
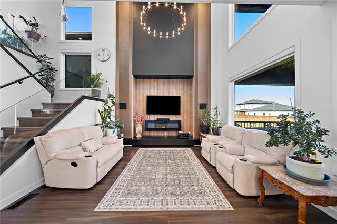
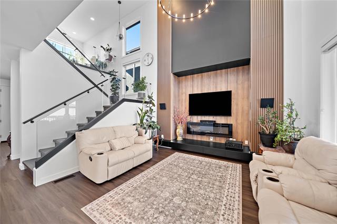
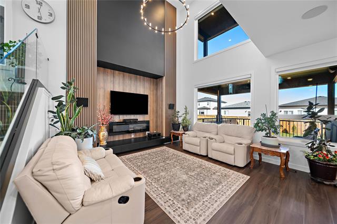
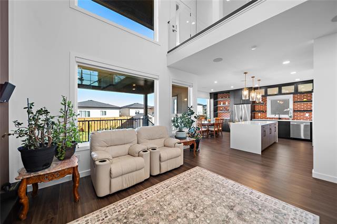
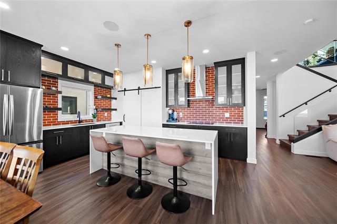
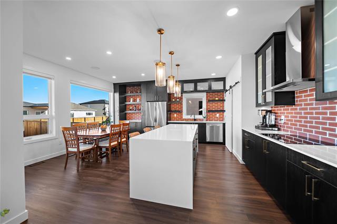
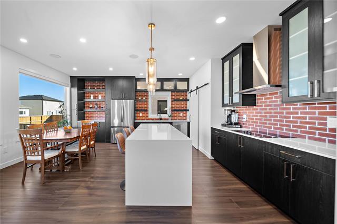
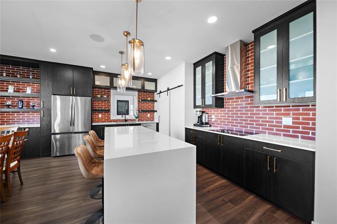
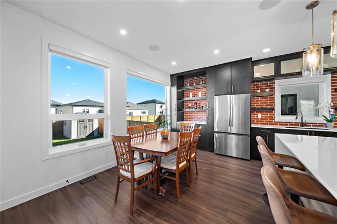
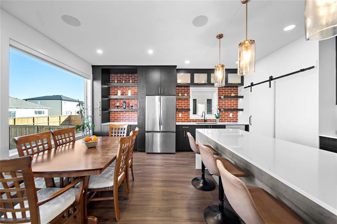
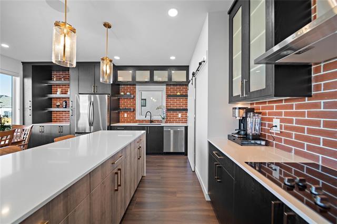
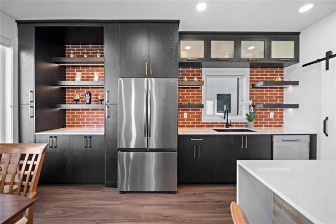
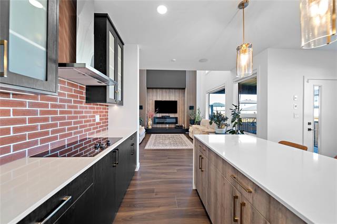
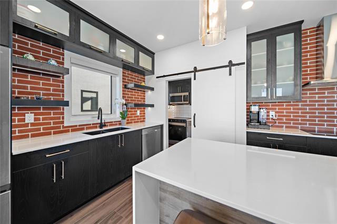
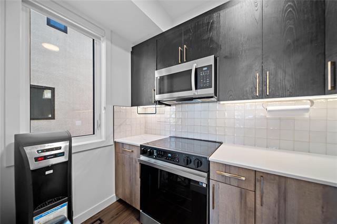
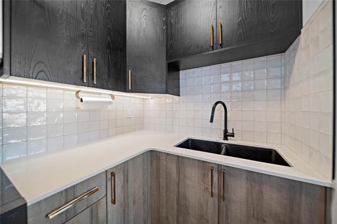
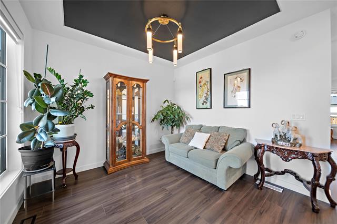
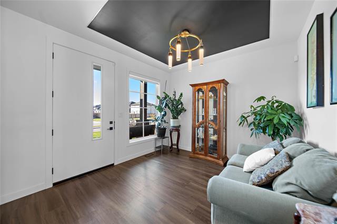
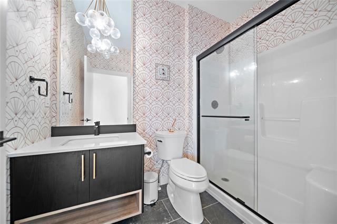
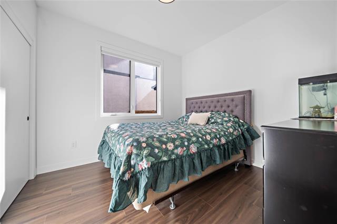
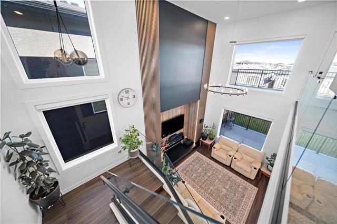
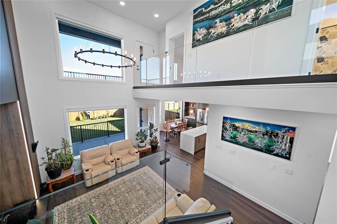
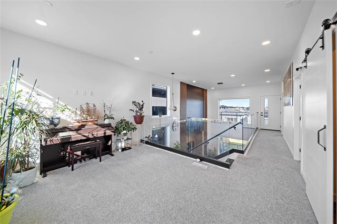
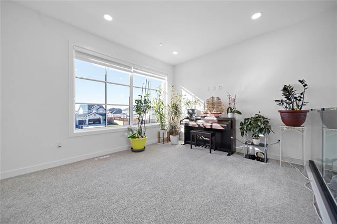
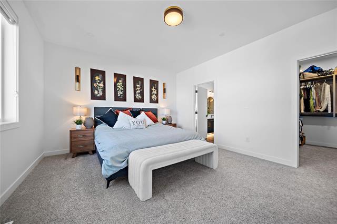
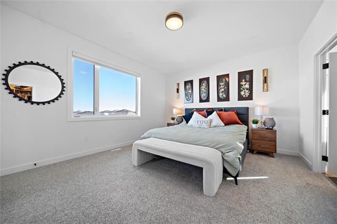
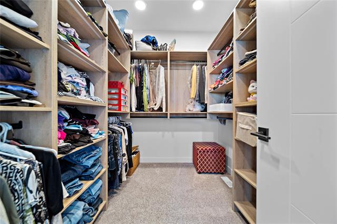
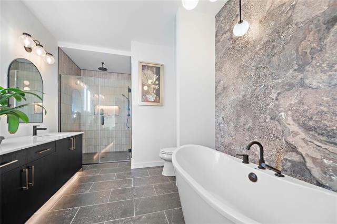
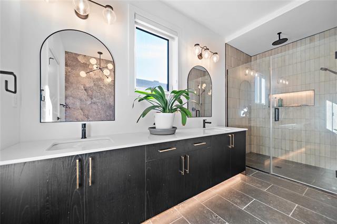
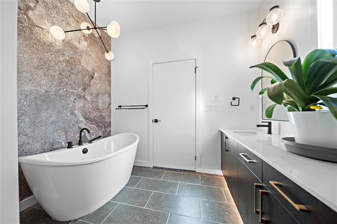
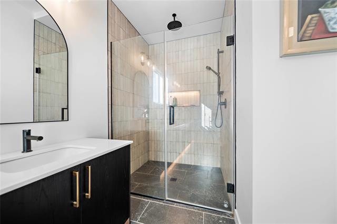
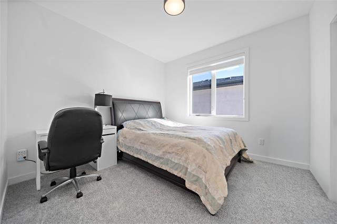
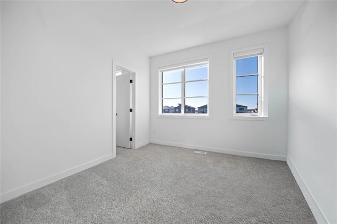
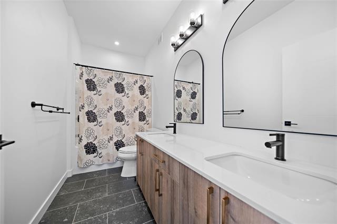
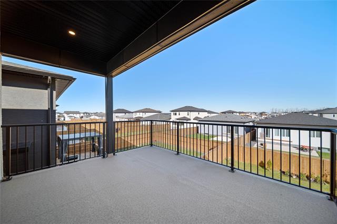
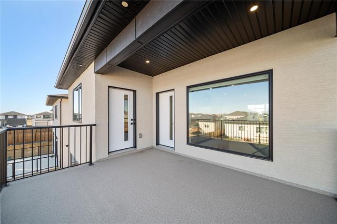
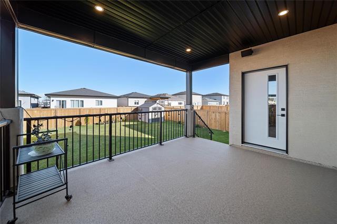
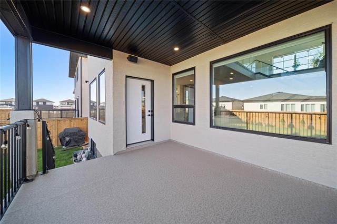
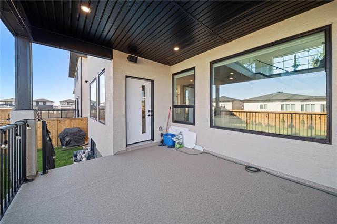
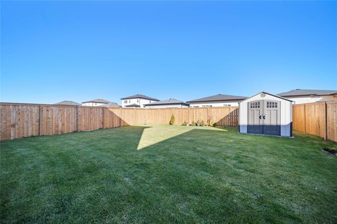
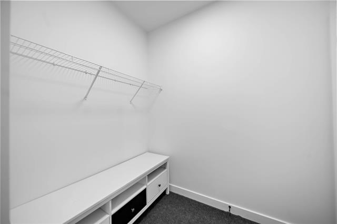
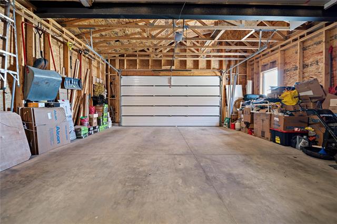
s/s now - offers as received. Welcome to this impressive former GS Homes SHOWHOME in Parkview Pointe, showcasing beautiful luxury style & space. The main floor features a welcoming foyer, leading into a spectacular open-to-below great room with soaring ceilings & plenty of natural light. The stunning kitchen offers a large statement island & a separate SPICE kitchen, making meal prep & entertaining a breeze. The dining area provides direct access to the deck, perfect for enjoying the massive backyard w/ new fence. A main-floor bedroom & full bathroom add flexibility for guests or extended family. Upstairs, 9-foot ceilings & an open loft overlooking the great room create an airy, spacious feel. The primary bedroom offers a private retreat w/ a generous walk-in closet, luxurious 5pc ensuite & access to your own private balcony. Two additional bedrooms, each w/ their own walk-in closet, complete the upper level. The balcony can also be accessed from the hallway, adding to the home's thoughtful design. And don't forget the oversized double attached garage, 24x24. A standout property offering upscale living in the desirable community in West St Paul.
Property Features
Site Influences
Flooring
Parking
More Details
| Bedrooms Above Grade | 4 |
| Half Baths | 0 |
| Fireplace | Other - See remarks |
| Fireplace Fuel | Electric |
| Exterior | Brick & Siding, Stucco |
| Foundation | Concrete, Piled |
| Depth | 0 ft |
| Frontage | 44 ft |
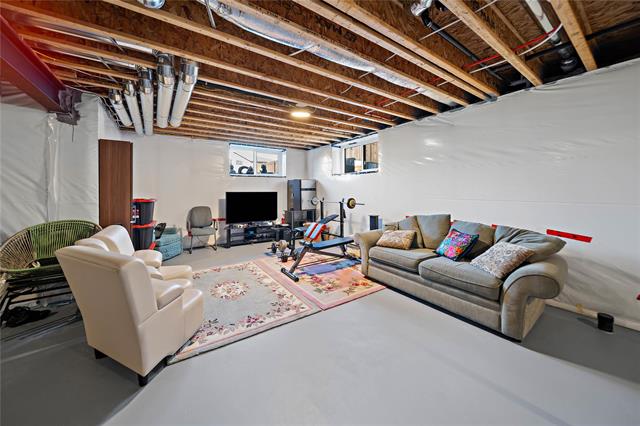
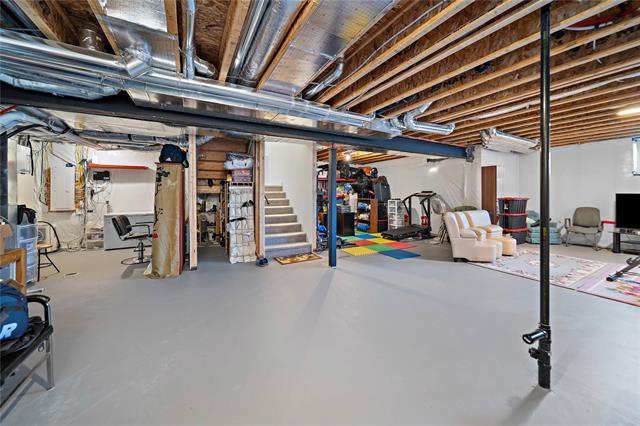
| Basement | Full |
| Basement Type | Insulated |
| Sewer | Municipal/Community |
| Water | Municipal/Community |
Rooms
| Level | Type | Dimensions |
|---|---|---|
| Main | Three Piece Bath | 0.00 x 0.00 |
| Upper | Five Piece Ensuite Bath | 0.00 x 0.00 |
| Upper | Four Piece Bath | 0.00 x 0.00 |
| Upper | Laundry Room | 7.30 x 5.20 |
| Main | Bedroom | 11.10 x 10.10 |
| Upper | Bedroom | 11.00 x 11.00 |
| Upper | Bedroom | 11.00 x 10.90 |
| Upper | Primary Bedroom | 13.50 x 15.80 |
| Upper | Loft | 11.10 x 13.80 |
| Main | Dining Room | 10.10 x 15.50 |
| Main | Kitchen | 8.90 x 15.50 |
| Main | Great Room | 14.10 x 14.50 |
| Main | Foyer | 10.80 x 10.40 |
| Main | Second Kitchen | 5.50 x 8.80 |
| Main | Mudroom | 7.20 x 5.30 |


