

49 Lansdowne Avenue Scotia Heights, Winnipeg, Manitoba R2W 0G1
1250 sqft 4 bedrooms 3 bathrooms $ 499,999
-
Open House - Saturday
-
Open House - Saturday
-
Open House - Saturday
-
Open House - Saturday
-
Open House - Saturday
-
Open House - Saturday
-
Open House - Saturday
-
Open House - Saturday
-
Open House - Saturday
-
Open House - Saturday
-
Open House - Saturday
-
Open House - Saturday
-
Open House - Saturday
-
Open House - Saturday
-
Open House - Saturday
-
Open House - Saturday
-
Open House - Saturday
-
Open House - Saturday
-
Open House - Saturday
-
Open House - Saturday
-
Open House - Saturday
-
Open House - Saturday
-
Open House - Saturday
-
Open House - Saturday
-
Open House - Saturday
-
Open House - Saturday
-
Open House - Saturday
-
Open House - Saturday
-
Open House - Saturday
-
Open House - Saturday
-
Open House - Saturday
Property Detail
Open House
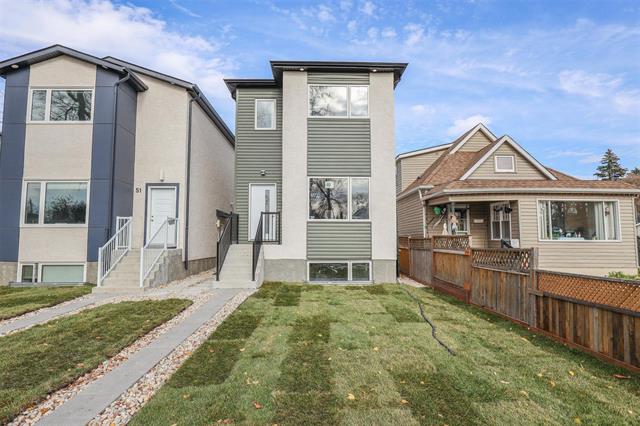
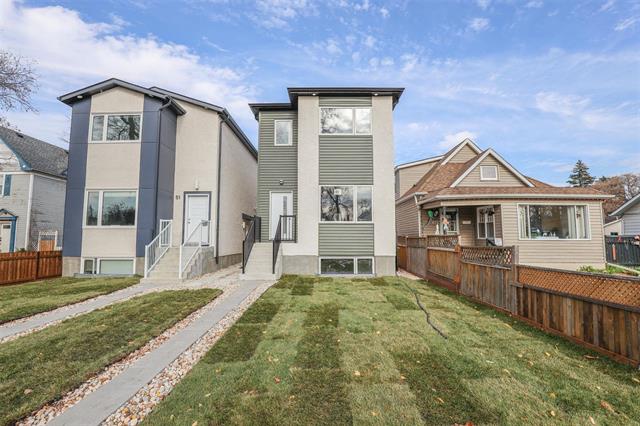
New Scotia Heights Duplex
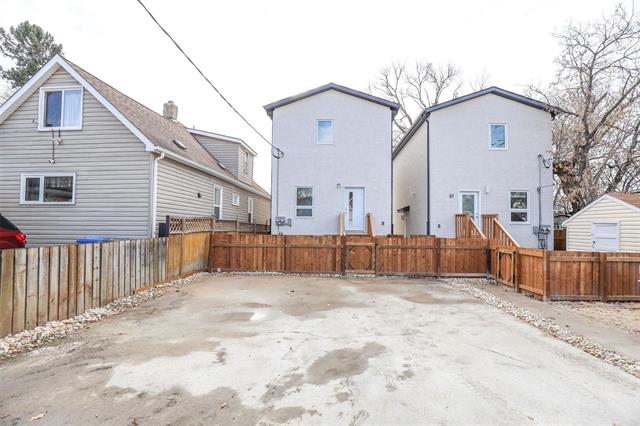
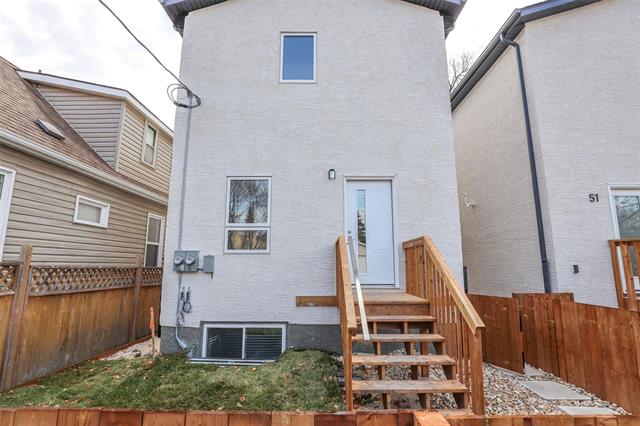
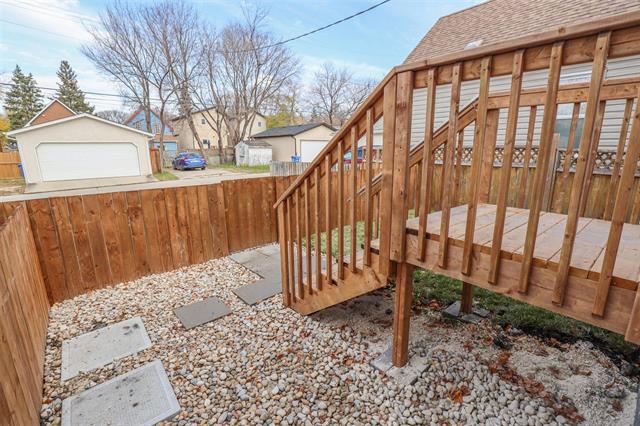
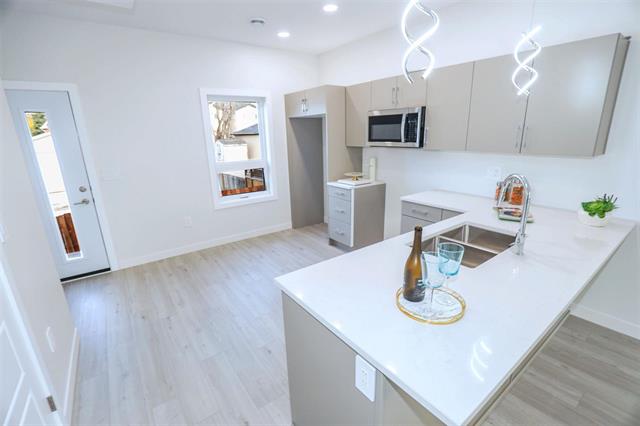
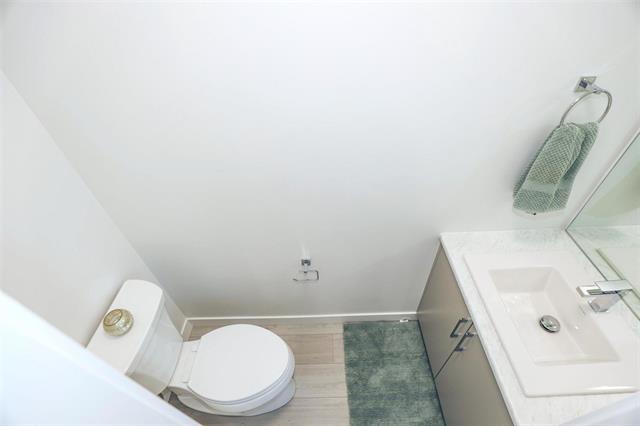
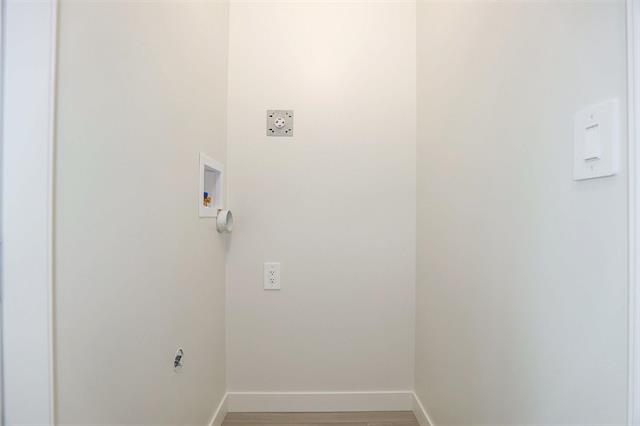
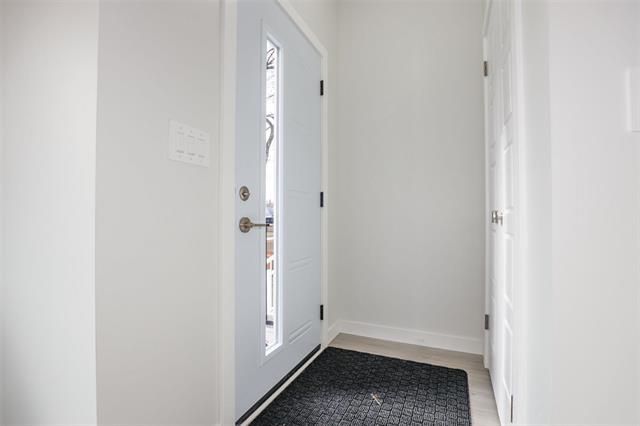
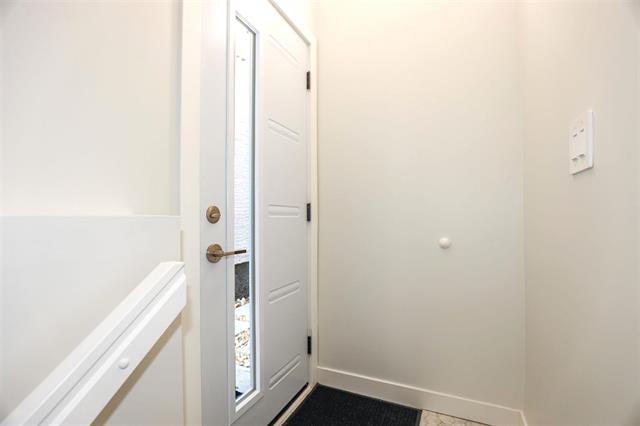
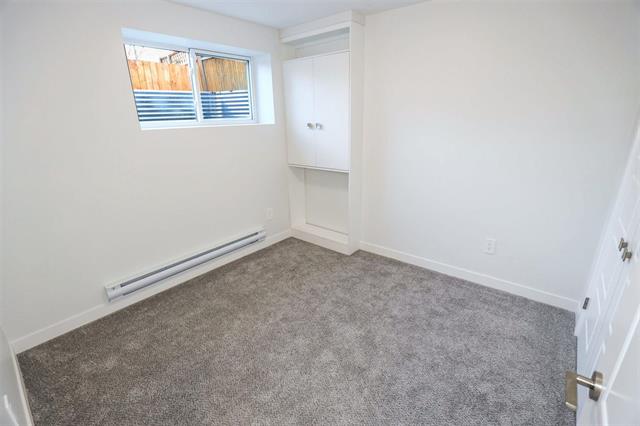
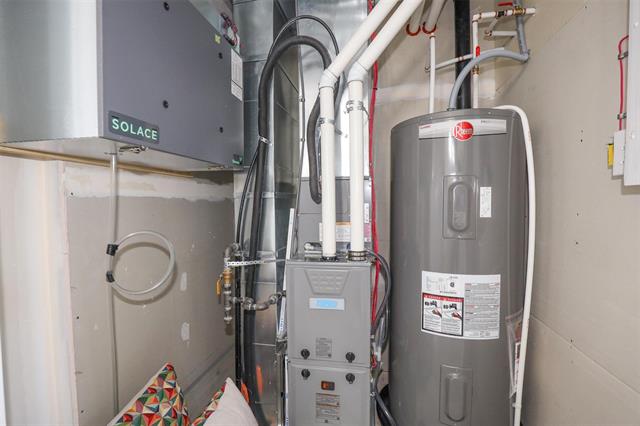
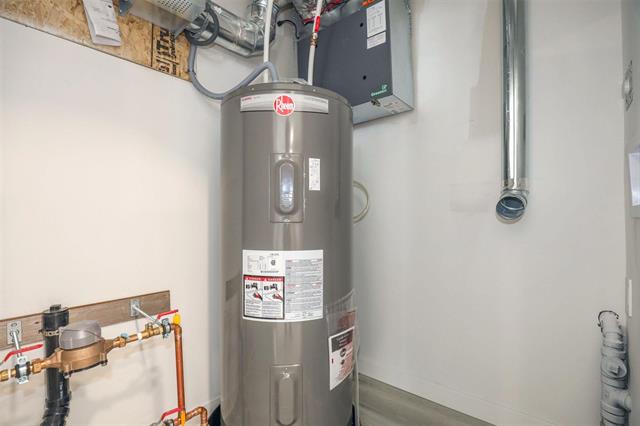
Here is your opportunity to own a NEW home without the hefty mortgage payments. Beautiful duplex offers 3 bed, 1.5 bath upper and lower level 1 bed/bath. Each has own HWT, gas/hydro meters and laundry space. Fenced/landscaped yard
- Saturday, October 31st, 2026 from 2:30 PM - 4:00 PM
- Sunday, November 1st, 2026 from 2:30 PM - 4:00 PM
Property Description
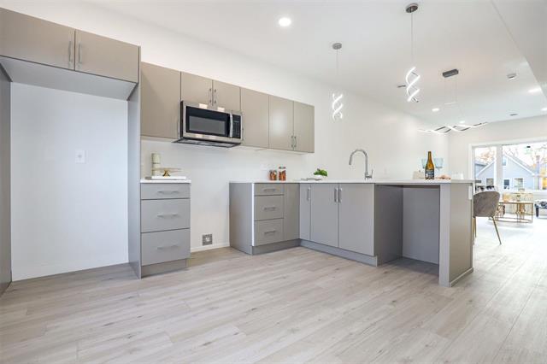
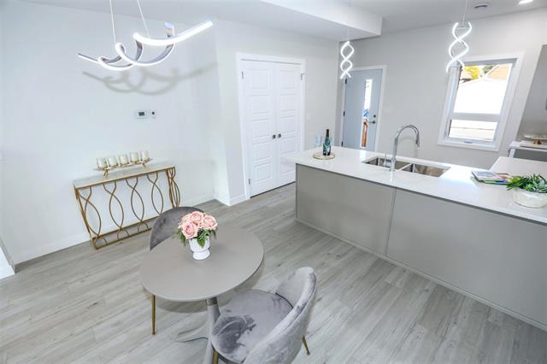
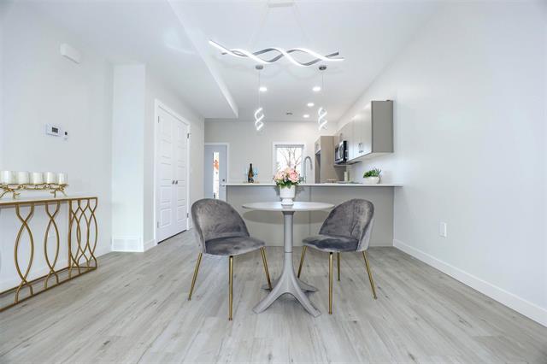
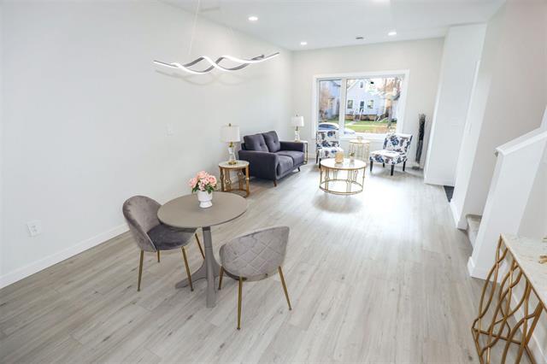
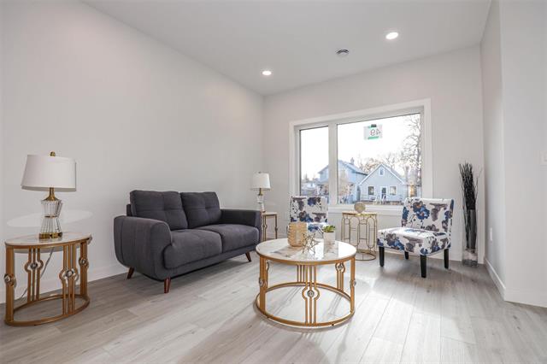
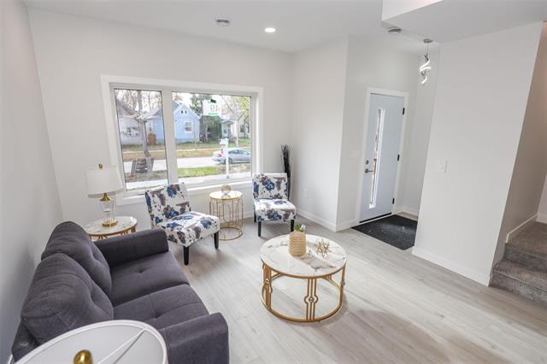
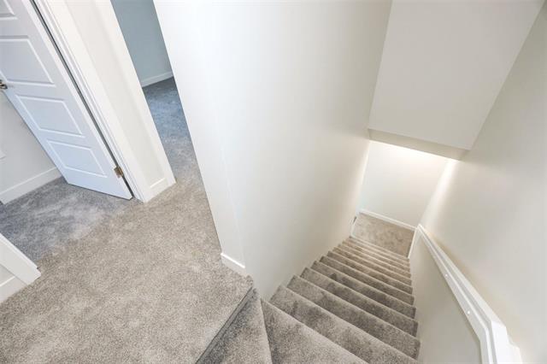
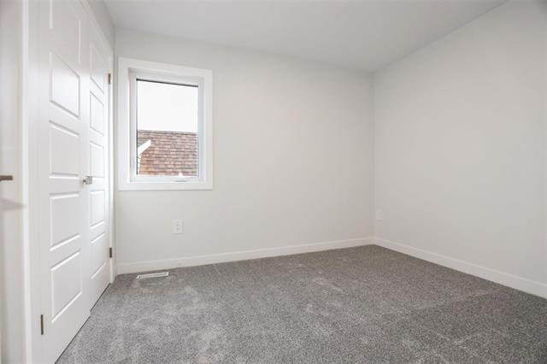
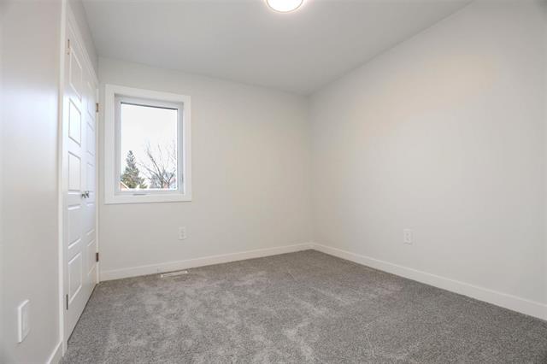
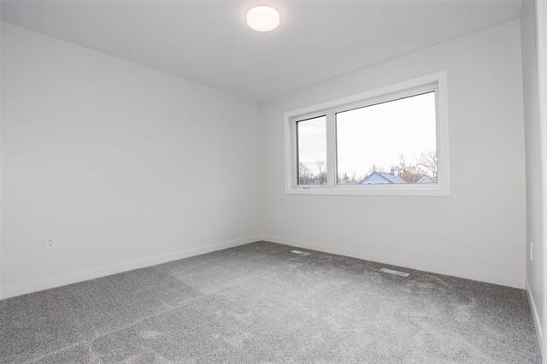
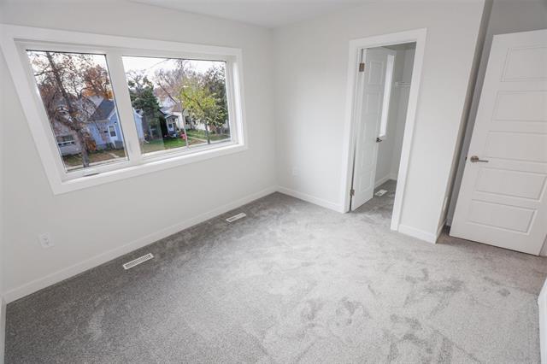
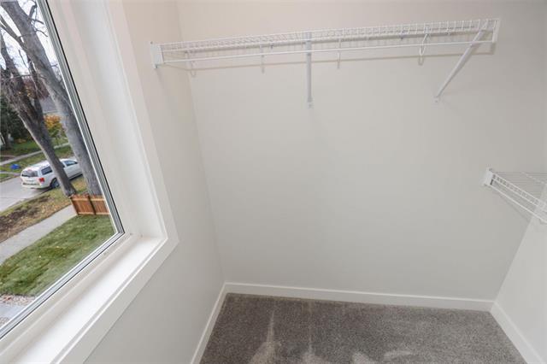
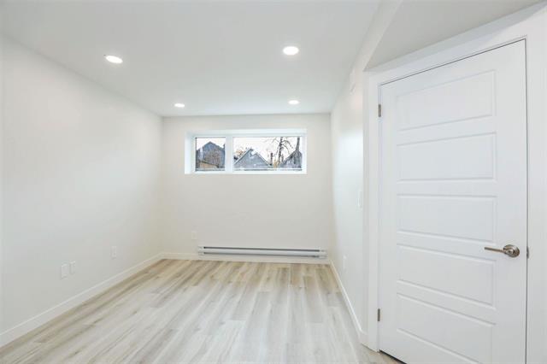
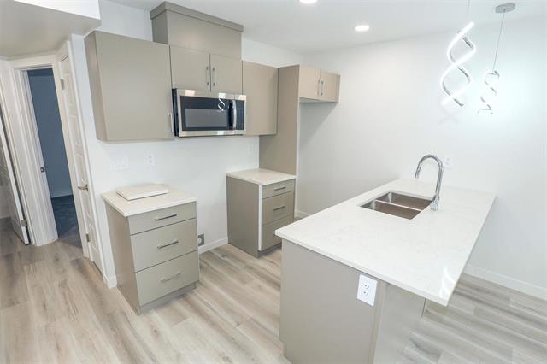
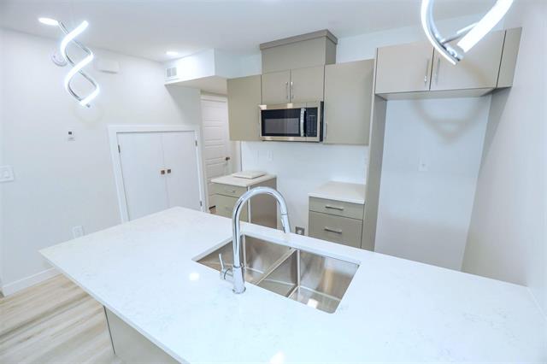
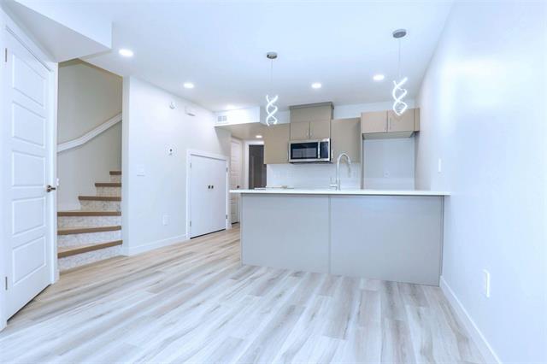
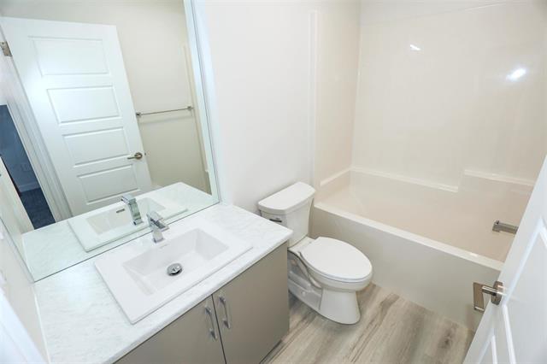
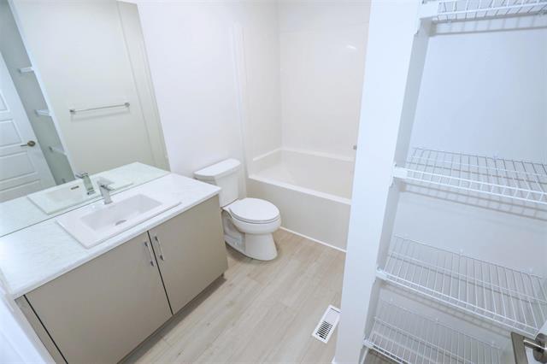
OFFERS AS RECEIVED. OPEN HOUSE SAT/SUN OCT 31/NOV 1 @ 2:30-4. Dreaming of a brand-new home without carrying the full weight of a mortgage? This exceptional duplex, beautifully built by ADR Properties, offers the perfect blend of modern living and smart investing in historic Scotia Heights. Live in one suite and rent out the other. Each self-contained unit features its own private entrance, separate meters, and in-suite laundry. The main-floor suite welcomes you with a bright, spacious open-concept layout. The stunning chef-inspired kitchen boasts abundant cabinetry, elegant quartz countertops. Upstairs, you'll find three generously sized bedrooms along with a beautiful four-piece bathroom. The lower-level suite offers a bright and inviting one-bedroom, one-bathroom layout, ideal for rental income or extended family.Landscaped front and back yards, with fully fenced backyard perfect for relaxing and entertaining.Whether you're a first-time homebuyer looking to make homeownership more affordable or an investor seeking a quality income property, this impressive duplex offers outstanding versatility and value. A fantastic opportunity to own a beautiful new home while making your investment work for you!
Property Features
Site Influences
Flooring
Parking
More Details
| Bedrooms Above Grade | 3 |
| Half Baths | 1 |
| Construction Type | Wood Frame |
| Exterior | Stucco |
| Foundation | Concrete |
| Depth | 0 ft |
| Frontage | 0 ft |
| Basement | Full |
| Basement Type | Fully Finished |
| Sewer | Municipal/Community |
| Water | Municipal/Community |
Rooms
| Level | Type | Dimensions |
|---|---|---|
| Main | Eat-In Kitchen | 12.90 x 13.30 |
| Main | Dining Room | 8.70 x 12.90 |
| Main | Living Room | 13.10 x 12.70 |
| Main | Two Piece Bath | 0.00 x 0.00 |
| Upper | Four Piece Bath | 0.00 x 0.00 |
| Upper | Primary Bedroom | 10.70 x 11.00 |
| Upper | Bedroom | 10.70 x 9.20 |
| Upper | Bedroom | 10.80 x 9.20 |
| Lower | Living/Dining room | 12.70 x 9.90 |
| Lower | Kitchen | 8.40 x 19.20 |
| Lower | Four Piece Bath | 0.00 x 0.00 |
| Lower | Bedroom | 9.10 x 9.10 |


