

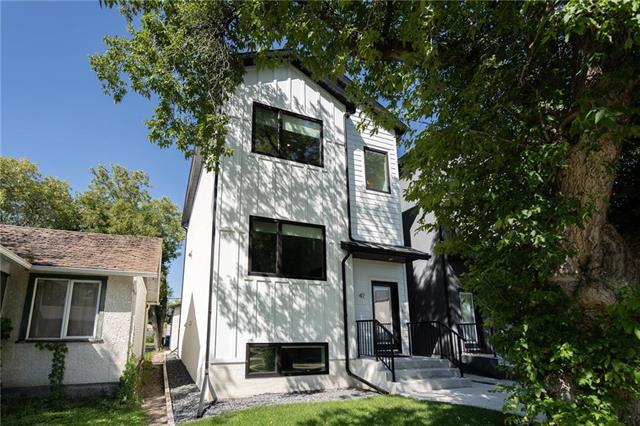
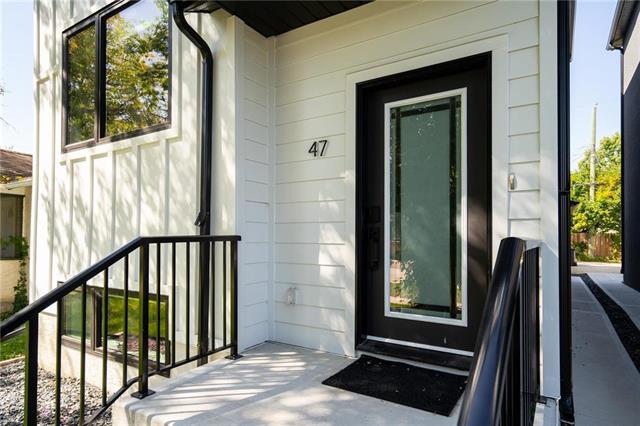
47 Pilgrim Avenue St Vital, Winnipeg, Manitoba R2M 0L3
1648 sqft 5 bedrooms 4 bathrooms $ 699,900
-
New
-
New
-
New
-
New
-
New
-
New
-
New
-
New
-
New
-
New
-
New
-
New
-
New
-
New
-
New
-
New
-
New
-
New
-
New
-
New
-
New
-
New
-
New
-
New
-
New
-
New
-
New
-
New
-
New
-
New
-
New
-
New
-
New
-
New
-
New
Property Detail
Property Description
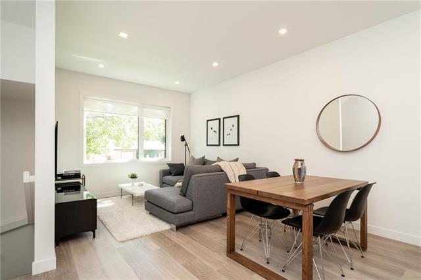
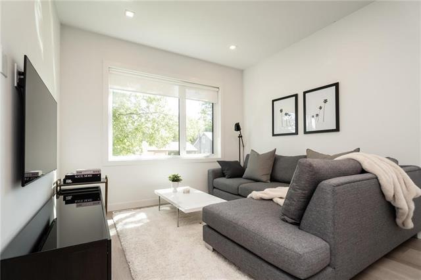
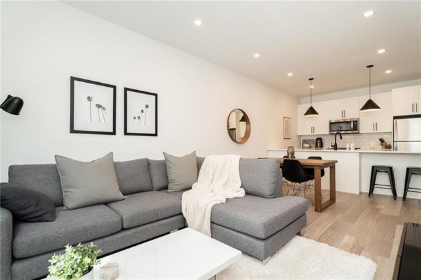
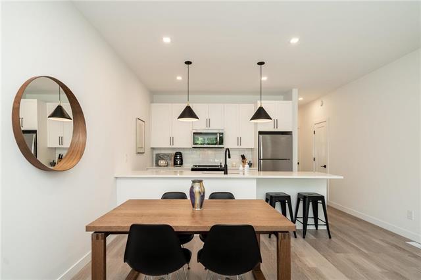
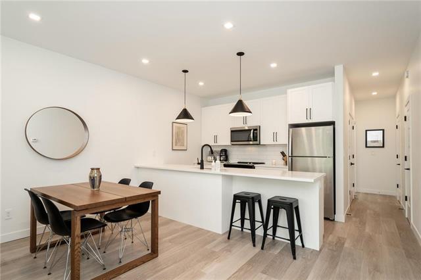
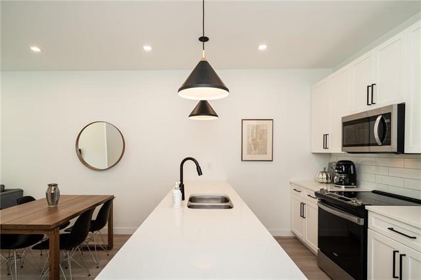
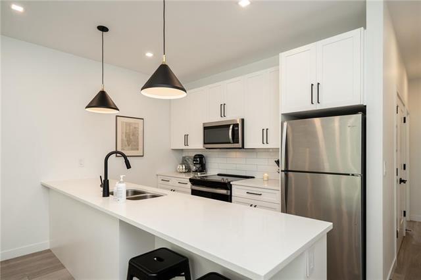
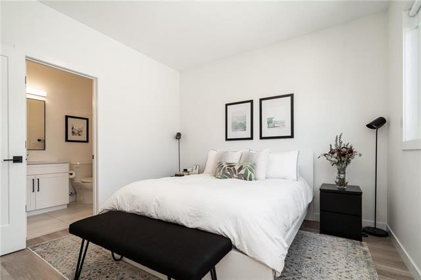
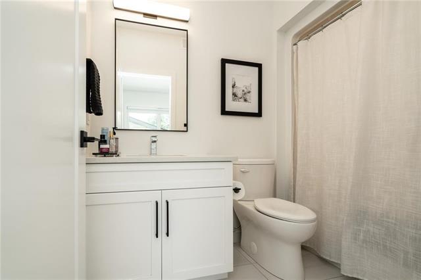
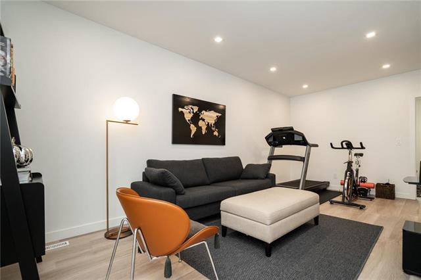
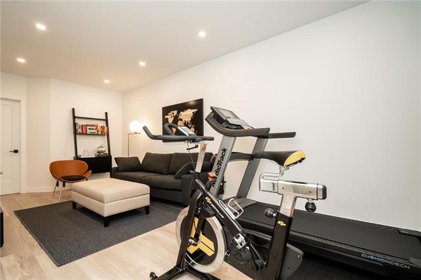
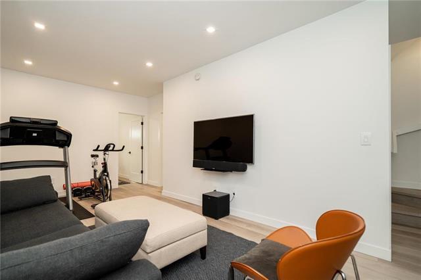
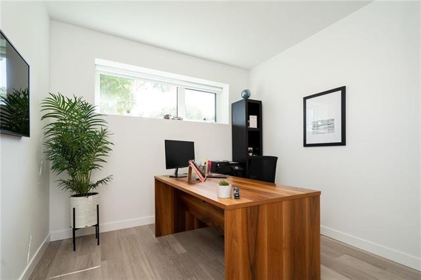
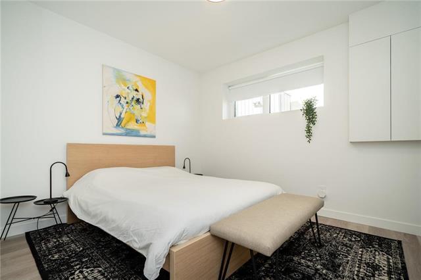
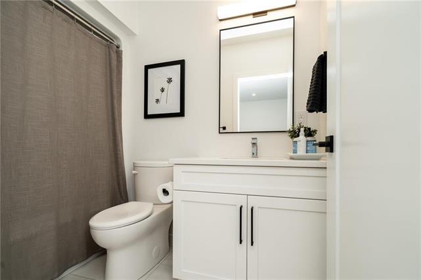
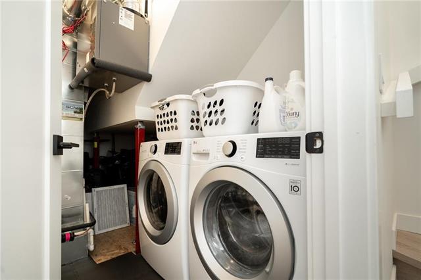
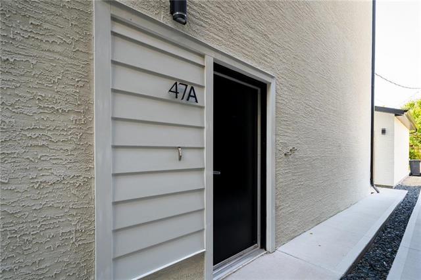
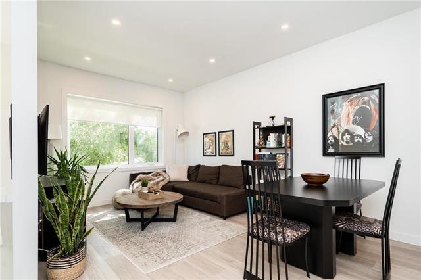
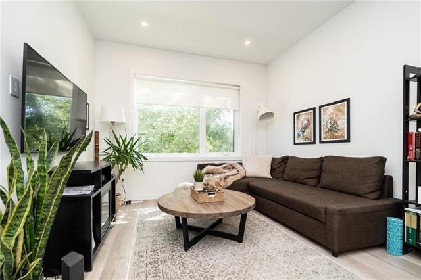
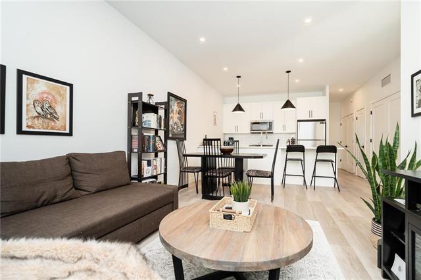
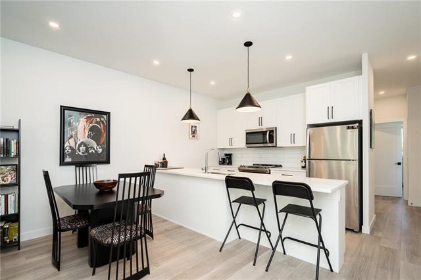
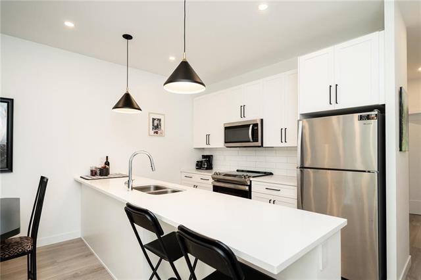
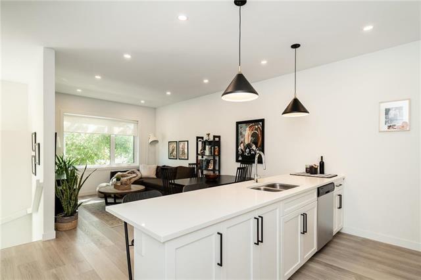
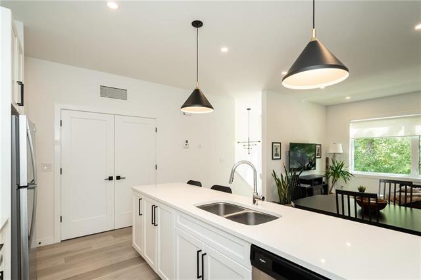
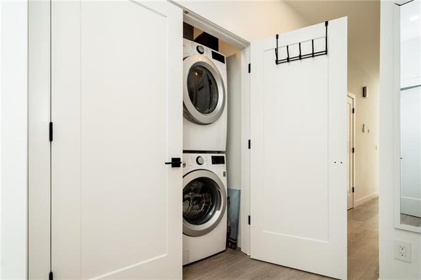
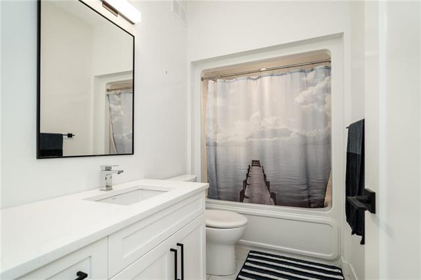
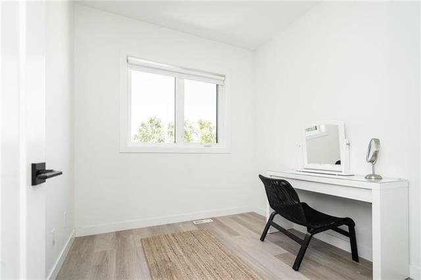
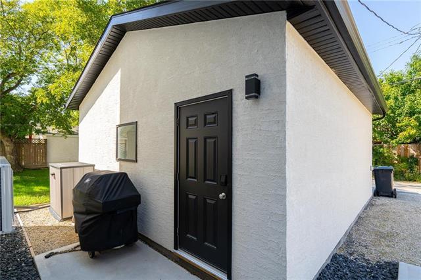
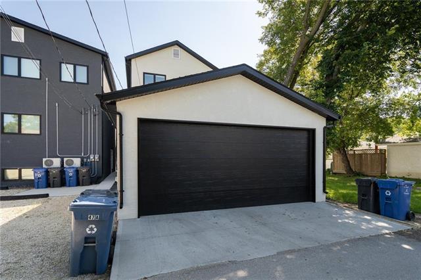
Quality craftsmanship and thoughtful design come together in this impressive Paragon-built income property. Featuring two self-contained suites, this property offers an outstanding opportunity for investors or buyers looking to offset their mortgage with rental income. Both suites feature 9-foot ceilings, modern finishes, and ample storage, while premium construction details provide added comfort, durability, and sound separation. The upper suite offers 2 bedrooms 1 bathroom, and convenient in-suite laundry. The spacious main-floor and basement suite features 3 bedrooms and 2.5 bathrooms providing plenty of room and functionality. The modern kitchens are finished with quartz countertops, tile backsplashes, soft-close millwork, and stylish vinyl plank flooring. Additional quality features include a LOGIX ICF foundation, structural wood flooring in the basement, enhanced sound barriers between suites, forced-air heating, central air conditioning, and durable Hardie Board siding. Completing the package is an oversized double detached garage at the rear of the property, adding valuable parking and storage space. Main floor unit is currently rented for $2,210 and $1575 for the upper unit.
Property Features
Site Influences
Parking
More Details
| Bedrooms Above Grade | 3 |
| Half Baths | 1 |
| Exterior | Stucco |
| Foundation | Concrete, Piled |
| Depth | 102 ft |
| Frontage | 25 ft |
| Basement | Full |
| Basement Type | Fully Finished |
| Sewer | Municipal/Community |
| Water | Municipal/Community |
Rooms
| Level | Type | Dimensions |
|---|---|---|
| Upper | Kitchen | 7.08 x 11.17 |
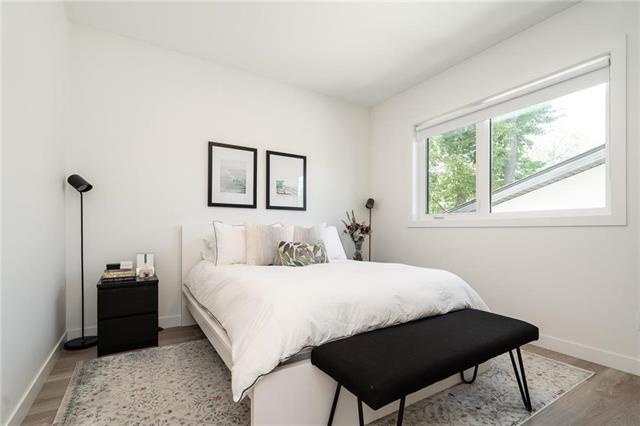
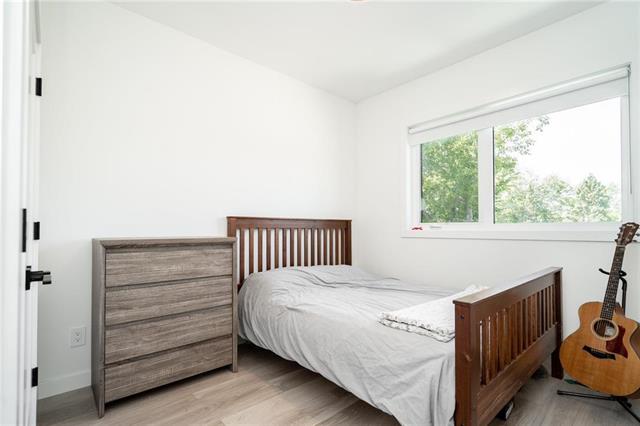
| Upper | Primary Bedroom | 10.00 x 9.17 |
| Upper | Dining Room | 6.33 x 11.17 |
| Upper | Bedroom | 9.67 x 8.50 |
| Upper | Laundry Room | 10.60 x 10.10 |
| Upper | Four Piece Bath | 0.00 x 0.00 |
| Main | Kitchen | 7.08 x 11.17 |
| Main | Dining Room | 7.67 x 11.17 |
| Main | Living Room | 10.50 x 10.08 |
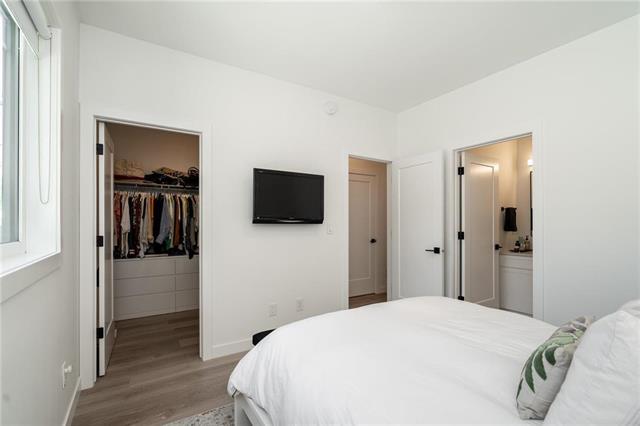
| Main | Primary Bedroom | 11.00 x 10.08 |
| Main | Four Piece Ensuite Bath | 0.00 x 0.00 |
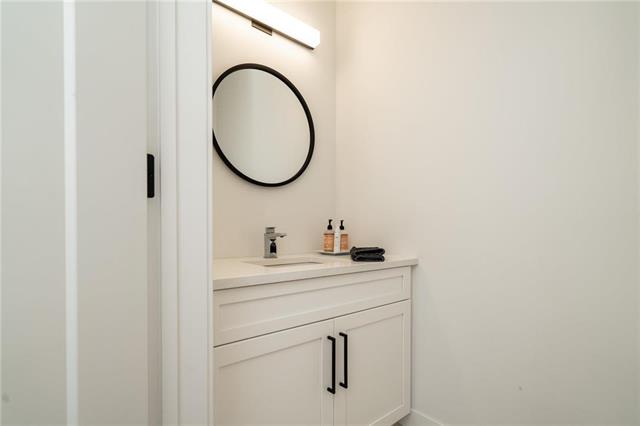
| Main | Two Piece Bath | 0.00 x 0.00 |
| Lower | Recreation Room | 19.50 x 9.08 |
| Lower | Bedroom | 10.17 x 10.33 |
| Lower | Bedroom | 9.00 x 9.08 |
| Lower | Four Piece Bath | 0.00 x 0.00 |


