

90 Matlock Road RM of St Andrews, Matlock R0C 2B0
1780 sqft 5 bedrooms 3 bathrooms $ 599,000
-
New
-
New
-
New
-
New
-
New
-
New
-
New
-
New
-
New
-
New
-
New
-
New
-
New
-
New
-
New
-
New
-
New
-
New
-
New
-
New
-
New
-
New
-
New
-
New
-
New
-
New
-
New
-
New
-
New
-
New
-
New
-
New
-
New
-
New
-
New
-
New
-
New
-
New
-
New
-
New
-
New
-
New
-
New
-
New
-
New
-
New
-
New
-
New
-
New
-
New
Property Detail
Type
Residential / Single Family Detached
Style
Raised Bungalow
MLS® #
202626642
Location
RM of St Andrews (R26 - R26)
Price
$ 599,000
Area
1780 sqft
Bedrooms
5
Bathrooms
3
Year Built
2008
Heating
Forced Air, Geo-Thermal, Heat Pump
Title
Freehold
Lot Shape
Normal
Acres
4.000
Property Description
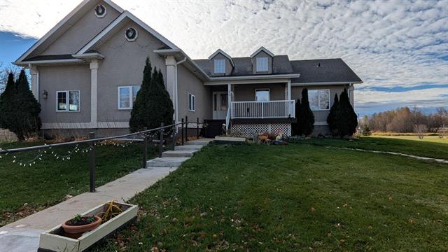
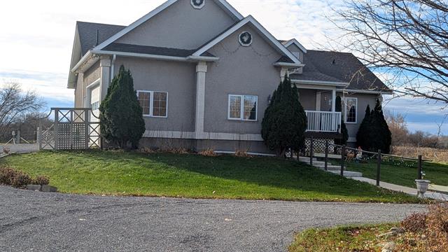
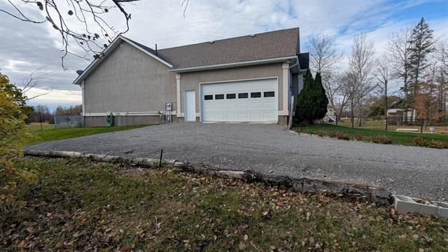
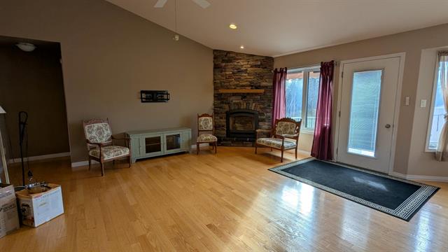
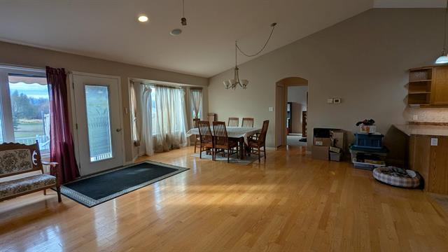
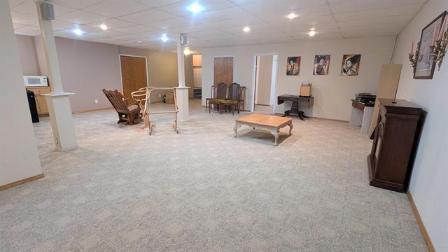
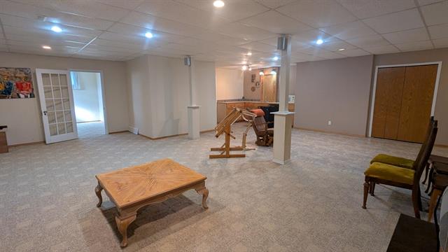
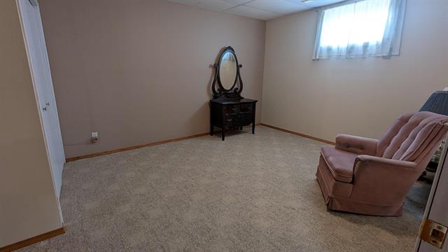
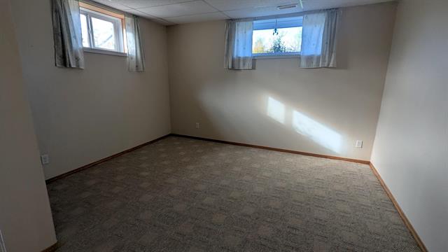
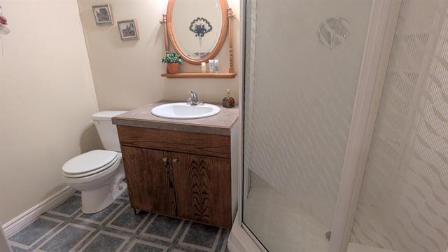
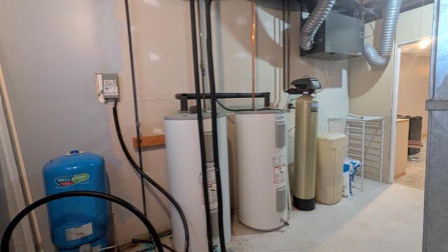
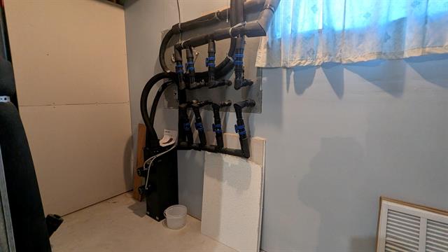
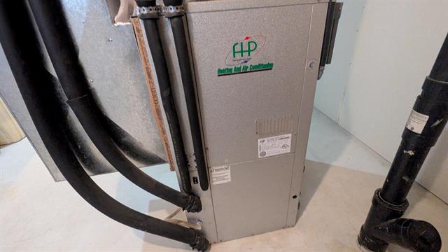
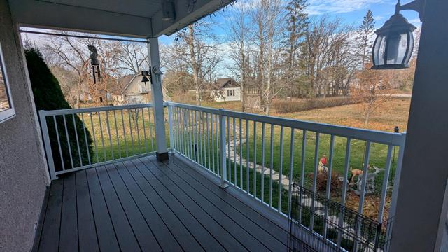
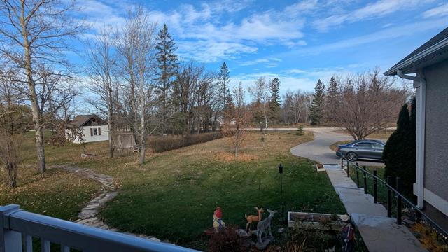
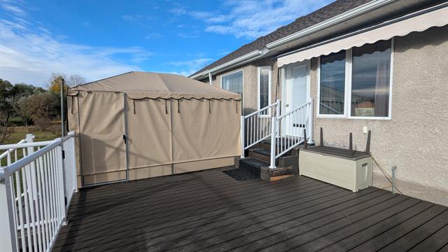
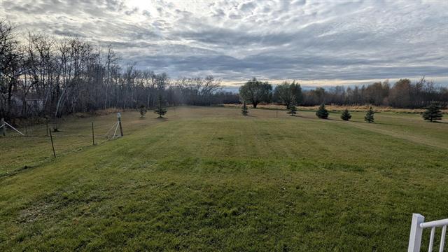
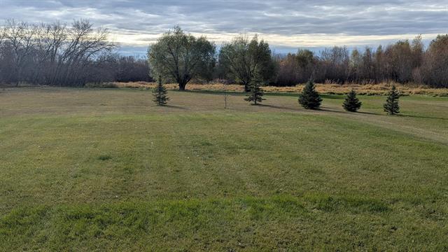
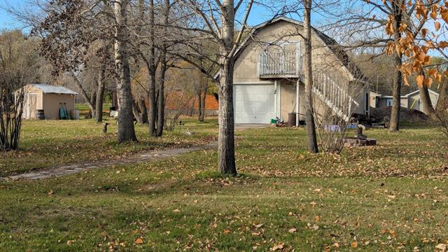
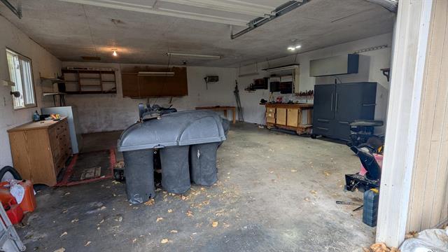
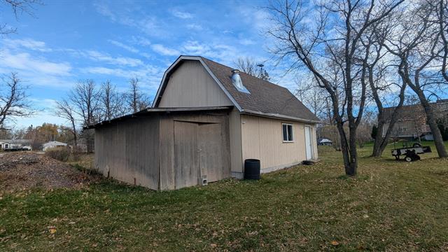
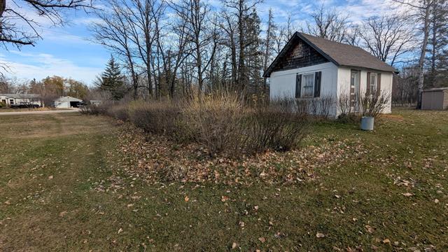
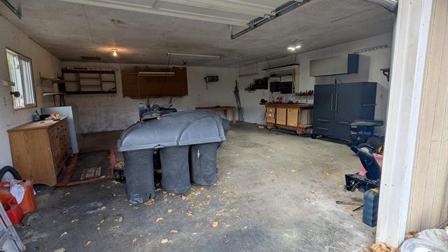
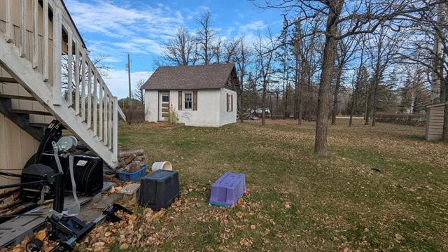
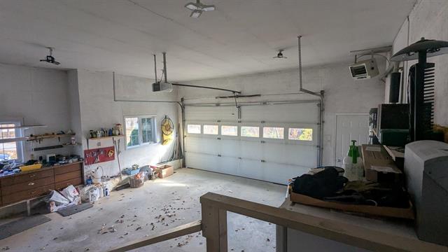
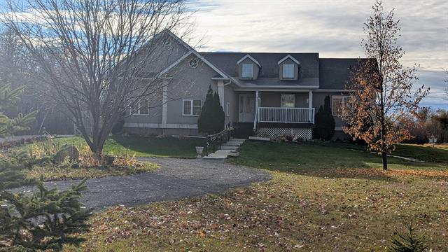
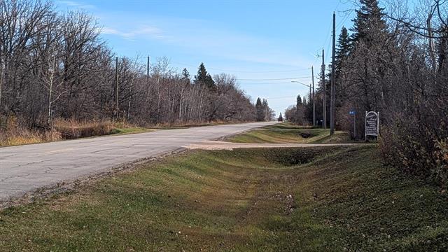
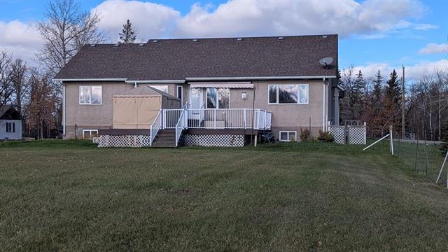
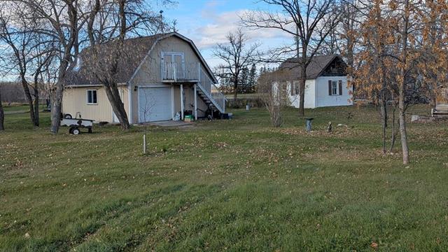
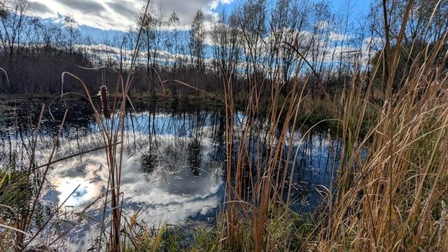
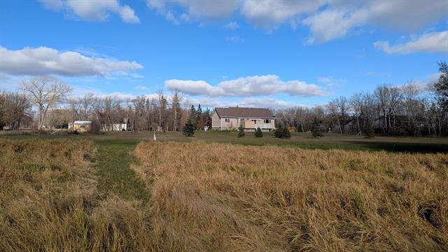
Rarely found Custom home on 4 acres with paved road access and walking/biking distance to the beach. Attached heated double garage plus separate 24x24 Gambrel roof shop. Fully finished basement with spacious games/ family room ideal for a home theatre, 2 more generous bedrooms and full bath. Nice pond at the rear of the property - great for skating. Composite decks front and rear. Economical GEOTHERMAL HEATING and air conditioning. 40 MIN TO WPG.
Property Features
2x6"
Air Conditioning-Central
Alarm System
Bar Fridge
Ceiling Fan
Dishwasher
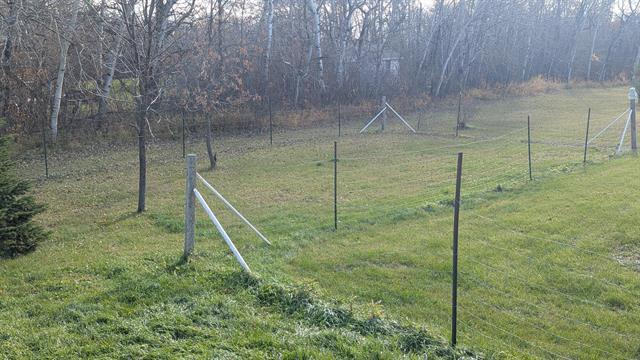
Dog Run Fenced In
Dryer
Exterior Walls
Freezer
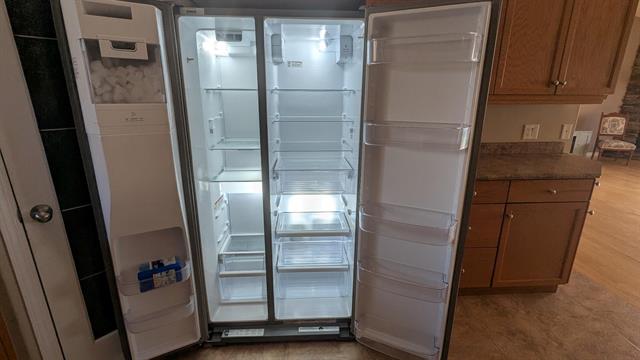
Fridges - Two
Garage Door Opener
Heat Pump Heating
Heat Recovery Ventilator
Hood Fan
Jetted Tub
Laundry - Main Floor
No Smoking Home
Refrigerator
Storage Shed
Stove
Sump Pump
TV Wall Mount
Vacuum Built-in
Washer
Water Softener
Window Coverings
Site Influences
Country Residence
Flat Site
Landscaped Deck
Private Yard
Flooring
Tile
Vinyl
Wall-to-wall Carpet
Wood
Parking
240 Volt Wiring
Double Attached
Double Detached
Front Drive Access
Heated
Other Remarks
Workshop
More Details
| Bedrooms Above Grade | 3 |
| Half Baths | 0 |
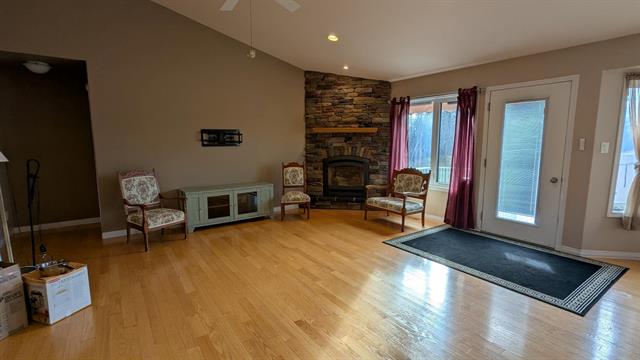
| Fireplace | Direct Vent, Stone |
| Fireplace Fuel | Gas |
| Construction Type | Wood Frame |
| Exterior | Stucco |
| Foundation | Concrete |
| Depth | 0 ft |
| Frontage | 0 ft |
| Basement | Full |
| Basement Type | Fully Finished |
| Sewer | Septic Tank & Field |
| Water | Drilled Well |
Rooms
| Level | Type | Dimensions |
|---|---|---|
| Main | Great Room | 18.50 x 24.30 |
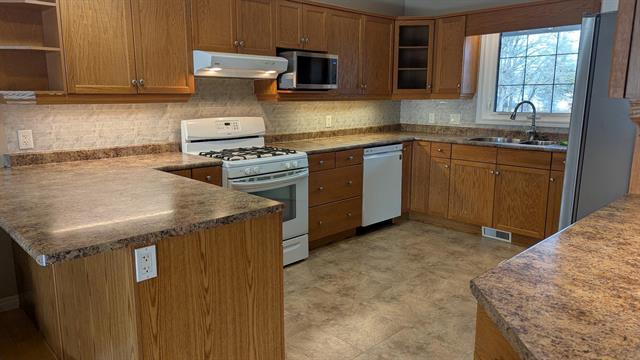
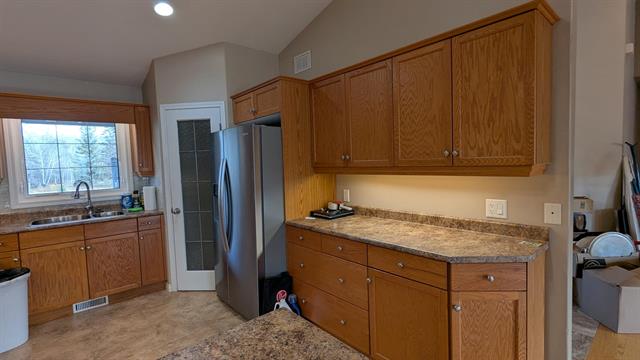
| Main | Kitchen | 11.42 x 13.67 |
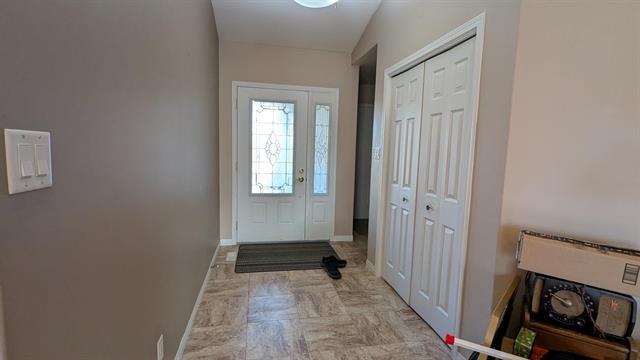
| Main | Foyer | 8.00 x 11.30 |
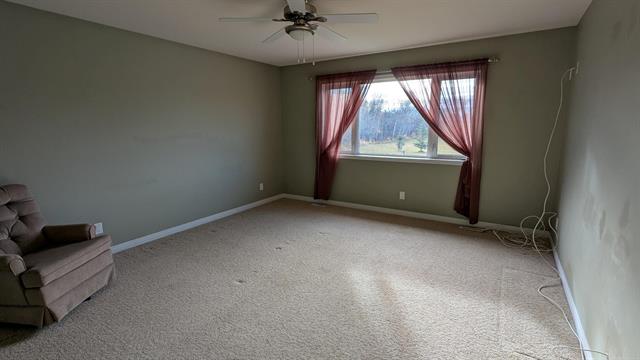
| Main | Primary Bedroom | 14.67 x 13.67 |
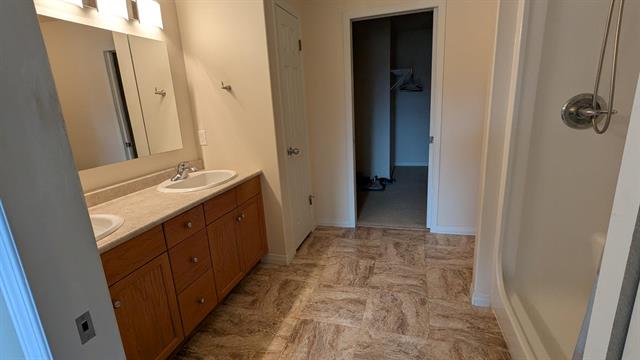
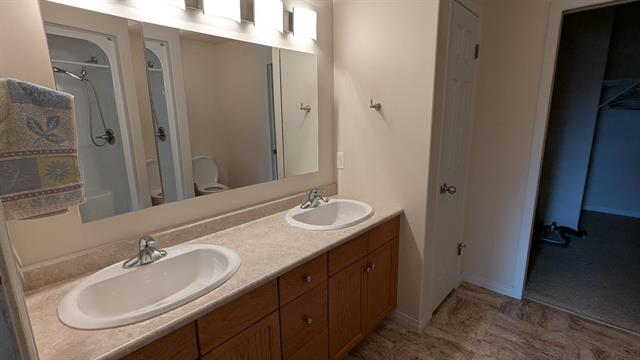
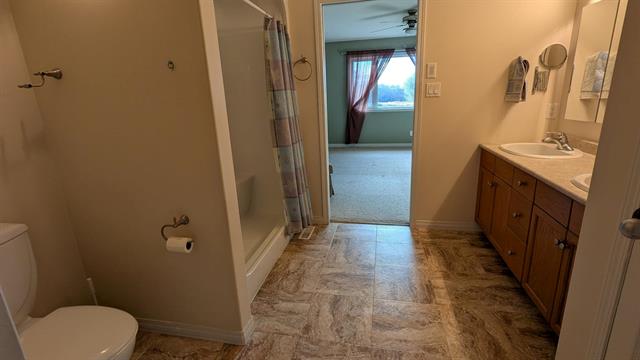
| Main | Four Piece Ensuite Bath | 8.50 x 10.00 |
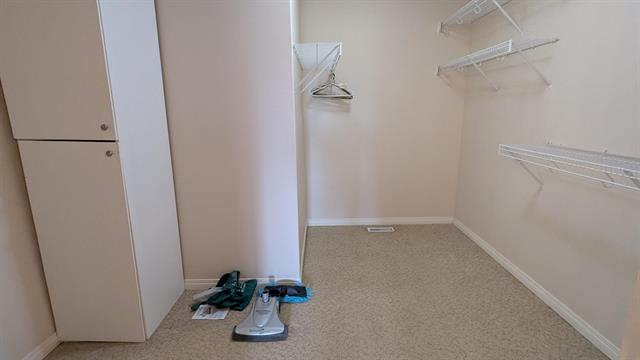
| Main | Walk-in Closet | 9.67 x 10.00 |
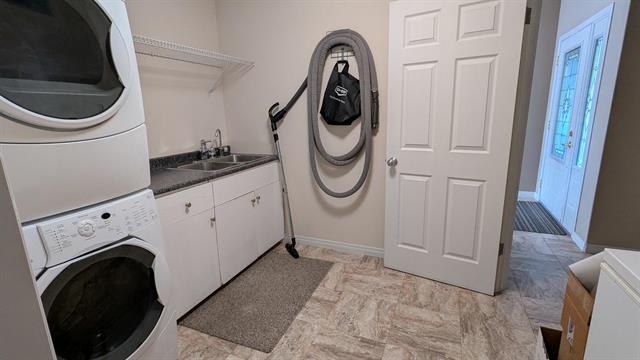
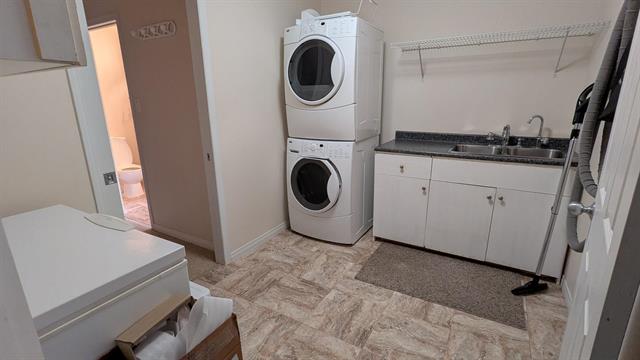
| Main | Laundry Room | 7.67 x 10.67 |
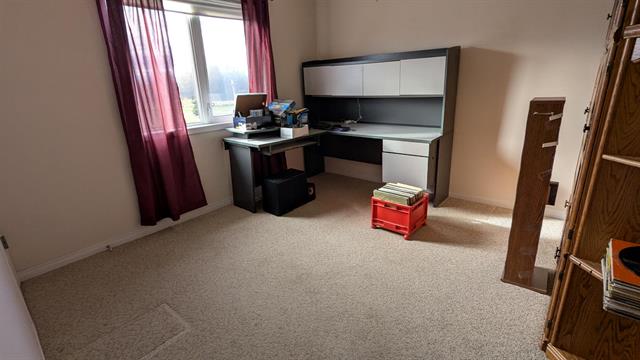
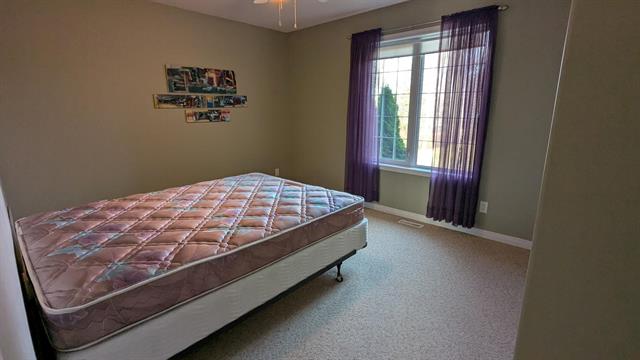
| Main | Bedroom | 11.25 x 11.00 |
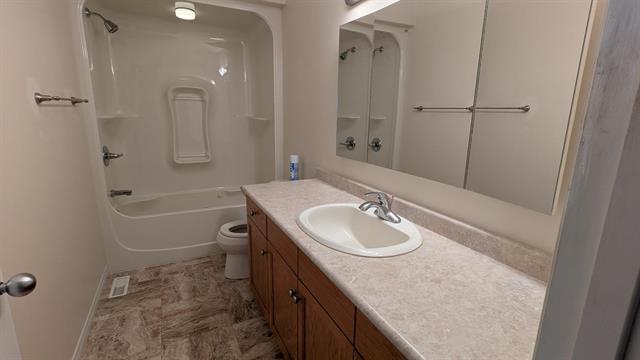
| Main | Four Piece Bath | 5.00 x 11.00 |
| Main | Bedroom | 10.83 x 12.00 |
| Basement | Recreation Room | 27.00 x 28.58 |
| Basement | Bedroom | 12.17 x 13.00 |
| Basement | Bedroom | 11.67 x 13.00 |
| Basement | Utility Room | 13.25 x 18.25 |
| Basement | Three Piece Bath | 4.92 x 8.50 |