

16 Venus Bay West Fort Garry, Winnipeg, Manitoba R3T 0Z3
1230 sqft 3 bedrooms 2 bathrooms $ 489,900
-
Open House - Monday
-
Open House - Monday
-
Open House - Monday
-
Open House - Monday
-
Open House - Monday
-
Open House - Monday
-
Open House - Monday
-
Open House - Monday
-
Open House - Monday
-
Open House - Monday
-
Open House - Monday
-
Open House - Monday
-
Open House - Monday
-
Open House - Monday
-
Open House - Monday
-
Open House - Monday
-
Open House - Monday
-
Open House - Monday
-
Open House - Monday
-
Open House - Monday
-
Open House - Monday
-
Open House - Monday
-
Open House - Monday
-
Open House - Monday
-
Open House - Monday
-
Open House - Monday
-
Open House - Monday
-
Open House - Monday
Property Detail
Open House
Monday Evening Ft Garry Bungalow
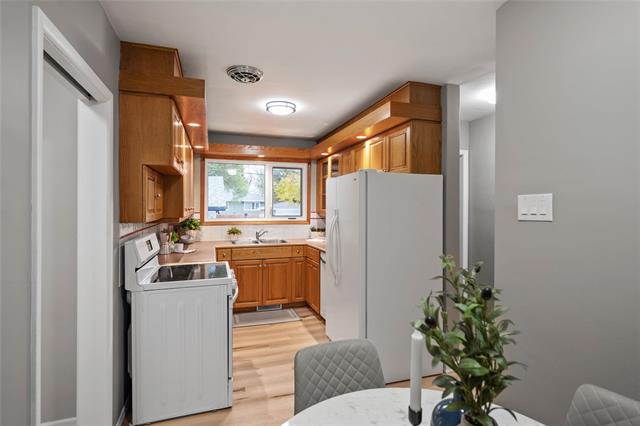
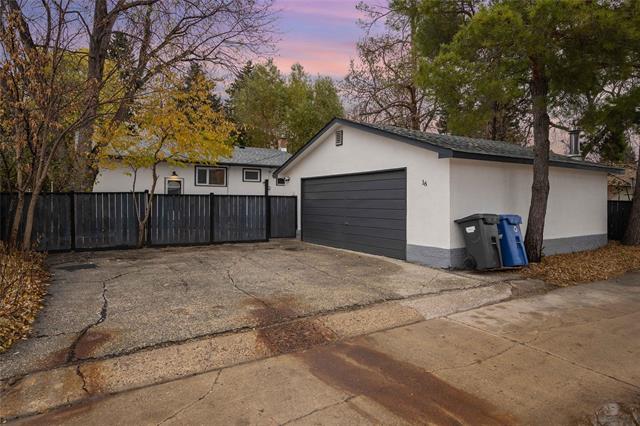
1230 sq ft 3 BR bung ready for immed poss. Clean neutral decor, oak eat in kitch, gleaming HWF's, Rec rm, office & 3 pc bath downstairs. 24x24 insul gar, Elem School, appl incl & loads of upgrades. Bailey Bowering 204-930-06147
- Monday, November 2nd, 2026 from 5:30 PM - 7:00 PM
Property Description
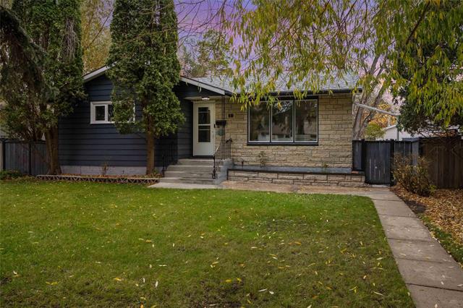
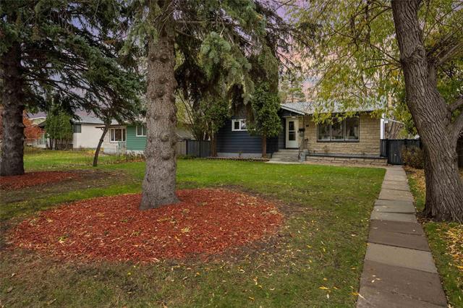
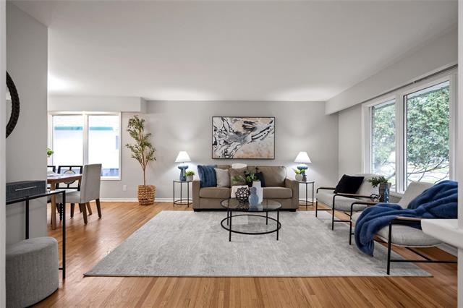
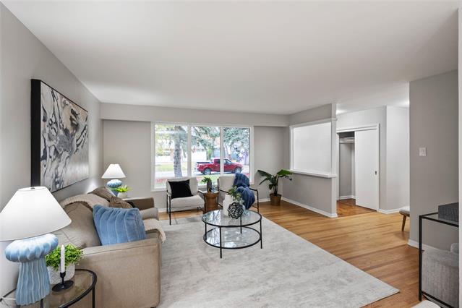
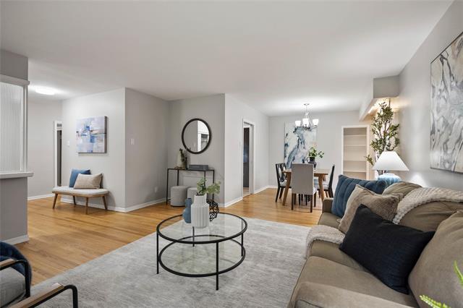
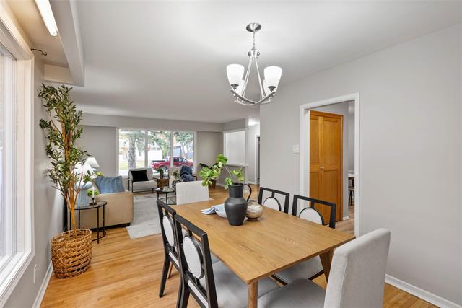
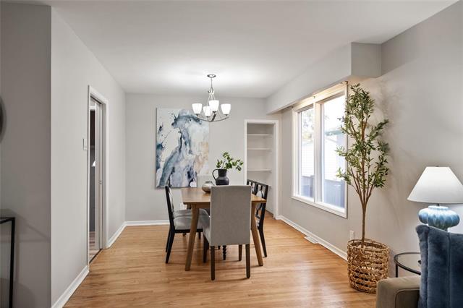
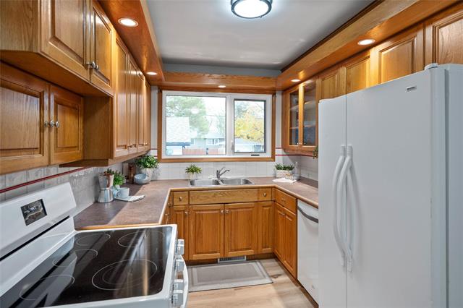
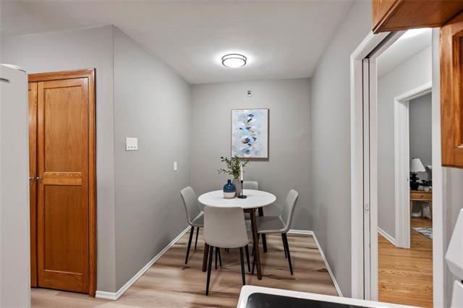
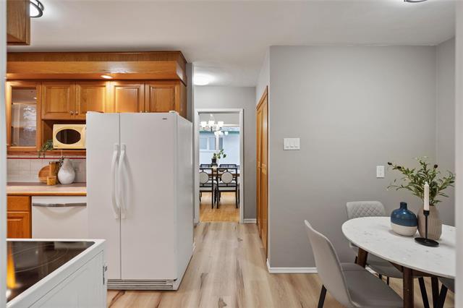
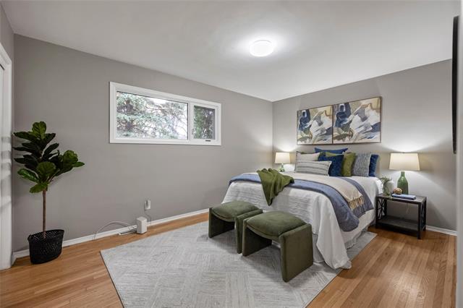
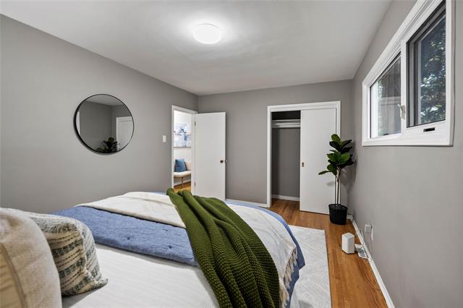
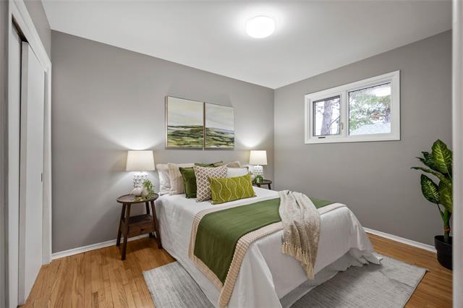
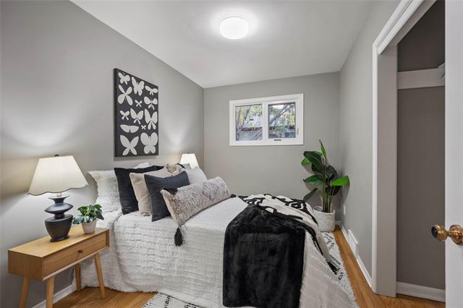
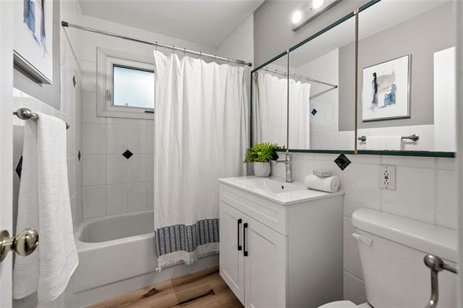
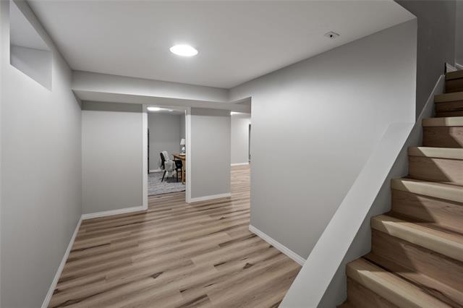
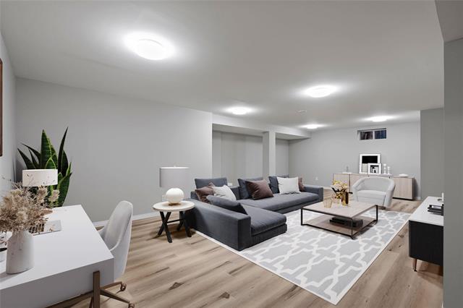
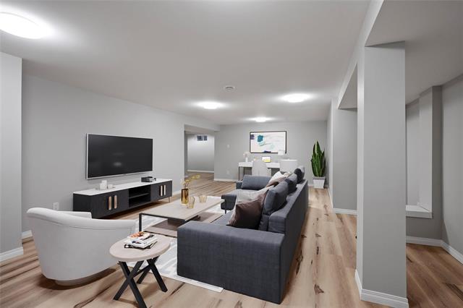
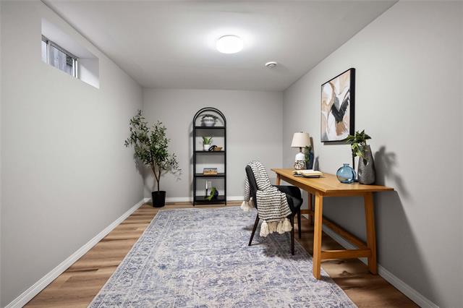
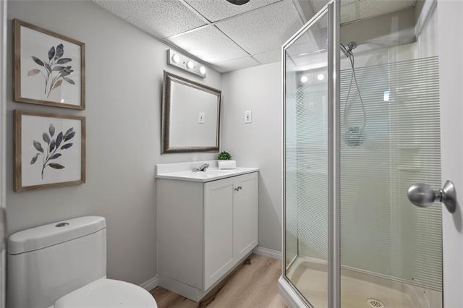
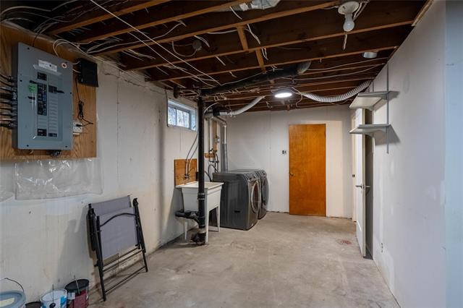
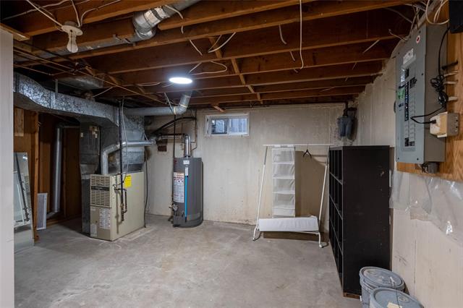
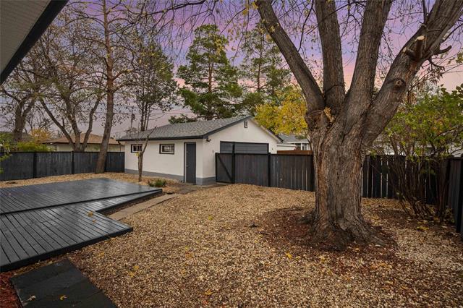
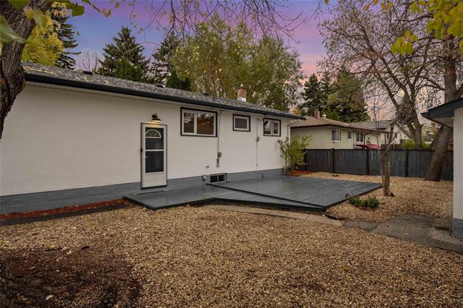
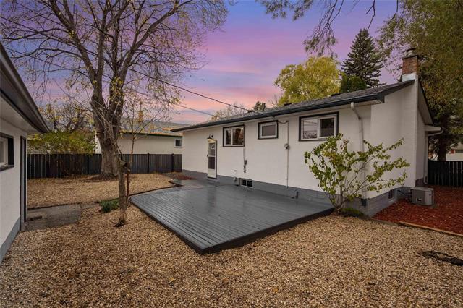
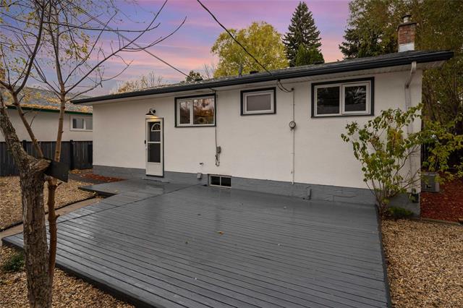
SHOWINGS START FRIDAY, OPEN HOUSE SAT & SUN 2-4, MON 5:30-7, OFFERS 4 PM SAT NOV 7 - Welcome to West Ft Garry! This solid 1230 sq ft 3 BR bungalow sits on a quiet bay with a short walk to Elementary School makes for an ideal size & location to start your family & stay in for years to come. Clean & freshly upgraded makes it perfect to move right into and start new. Large windows in Living/dining rooms for natural light, 3 bedrooms all with clean hardwood floors & neutral decor. The lovely oak kitchen features accent lighting, overlooks the backyard to keep an eye on the kids a separate eating area plus pantry space. Remod 4 pc main bath w/new vanity. Head downstairs to a massive Rec rm, office/study space, 3 pc bath with new vanity plus a lge laundry/storage/furnace room w/added stge/cold room under the stairs. The fully fenced yard offers a 16 x 16 deck and offers an insulated 24x24 garage w/wood stove plus extra parking. Some of the upgrades include: Roof on house/garage in '19, HWT '23, vinyl click hardwood in kitchen & basement, Blink security system, back storm door and all the appliances remain. Stop by one of the open houses or call your Realtor to view what could be your next home.
Property Features
Site Influences
Flooring
Parking
More Details
| Bedrooms Above Grade | 3 |
| Half Baths | 0 |
| Construction Type | Wood Frame |
| Exterior | Stucco, Wood Siding |
| Foundation | Concrete |
| Depth | 118 ft |
| Frontage | 55 ft |
| Basement | Full |
| Basement Type | Fully Finished |
| Sewer | Municipal/Community |
| Water | Municipal/Community |
Rooms
| Level | Type | Dimensions |
|---|---|---|
| Main | Living Room | 14.11 x 14.80 |
| Main | Dining Room | 10.50 x 9.90 |
| Main | Kitchen | 9.60 x 7.11 |
| Main | Eat-In Kitchen | 10.00 x 6.50 |
| Main | Primary Bedroom | 14.40 x 10.40 |
| Main | Bedroom | 11.90 x 9.00 |
| Main | Bedroom | 11.00 x 7.10 |
| Main | Four Piece Bath | 0.00 x 0.00 |
| Basement | Recreation Room | 26.90 x 13.00 |
| Basement | Office | 13.50 x 8.10 |
| Basement | Three Piece Bath | 0.00 x 0.00 |