

6 Mcwilliams Place R18, Pinawa R0E 1L0
1020 sqft 3 bedrooms 2 bathrooms $ 319,000
-
New
-
New
-
New
-
New
-
New
-
New
-
New
-
New
-
New
-
New
-
New
-
New
-
New
-
New
-
New
-
New
-
New
-
New
-
New
-
New
-
New
-
New
-
New
-
New
-
New
-
New
-
New
-
New
-
New
-
New
-
New
-
New
-
New
-
New
-
New
-
New
-
New
-
New
-
New
-
New
-
New
-
New
-
New
-
New
-
New
-
New
-
New
-
New
-
New
-
New
Property Detail
Property Description
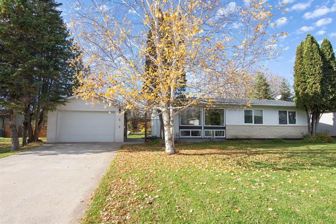
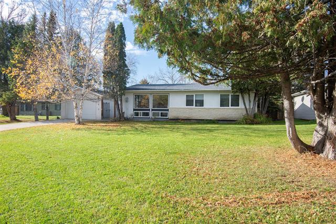
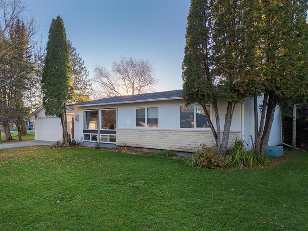
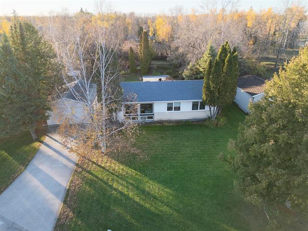
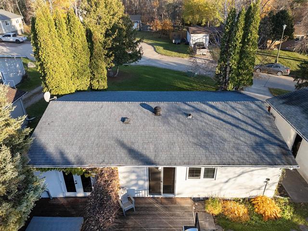
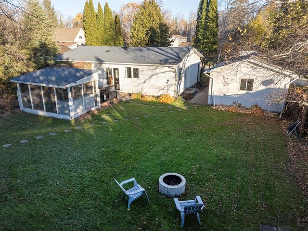
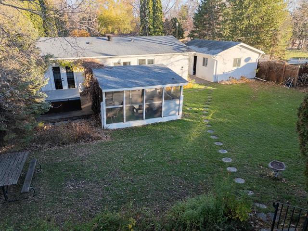
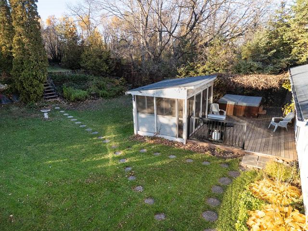
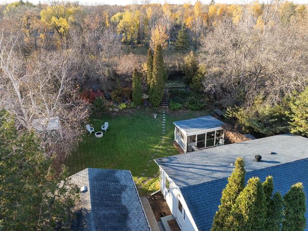
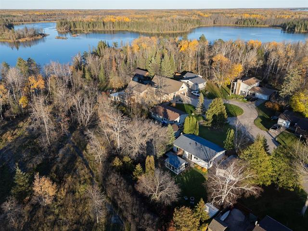
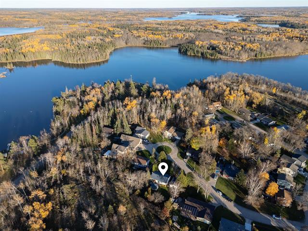
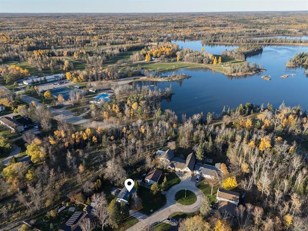
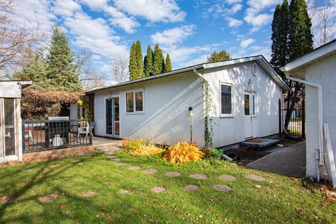
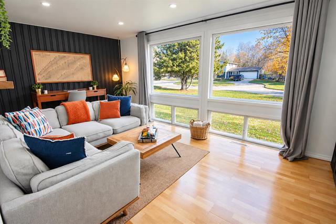
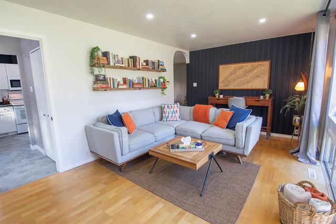
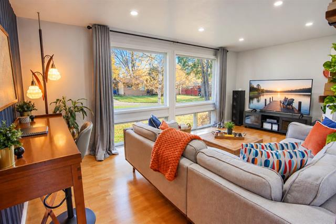
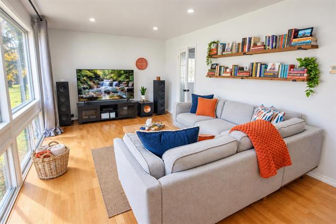
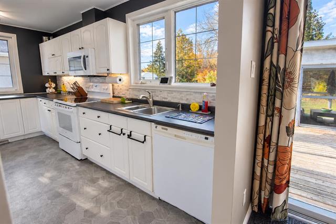
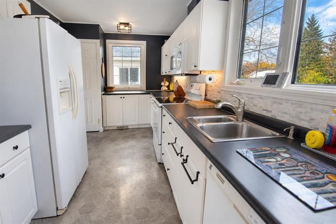
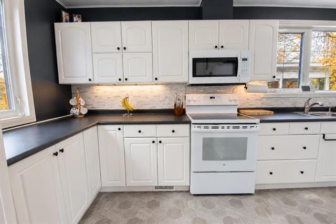
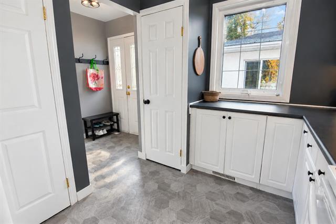
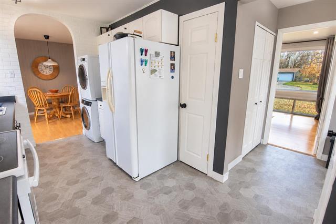
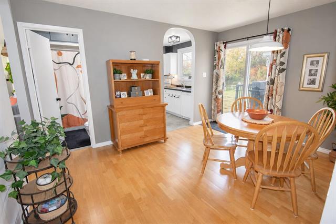
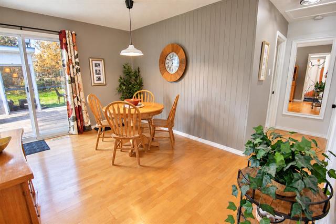
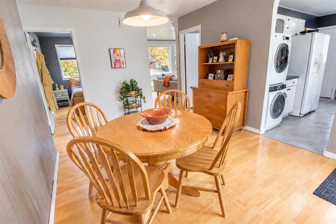
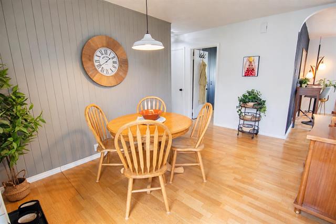
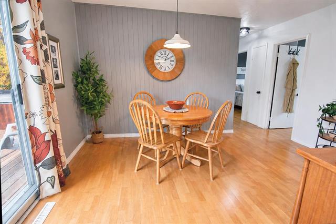
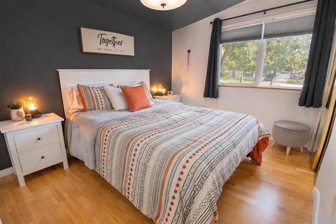
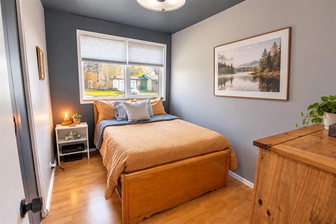
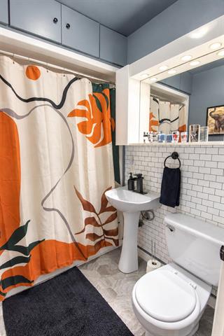
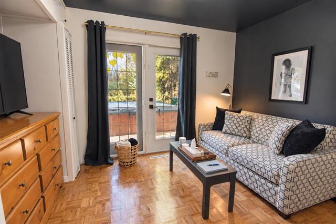
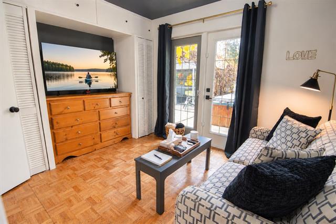
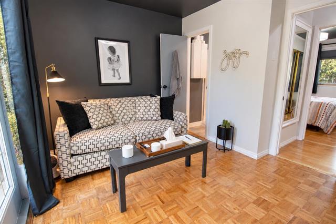
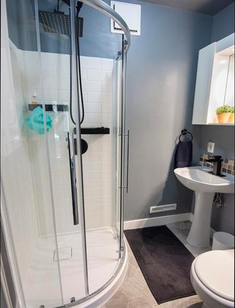
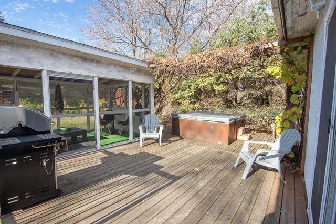
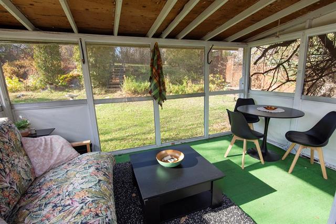
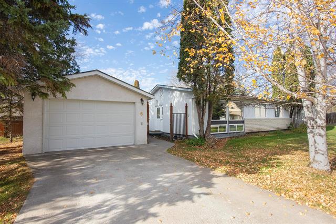
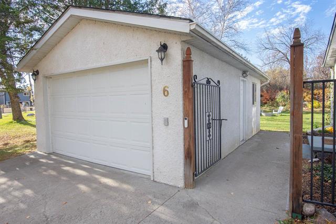
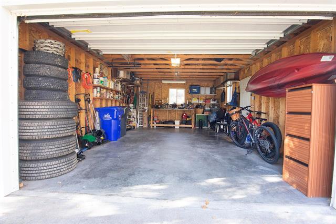
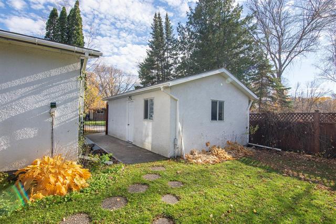
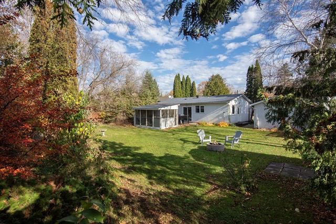
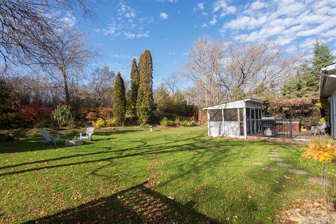
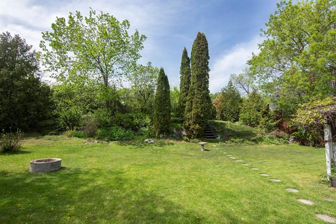
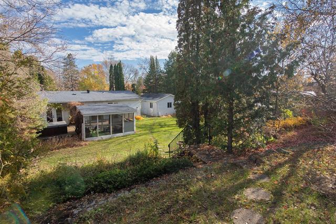
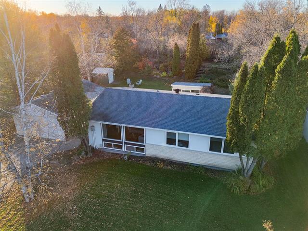
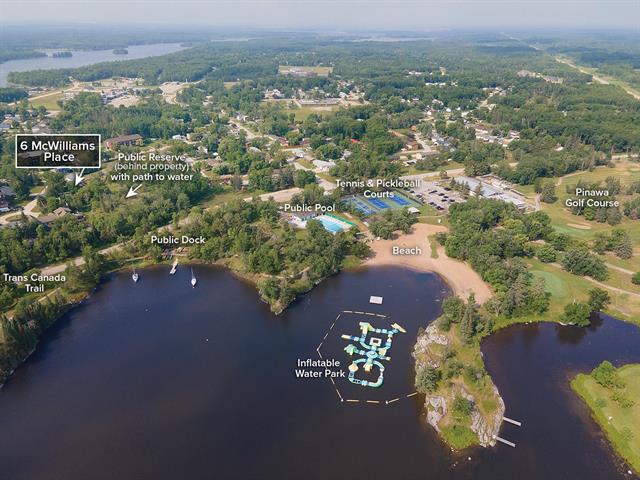
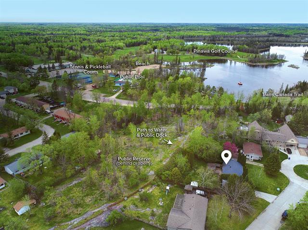
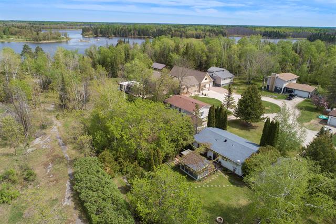
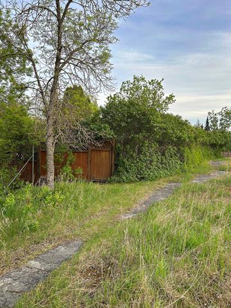
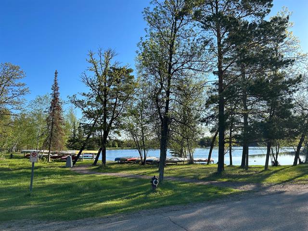
OPEN HOUSE Sat Nov 7, 12-2pm. Offers anytime! YOUR PRIVATE PINAWA RETREAT — JUST STEPS FROM THE WINNIPEG RIVER! Nestled at the end of a quiet, peaceful cul-de-sac, surrounded by mature trees & nature, this inviting 1,020 sq.ft. bungalow offers a wonderful blend of comfort, privacy & outdoor living! Featuring 3 bedrooms, 2 baths & convenient one-level living, this home offers a bright, welcoming atmosphere with tasteful decor & updates throughout. Enjoy a sun-filled living room with expansive windows, a functional galley kitchen & cozy dining area with patio doors leading to the backyard. The primary bedroom features a 3pc ensuite & garden doors opening onto the spacious deck. Step outside to your own tranquil retreat, complete with a hot tub, spacious deck, screened gazebo & beautifully treed yard with natural rock outcrops. Follow the granite pathway directly to the Winnipeg River & public dock—perfect for paddling, swimming or simply relaxing by the water! Additional features include main-floor laundry, breezeway, crawlspace storage & detached garage with concrete driveway. Enjoy the peaceful Pinawa lifestyle, with nature, recreation & adventure just outside your door!
Property Features
Site Influences
Flooring
Parking
More Details
| Bedrooms Above Grade | 3 |
| Half Baths | 0 |
| Construction Type | Wood Frame |
| Exterior | Brick, Stucco |
| Foundation | Concrete |
| Depth | 0 ft |
| Frontage | 90 ft |
| Basement | Crawl space |
| Sewer | Municipal/Community |
| Water | Municipal/Community |
Rooms
| Level | Type | Dimensions |
|---|---|---|
| Main | Living Room | 18.50 x 10.50 |
| Main | Kitchen | 15.08 x 8.08 |
| Main | Dining Room | 13.50 x 10.25 |
| Main | Primary Bedroom | 12.17 x 10.00 |
| Main | Bedroom | 9.17 x 10.83 |
| Main | Bedroom | 0.00 x 0.00 |
| Main | Four Piece Bath | 0.00 x 0.00 |
| Main | Three Piece Ensuite Bath | 0.00 x 0.00 |