
20056 31e Road R16, Pansy R0A 0J0
1401 sqft 5 bedrooms 3 bathrooms $ 449,900
-
New
-
New
-
New
-
New
-
New
-
New
-
New
-
New
-
New
-
New
-
New
-
New
-
New
-
New
-
New
-
New
-
New
-
New
-
New
-
New
-
New
-
New
-
New
-
New
-
New
-
New
-
New
-
New
-
New
-
New
-
New
-
New
-
New
-
New
-
New
-
New
-
New
-
New
-
New
-
New
-
New
-
New
-
New
Property Detail
Property Description
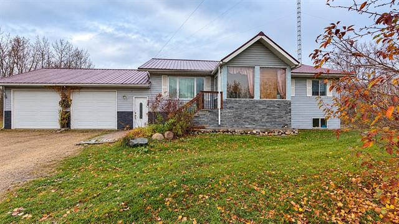
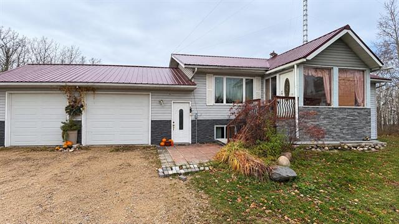
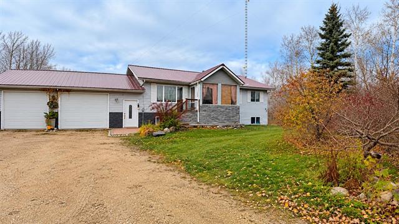
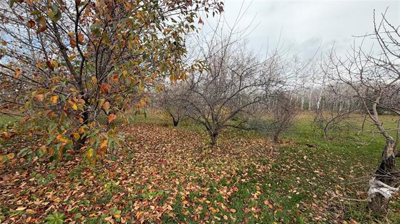
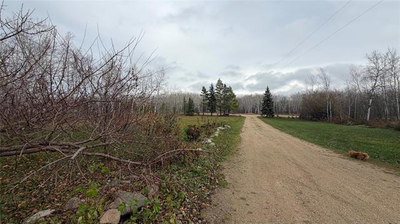
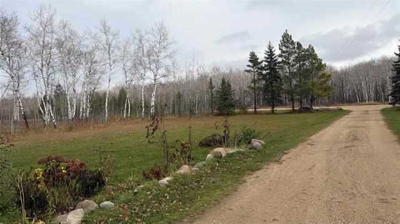
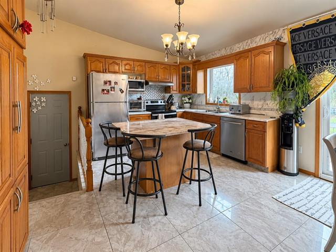
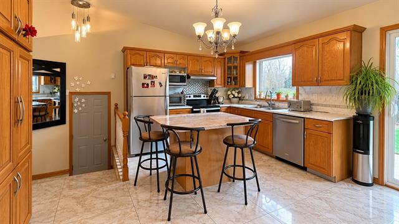
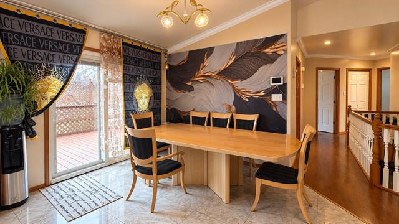
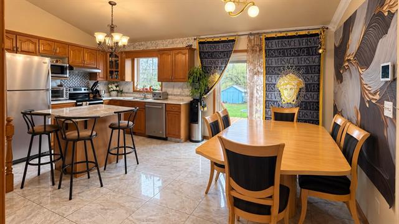
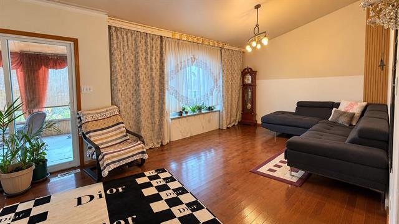
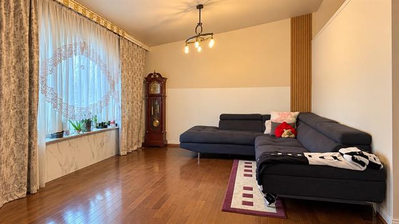
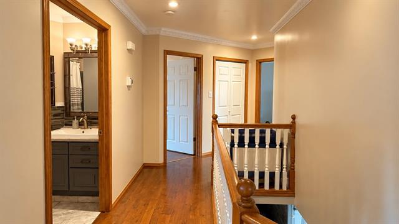
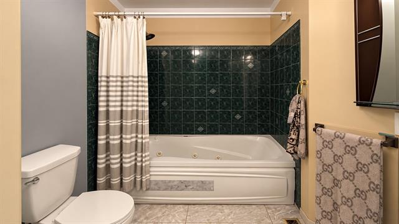
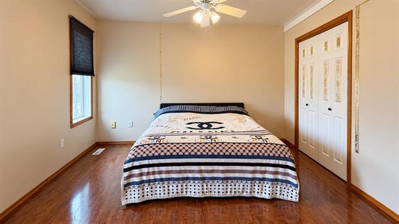
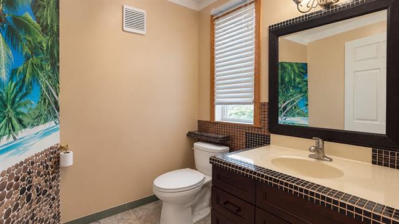
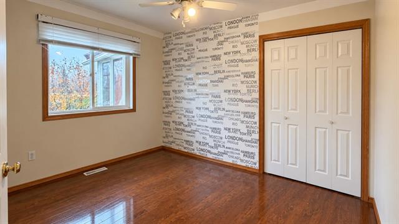
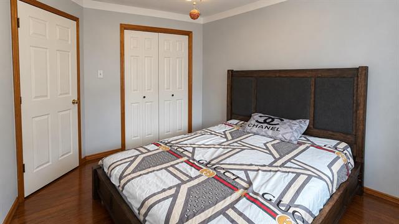
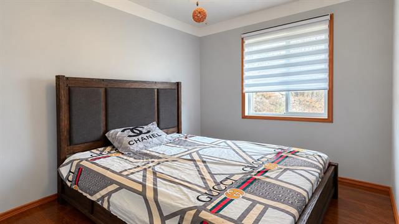
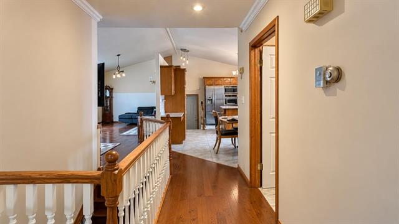
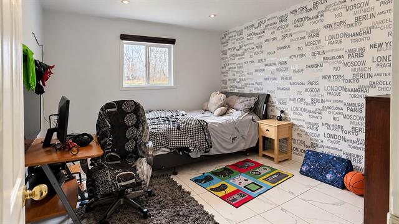
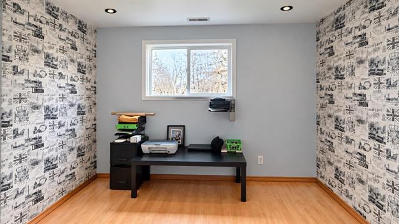
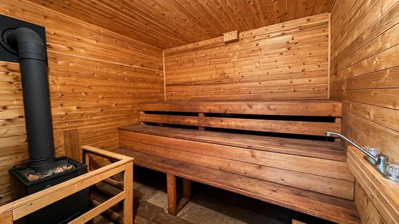
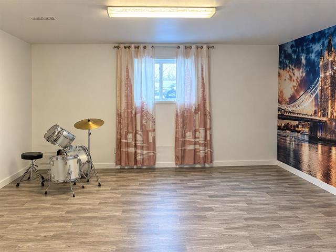
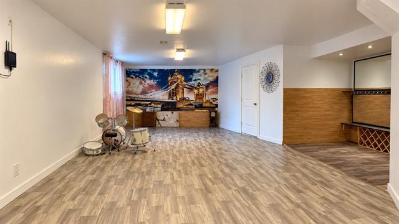
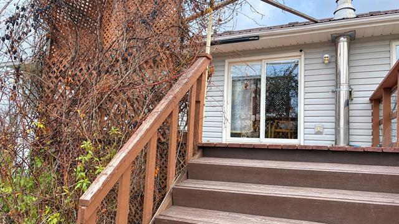
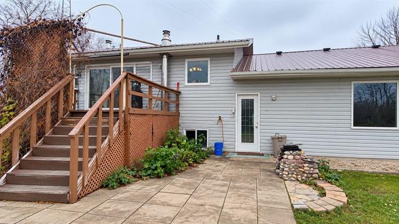
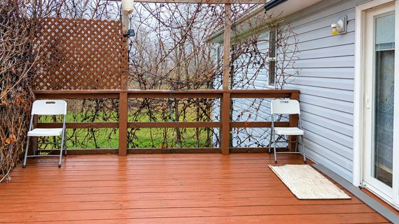
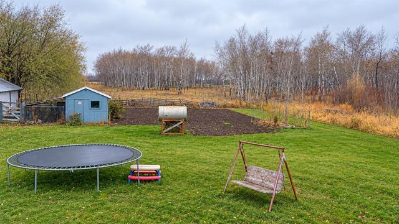
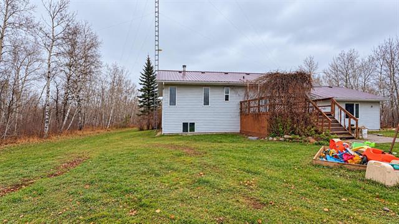
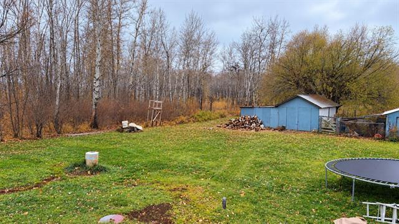
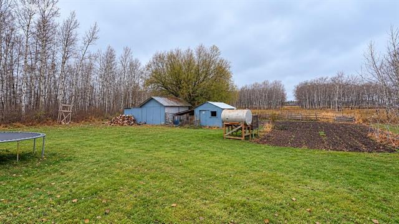
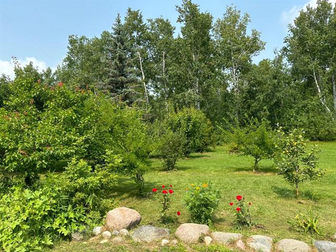
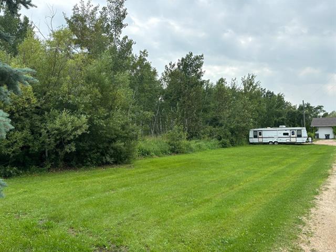
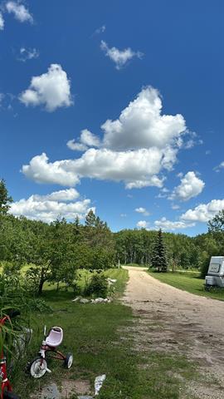
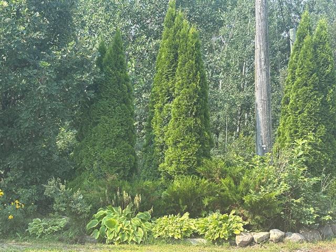
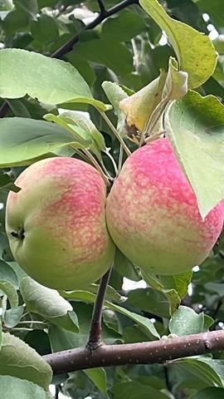
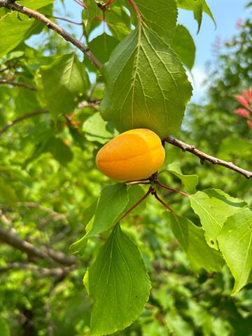
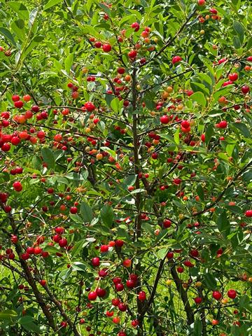
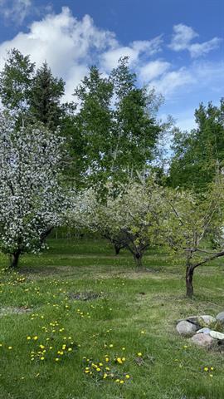
Showings start now, Offers as received. Exceptional 10-acre country property offering privacy, space and peaceful surroundings! This well-maintained 1,400 sq. ft. raised bungalow features 5 bedrooms, 2.5 bathrooms and a beautiful forest setting! Inside, you'll find a spacious living room, 3-season sunroom and generous rec room with sauna, perfect for relaxation and entertaining. The primary bedroom features its own 3-pc ensuite, while 4 additional bedrooms provide plenty of space for family or guests. Outside, enjoy mature trees, fruit trees, a vegetable garden and endless opportunities for outdoor activities! A large double attached garage provides ample space for vehicles and recreational toys. Upgrades include a metal roof (2025), A/C, hot water tank, electric furnace and water softener. Lovingly maintained by long-time owners, this wonderful property offers the perfect opportunity to enjoy country living surrounded by nature. Book your private showing today!
Property Features
Site Influences
Flooring
Parking
More Details
| Bedrooms Above Grade | 3 |
| Half Baths | 1 |
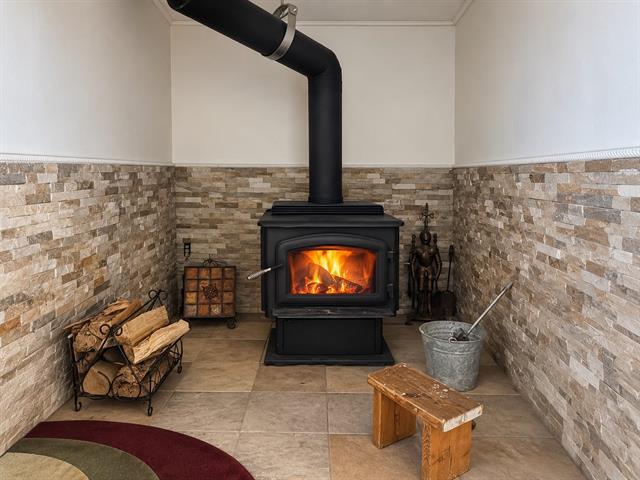
| Fireplace | Free-standing, Stove |
| Fireplace Fuel | Wood |
| Construction Type | Wood Frame |
| Exterior | Vinyl |
| Foundation | Concrete |
| Depth | 0 ft |
| Frontage | 0 ft |
| Basement | Full |
| Basement Type | Fully Finished |
| Sewer | Holding Tank |
| Water | Well |
Rooms
| Level | Type | Dimensions |
|---|---|---|
| Main | Primary Bedroom | 11.11 x 11.11 |
| Main | Bedroom | 8.11 x 10.70 |
| Main | Bedroom | 8.11 x 10.60 |
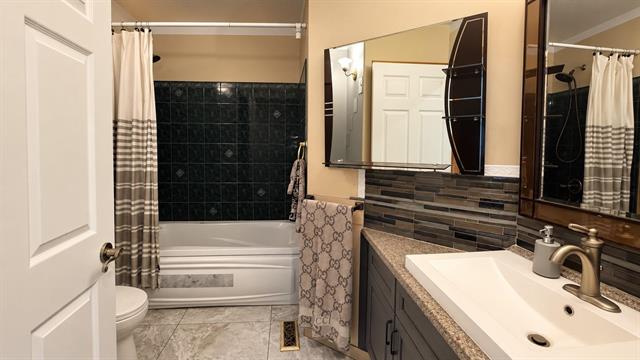
| Main | Four Piece Bath | 0.00 x 0.00 |
| Main | Three Piece Ensuite Bath | 0.00 x 0.00 |
| Main | Living Room | 21.10 x 11.40 |
| Main | Dining Room | 10.90 x 8.50 |
| Main | Kitchen | 0.00 x 0.00 |
| Basement | Bedroom | 12.50 x 11.10 |
| Basement | Bedroom | 8.70 x 11.10 |
| Main | Sunroom | 11.50 x 9.40 |
| Basement | Recreation Room | 31.10 x 12.10 |
| Basement | Two Piece Bath | 0.00 x 0.00 |
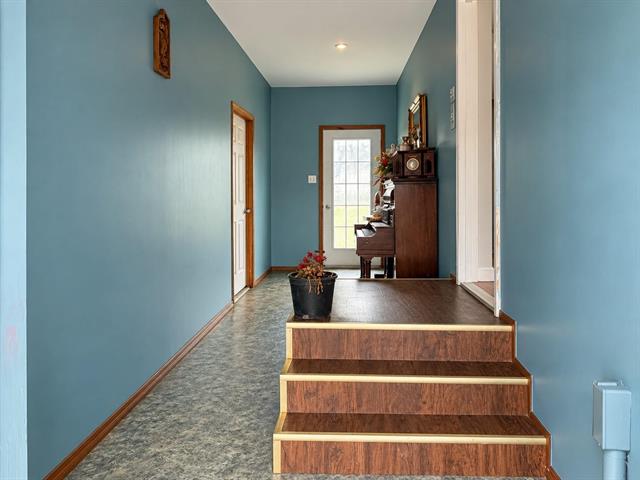
| Main | Mudroom | 27.00 x 5.80 |