

93 Humboldt Avenue St Vital, Winnipeg, Manitoba R2M 0L9
1040 sqft 2 bedrooms 1 bathroom $ 339,900
-
New
-
New
-
New
-
New
-
New
-
New
-
New
-
New
-
New
-
New
-
New
-
New
-
New
-
New
-
New
-
New
-
New
-
New
-
New
-
New
-
New
-
New
-
New
-
New
-
New
-
New
-
New
-
New
-
New
-
New
-
New
-
New
Property Detail
Property Description
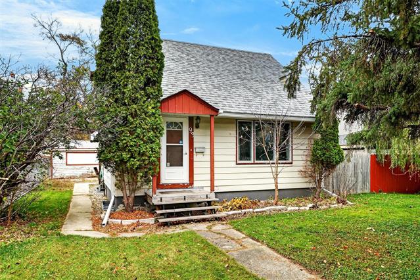
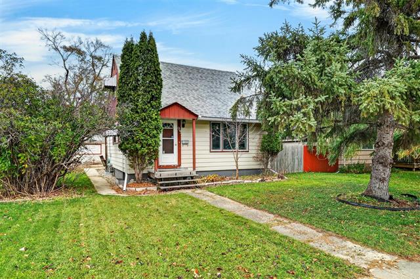
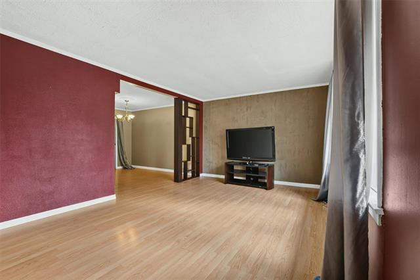
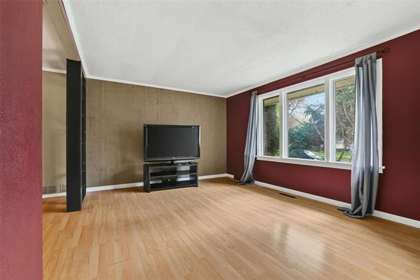
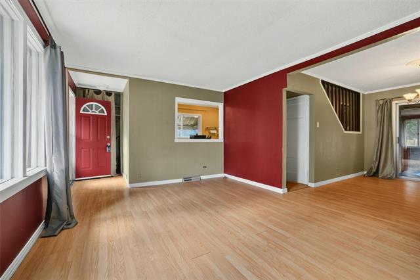
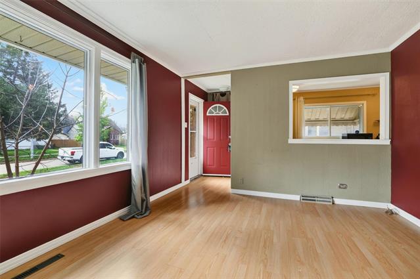
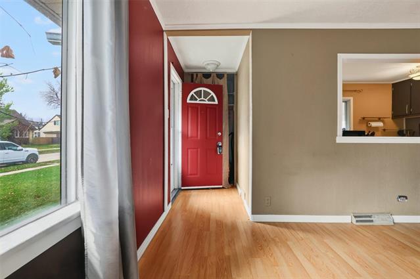
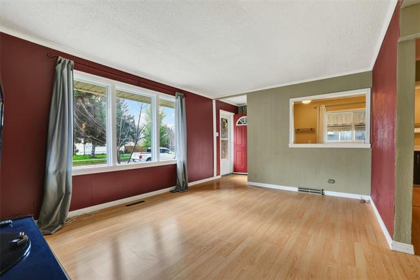
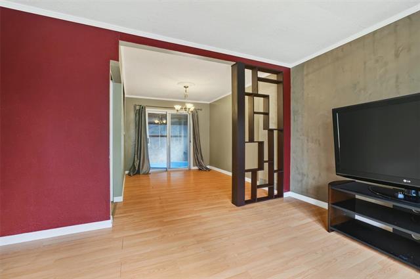
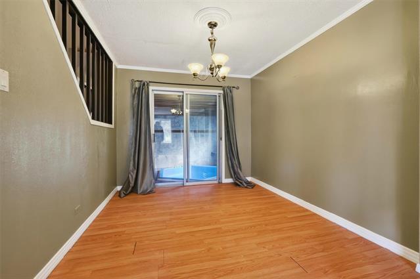
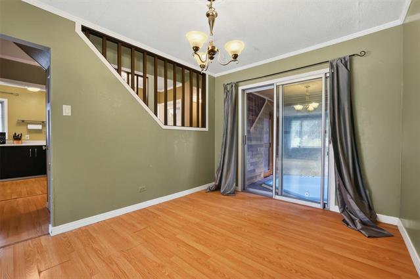
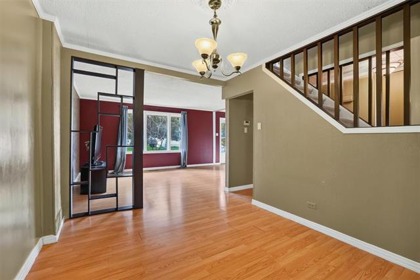
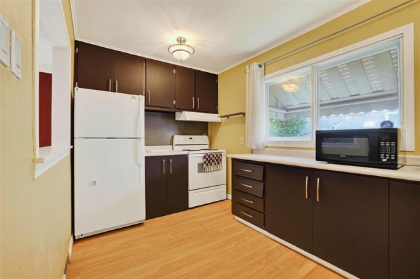
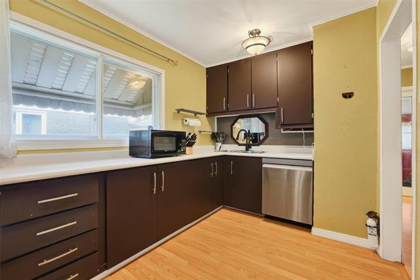
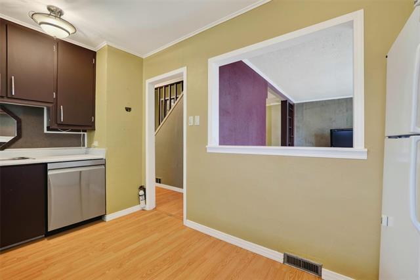
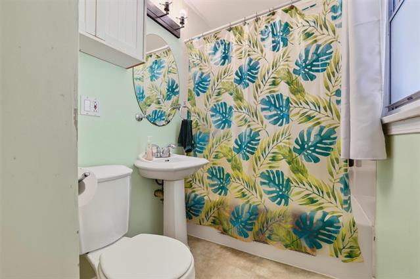
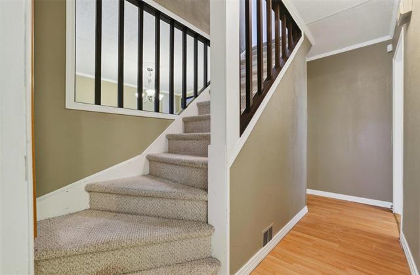
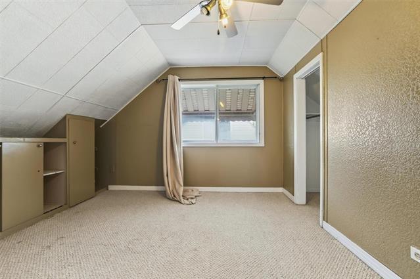
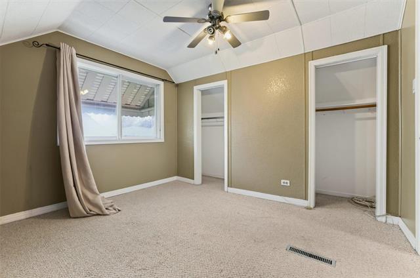
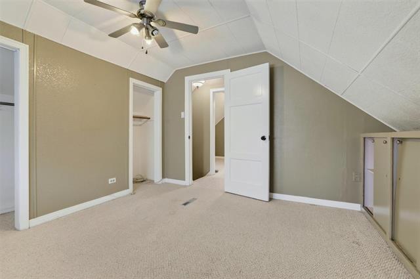
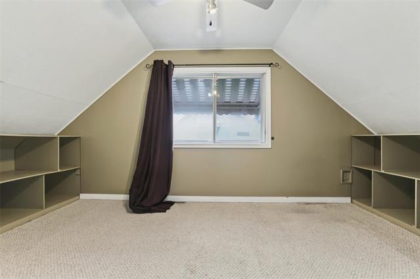
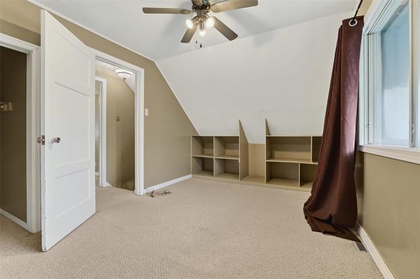
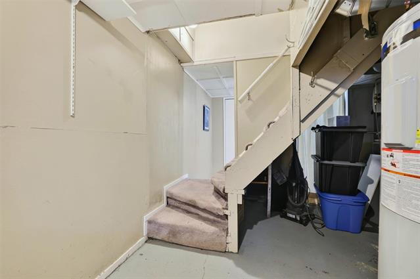
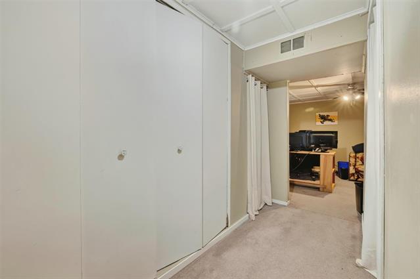
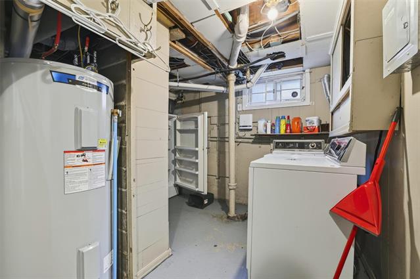
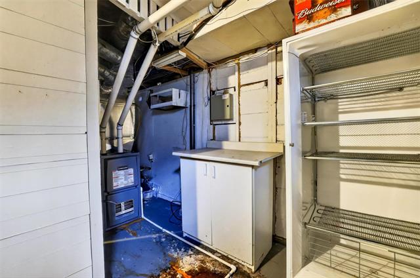
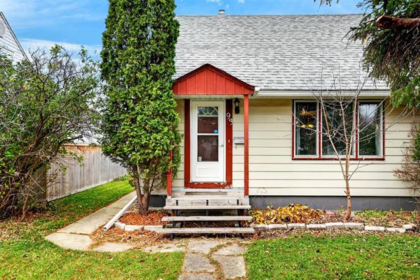
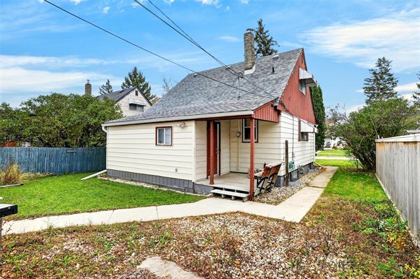
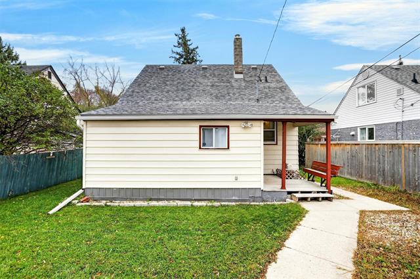
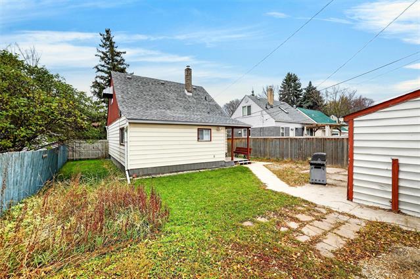
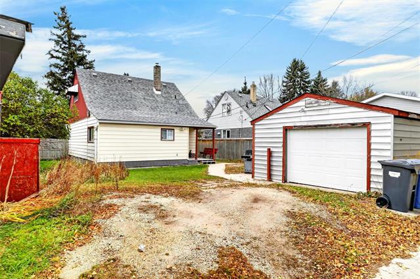
Welcome to 93 Humboldt — a classic 1949 1½ storey on a sunny, south-facing 45' x 102' lot in Glenwood, one of St. Vital’s oldest tree-lined neighbourhoods. The big-ticket items are already done: new furnace (2025), hot water tank (2024), and shingles, soffit & fascia (2023) — so your budget can go toward making it yours. The main floor has a south-facing living room, a separate dining room with a patio door out to a bonus room, a galley kitchen, and a full 4-piece bath. Upstairs, two good-size bedrooms. The partially finished basement adds a rec room plus an office/flex room — work-from-home, sorted. Central air keeps summers comfortable. Out back, the oversized 16' x 20' detached garage with opener and rear drive access has room for your vehicle, your tools, or both. Walk to the Seine River trail, St. Vital Park, schools, and the shops on St. Mary’s & St. Anne’s. A solid starter or downsizer with the major updates already behind it — book your showing today! Measurements +/- jogs
Property Features
Site Influences
Flooring
Parking
More Details
| Bedrooms Above Grade | 2 |
| Half Baths | 0 |
| Construction Type | Wood Frame |
| Exterior | Aluminum Siding, Vinyl |
| Foundation | Concrete |
| Depth | 102 ft |
| Frontage | 45 ft |
| Basement | Full |
| Basement Type | Partially Finished |
| Sewer | Municipal/Community |
| Water | Municipal/Community |
Rooms
| Level | Type | Dimensions |
|---|---|---|
| Main | Living Room | 16.00 x 11.83 |
| Main | Mudroom | 8.75 x 7.67 |
| Basement | Recreation Room | 11.08 x 10.92 |
| Main | Dining Room | 11.75 x 9.42 |
| Upper | Primary Bedroom | 11.00 x 10.50 |
| Basement | Office | 11.50 x 10.50 |
| Main | Kitchen | 14.17 x 7.75 |
| Upper | Bedroom | 12.83 x 9.33 |
| Main | Four Piece Bath | 0.00 x 0.00 |