

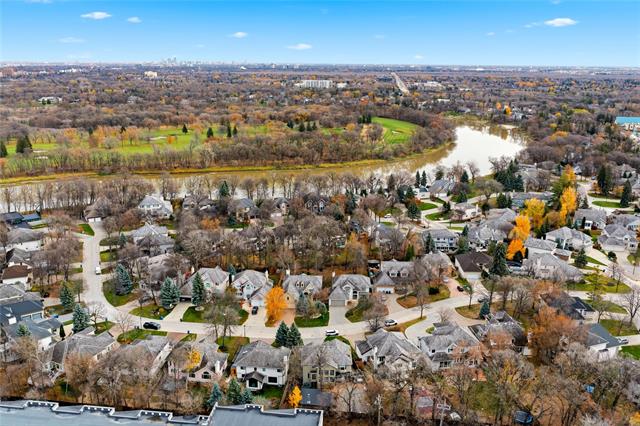
54 William Marshall Way Assiniboine Woods, Winnipeg, Manitoba R3R 3T2
2363 sqft 5 bedrooms 4 bathrooms $ 1,250,000
-
New
-
New
-
New
-
New
-
New
-
New
-
New
-
New
-
New
-
New
-
New
-
New
-
New
-
New
-
New
-
New
-
New
-
New
-
New
-
New
-
New
-
New
-
New
-
New
-
New
-
New
-
New
-
New
-
New
-
New
-
New
-
New
-
New
-
New
-
New
-
New
-
New
-
New
-
New
-
New
-
New
-
New
-
New
-
New
-
New
-
New
-
New
-
New
-
New
-
New
Property Detail
Property Description
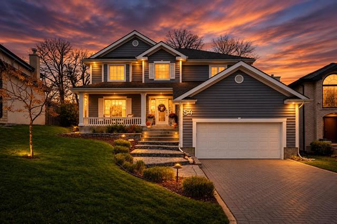
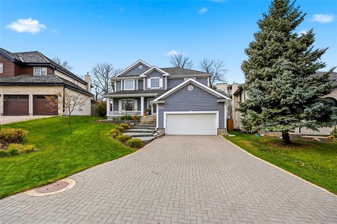
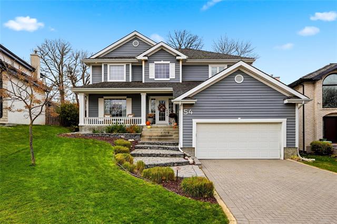
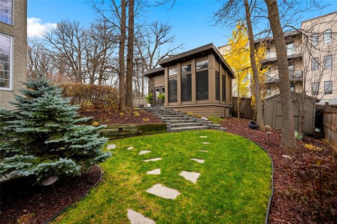
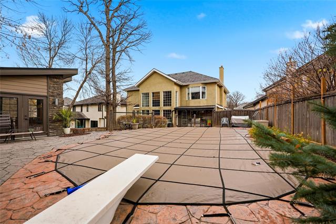
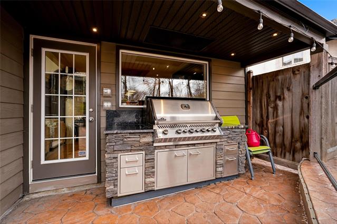
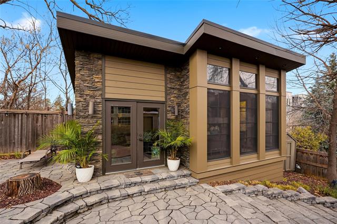
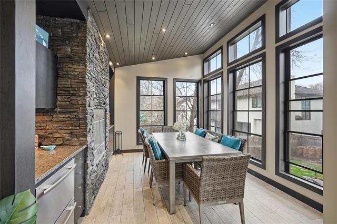
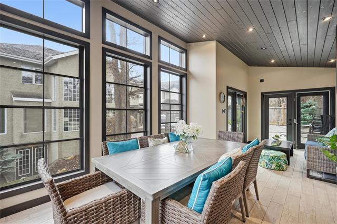
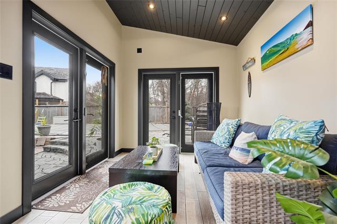
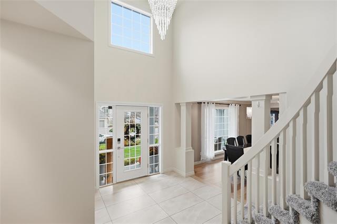
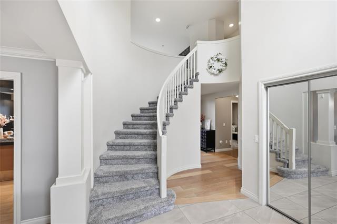
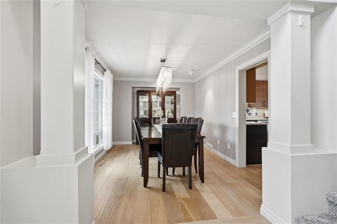
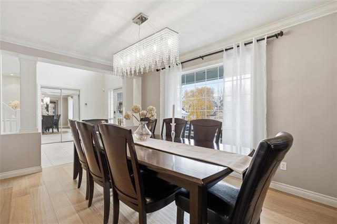
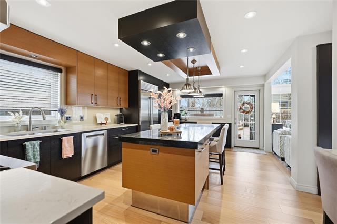
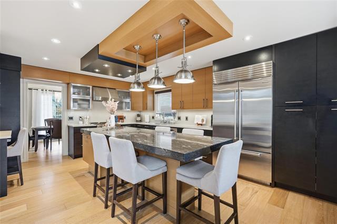
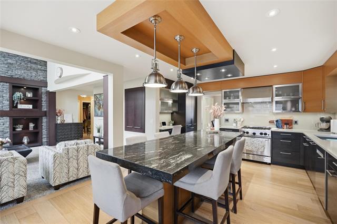
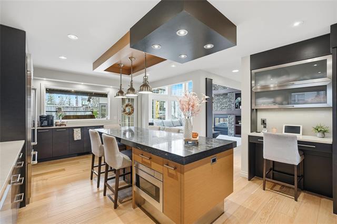
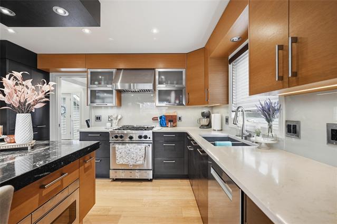
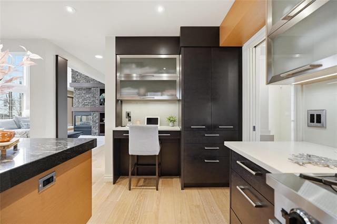
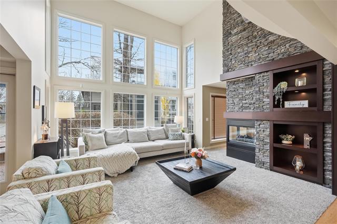
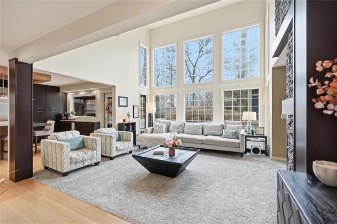
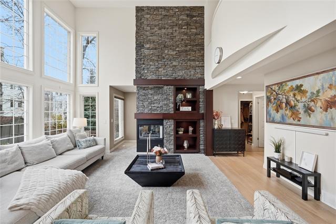
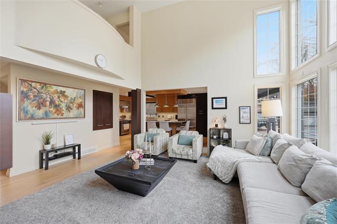
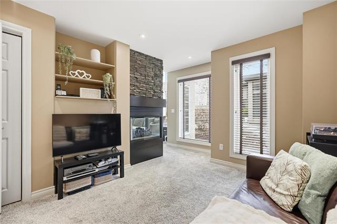
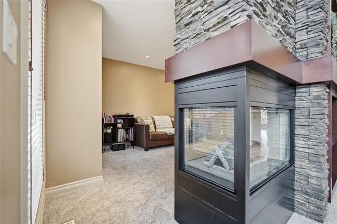
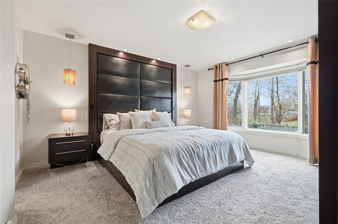
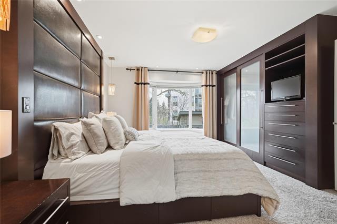
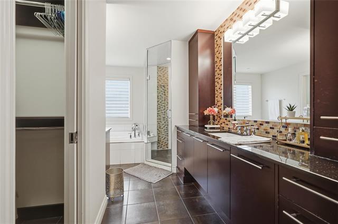
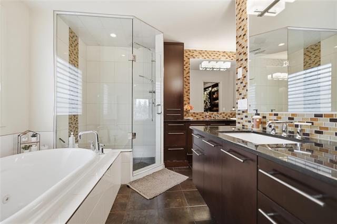
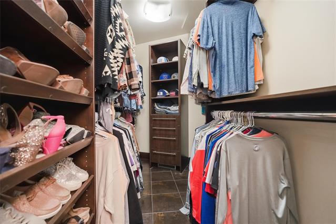
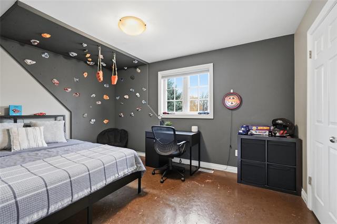
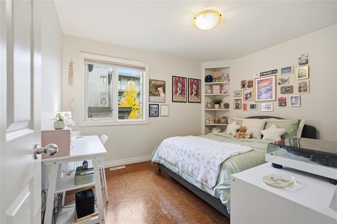
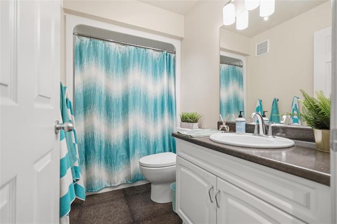
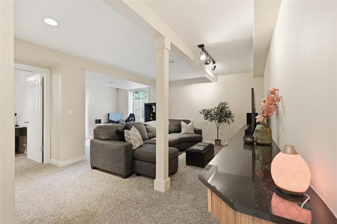
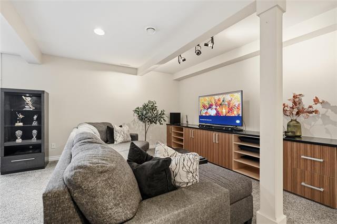
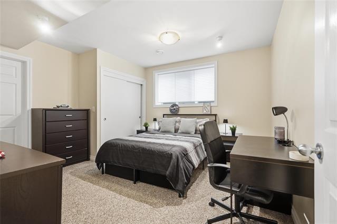
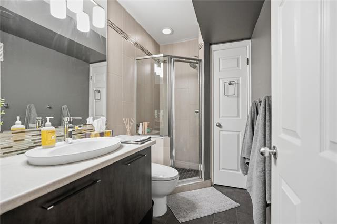
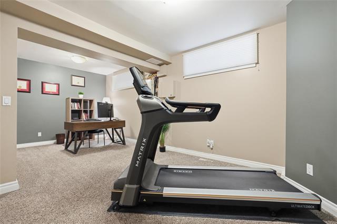
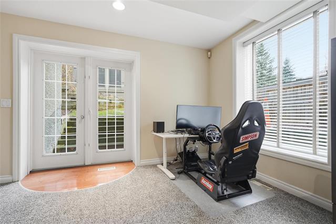
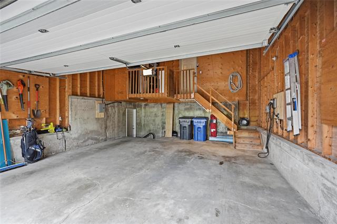
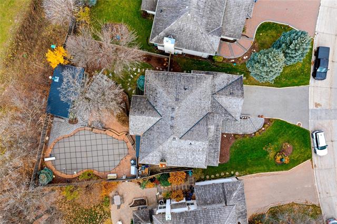
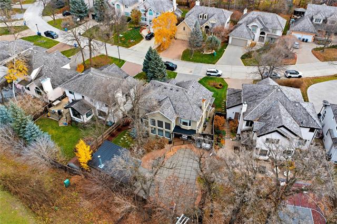
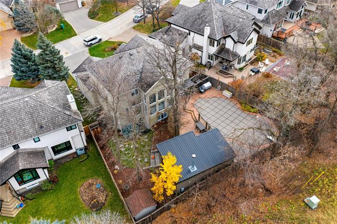
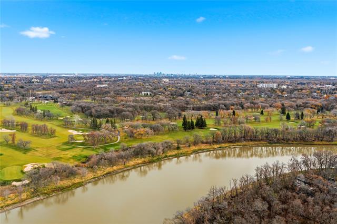
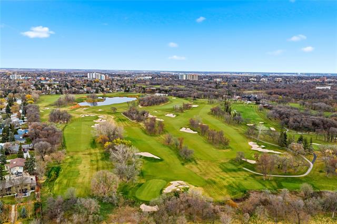
Showings Start November 3rd pm, Offers received November 9th pm. A rare opportunity to own an extraordinary custom-built home in prestigious Assiniboine Woods! With over 3600 sq.ft. of beautifully upgraded living space, this remarkable property blends striking finishes with a wonderful layout. The renovated kitchen features custom cabinetry, stone countertops, an oversized island and premium stainless steel appliances. Soaring 18’ ceilings, expansive windows and a 3-sided gas fireplace define the impressive great room, and is complemented by a separate media room. Upstairs, the private primary retreat offers custom built-ins, a walk-in closet and luxurious 5-piece ensuite, alongside 2 additional bedrooms and a full bath. The walkout lower level features a rec room, 2 large BRs, a 3-piece bath, and separate access to the garage. Step outside to an incredible private oasis with built-in gas bbq, an inground pool (new heater 2020, pump 2026) and exceptional pool house featuring in-floor heating and a wood-burning fireplace - all surrounded by professionally maintained mature landscaping. Other updates include furnace, Dishwasher '26, 200 amp service, and much more! Luxury living at its finest!
Property Features
Site Influences
Flooring
Parking
More Details
| Bedrooms Above Grade | 3 |
| Half Baths | 1 |
| Fireplace | Direct Vent, Stove |
| Fireplace Fuel | Gas, Wood |
| Construction Type | Wood Frame |
| Exterior | Stone, Stucco, Wood Siding |
| Foundation | Concrete |
| Depth | 0 ft |
| Frontage | 0 ft |
| Basement | Full,Walkout |
| Basement Type | Fully Finished |
| Sewer | Municipal/Community |
| Water | Municipal/Community |
Rooms
| Level | Type | Dimensions |
|---|---|---|
| Main | Foyer | 10.00 x 8.58 |
| Main | Dining Room | 13.50 x 10.00 |
| Main | Eat-In Kitchen | 20.00 x 13.00 |
| Main | Great Room | 18.80 x 15.00 |
| Main | Media Room | 11.00 x 9.83 |
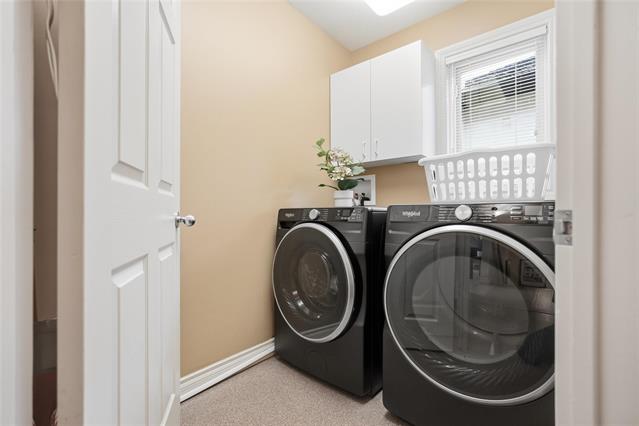
| Main | Laundry Room | 7.50 x 5.25 |
| Main | Mudroom | 9.75 x 8.00 |
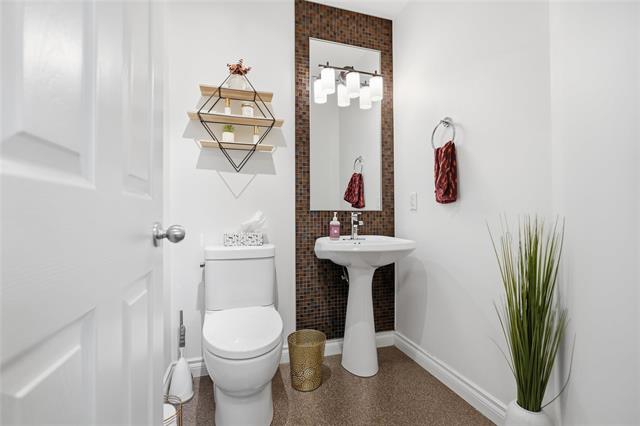
| Main | Two Piece Bath | 0.00 x 0.00 |
| Upper | Primary Bedroom | 13.83 x 12.67 |
| Upper | Five Piece Ensuite Bath | 0.00 x 0.00 |
| Upper | Bedroom | 12.08 x 9.83 |
| Upper | Bedroom | 13.50 x 9.83 |
| Upper | Four Piece Bath | 0.00 x 0.00 |
| Lower | Recreation Room | 20.83 x 16.83 |
| Lower | Bedroom | 20.00 x 9.58 |
| Lower | Bedroom | 12.50 x 11.00 |
| Lower | Three Piece Bath | 0.00 x 0.00 |
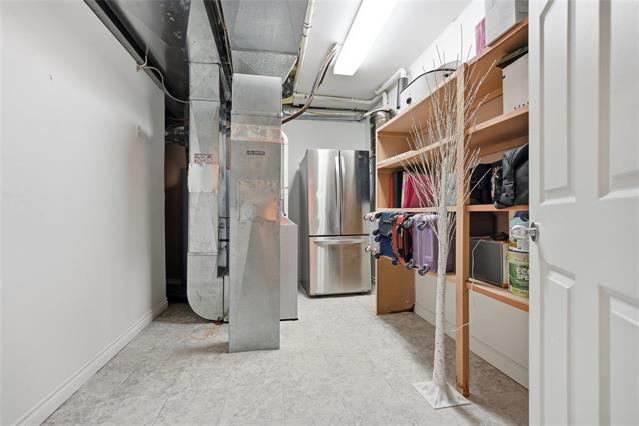
| Lower | Storage Room | 13.00 x 8.25 |
| Other | Sunroom | 24.00 x 13.00 |