

43 Buttercup Avenue Garden City, Winnipeg, Manitoba R2V 3P7
1700 sqft 3 bedrooms 2 bathrooms $ 489,900
-
New
-
New
-
New
-
New
-
New
-
New
-
New
-
New
-
New
-
New
-
New
-
New
Property Detail
Property Description
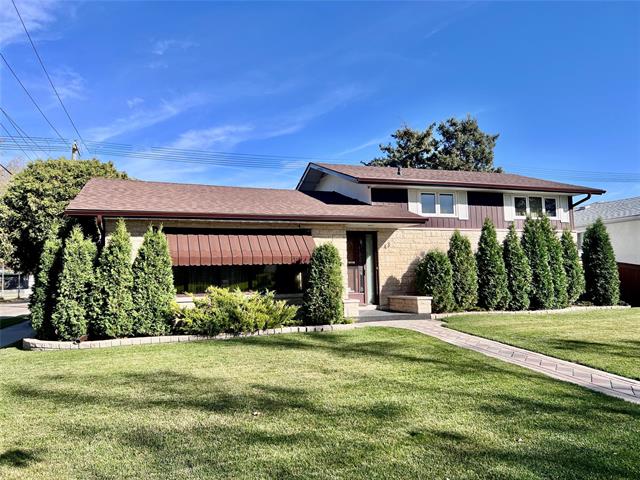
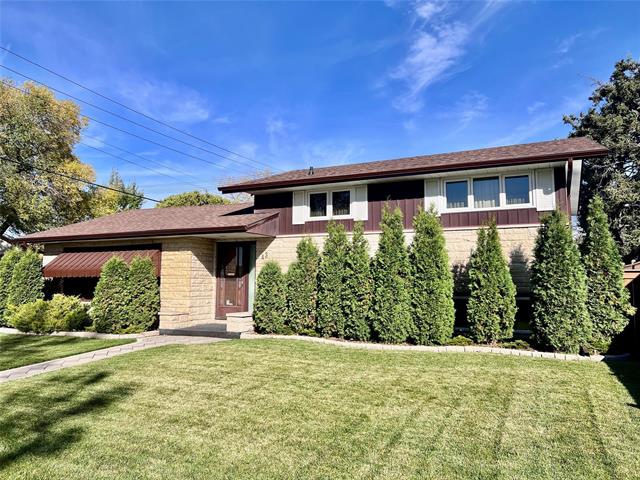
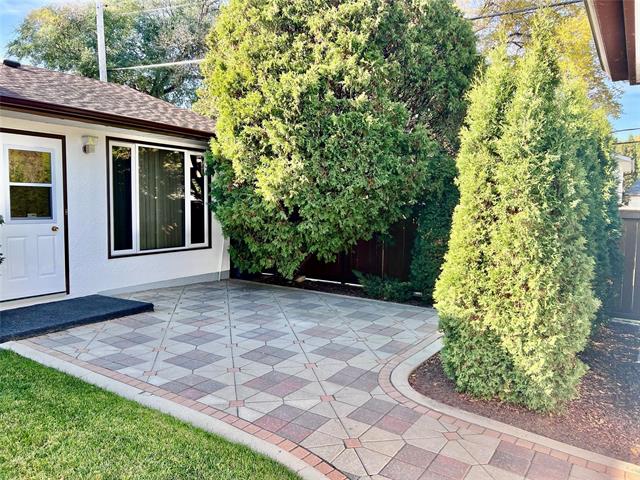
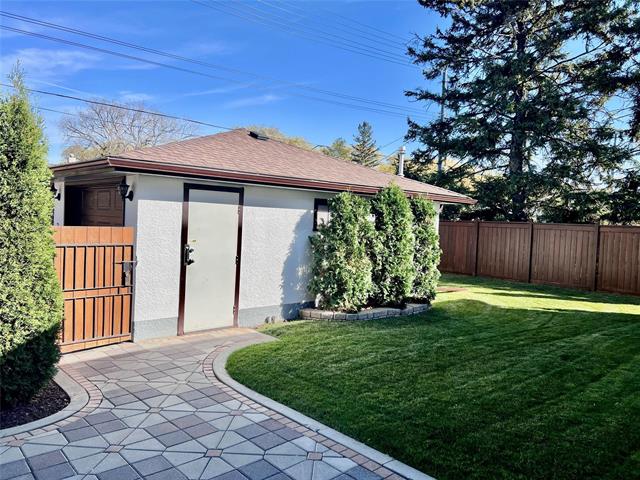
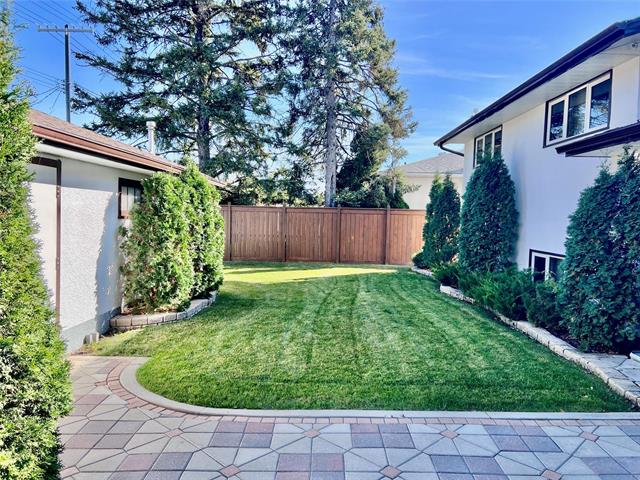
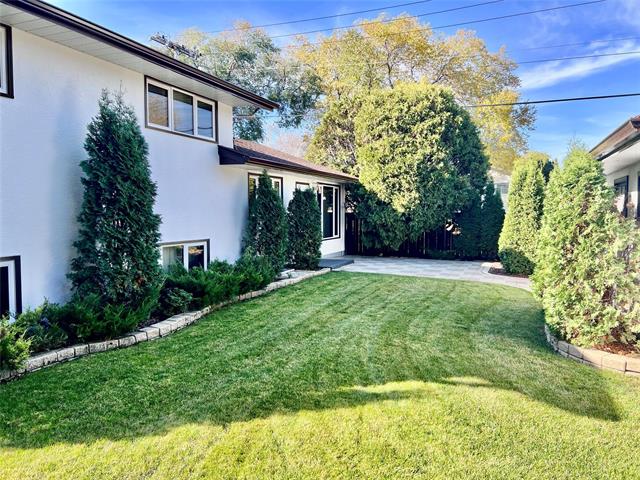
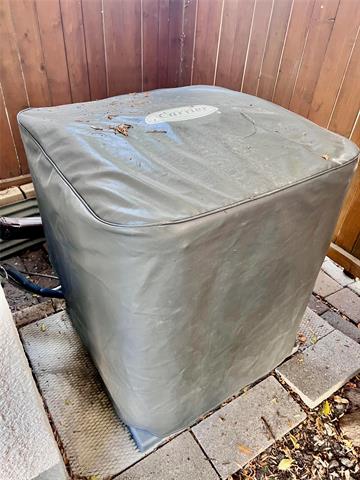
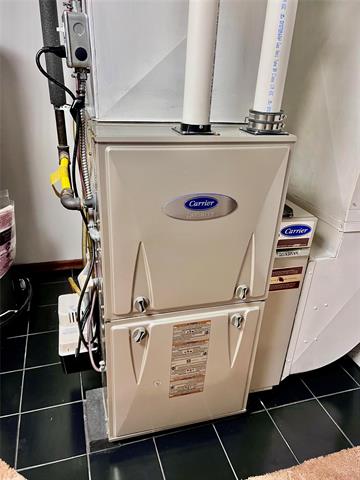
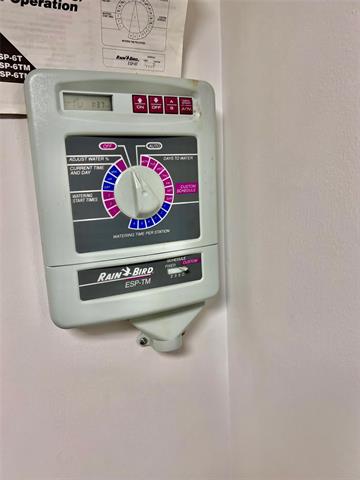
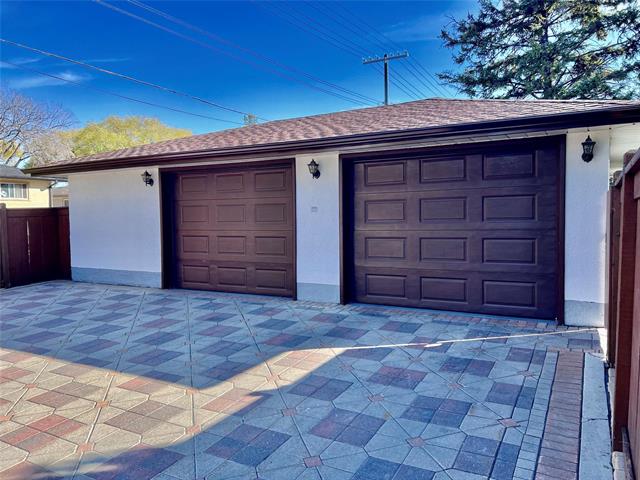
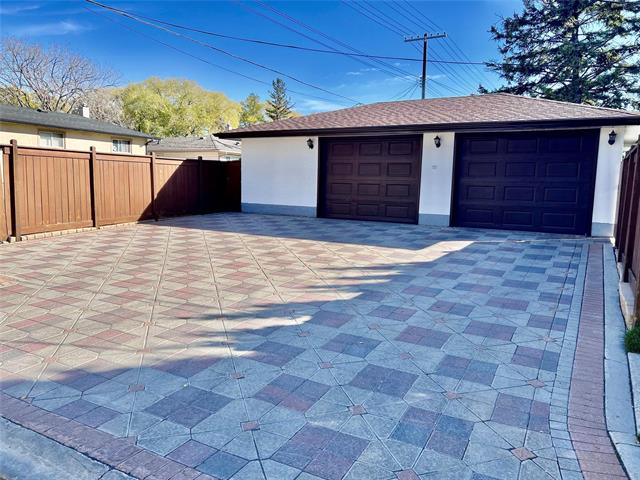
Stunning 4-Level Split Family Home W/1,700 Sq. Ft. of Comfort. Welcome to this spacious and meticulously maintained 1,700 sq. ft. 4-level split, offering an exceptional blend of functional living spaces and outdoor charm. Main & Upper Level Highlights Bright & Inviting Living Spaces: Features a formal living room and dining room showcasing hardwood floors waiting underneath the current carpet. Includes 3 comfortable bedrooms (with hardwood flooring beneath the carpet) and 2 full bathrooms. Kitchen has quality stainless steel kitchen appliances. Family Room is warm and welcoming highlighted by large windows that flood the space with natural light. A versatile recreation room W/wetbar and a dedicated private office, perfect for working from home or relaxing. Equipped with a high-efficiency furnace, C/air and central vacuum system with attachments. Parking & Workshop: An oversized, insulated, and heated double garage. Upgrades: Features newer windows Approx 7 years ago, plus brand-new shingles, eaves, and fascia on both the house and garage in 25,Hwt 22 Beautifully fenced yard complete with an unistone patio and driveway, and an underground sprinkler system for effortless lawn care.
Property Features
Site Influences
Flooring
Parking
More Details
| Bedrooms Above Grade | 3 |
| Half Baths | 0 |
| Construction Type | Wood Frame |
| Exterior | Stone, Stucco |
| Foundation | Concrete |
| Depth | 0 ft |
| Frontage | 60 ft |
| Basement | Full |
| Basement Type | Fully Finished |
| Sewer | Municipal/Community |
| Water | Municipal/Community |
Rooms
| Level | Type | Dimensions |
|---|---|---|
| Main | Living Room | 17.50 x 14.50 |
| Main | Dining Room | 10.75 x 9.00 |
| Main | Kitchen | 13.00 x 10.33 |
| Upper | Primary Bedroom | 11.83 x 10.33 |
| Upper | Bedroom | 11.25 x 9.25 |
| Upper | Bedroom | 10.33 x 9.25 |
| Upper | Four Piece Bath | 0.00 x 0.00 |
| Third | Family Room | 19.33 x 17.00 |
| Third | Three Piece Bath | 0.00 x 0.00 |
| Basement | Recreation Room | 20.75 x 11.00 |
| Basement | Storage Room | 10.33 x 5.83 |
| Basement | Office | 10.00 x 7.58 |
| Basement | Utility Room | 10.00 x 9.83 |