

242 Dromore Avenue Crescentwood, Winnipeg, Manitoba R3M 0J4
2099 sqft 4 bedrooms 3 bathrooms $ 849,900
Property Detail
Property Description
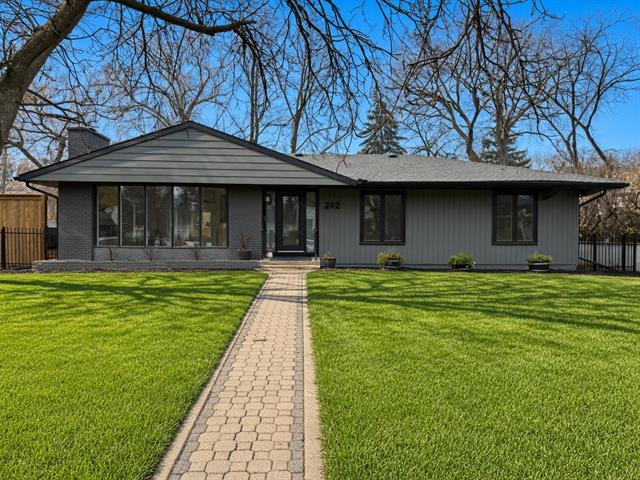
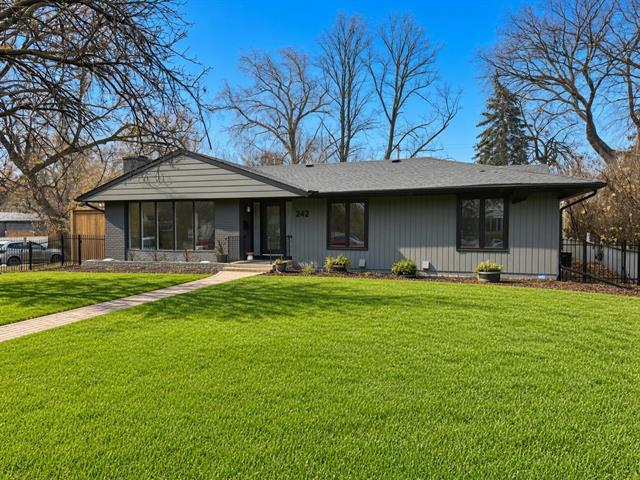
Bright & airy bungalow on a corner lot on a beautiful street in Crescentwood. Newer LVP flooring throughout, plus a 2019 addition with 2 bedrooms and custom mudroom. The sunken living room features a bay window and Tyndall stone wood-burning fireplace. The dining room opens to the backyard, while the adjoining sunroom has wall-to-wall windows, a whitewashed ceiling and patio doors to a covered deck. The updated kitchen offers soft-close cabinetry, stainless appliances, pantry pull-outs, quartz counters and tile backsplash. A butler hallway pantry provides abundant storage. The primary bedroom has a walk-in closet and 5-piece ensuite with large soaker tub perfect for relaxing. The 4-piece family bath includes a double vanity, walk-in shower and separate water closet. The finished basement offers a large rec room, family room/den, laundry and flex space for an office, hobbies or storage. Features include a 200-amp panel, sump pump, HRV, HEF and double detached garage with back lane access. Fully fenced backyard with mature trees and large wraparound deck. Modern exterior with interlocking brick walkway. This home is being sold as is, where is.
Property Features
Site Influences
Flooring
Parking
More Details
| Bedrooms Above Grade | 4 |
| Half Baths | 0 |
| Fireplace | Stone |
| Fireplace Fuel | Wood |
| Construction Type | Wood Frame |
| Exterior | Brick, Stucco, Wood Siding |
| Foundation | Concrete |
| Depth | 130 ft |
| Frontage | 76 ft |
| Basement | Full |
| Basement Type | Fully Finished |
| Sewer | Municipal/Community |
| Water | Municipal/Community |
Rooms
| Level | Type | Dimensions |
|---|---|---|
| Main | Living Room | 18.08 x 14.50 |
| Main | Dining Room | 11.58 x 11.25 |
| Main | Kitchen | 12.67 x 10.00 |
| Main | Sunroom | 14.17 x 11.00 |
| Main | Primary Bedroom | 13.42 x 12.33 |
| Main | Bedroom | 11.25 x 10.00 |
| Main | Bedroom | 11.75 x 9.83 |
| Main | Bedroom | 11.75 x 9.67 |
| Main | Mudroom | 15.17 x 5.83 |
| Basement | Recreation Room | 36.08 x 12.08 |
| Basement | Den | 13.75 x 9.83 |
| Basement | Other | 15.75 x 13.25 |
| Basement | Laundry Room | 10.92 x 7.50 |
| Main | Four Piece Bath | 0.00 x 0.00 |
| Main | Five Piece Ensuite Bath | 0.00 x 0.00 |
| Basement | Four Piece Bath | 0.00 x 0.00 |


