

54 Colchester Bay Tuxedo, Winnipeg, Manitoba R3P 1W8
3287 sqft 5 bedrooms 4 bathrooms $ 1,650,000
-
New
-
New
-
New
-
New
-
New
-
New
-
New
-
New
-
New
-
New
-
New
-
New
-
New
-
New
-
New
-
New
-
New
-
New
-
New
-
New
-
New
-
New
-
New
-
New
-
New
-
New
-
New
-
New
-
New
-
New
-
New
-
New
-
New
-
New
-
New
-
New
-
New
-
New
-
New
Property Detail
Property Description
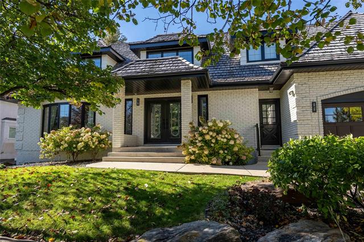
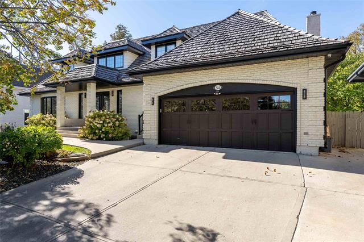
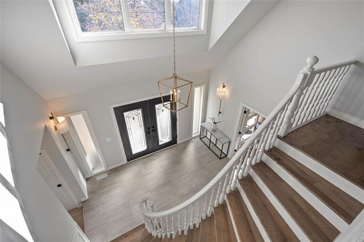
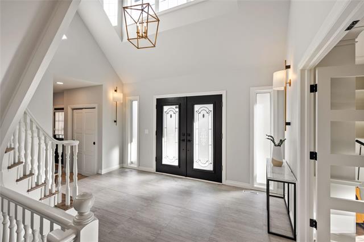
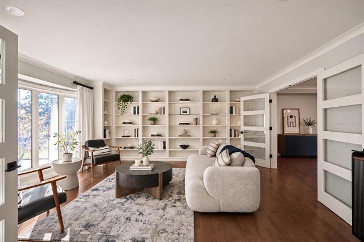
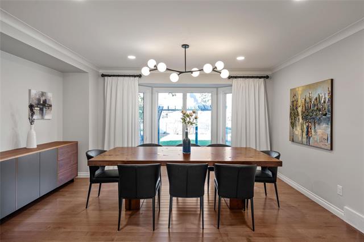
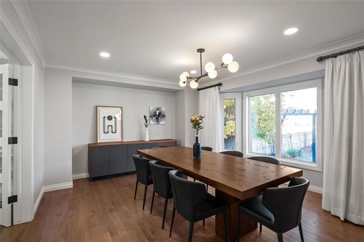
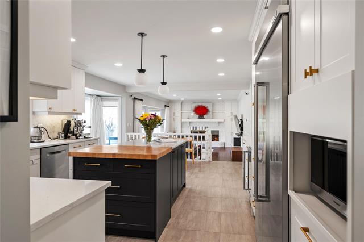
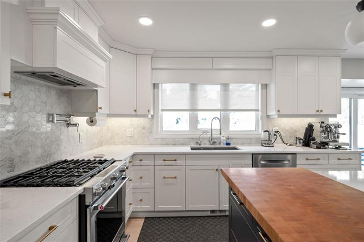
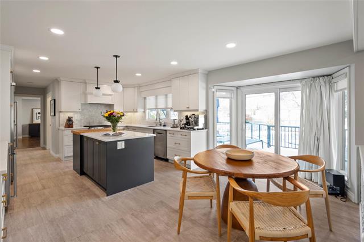
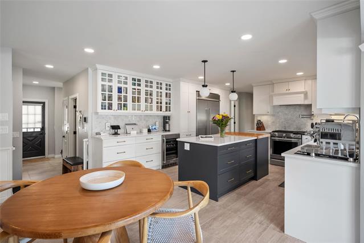
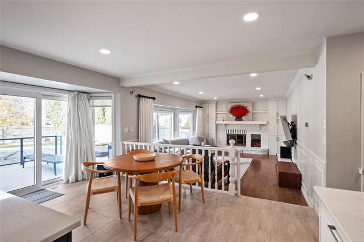
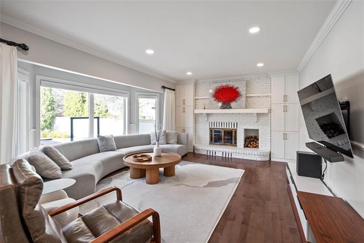
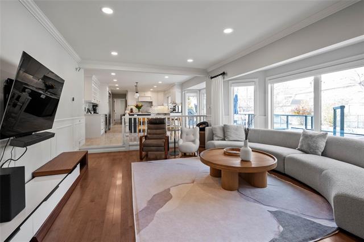
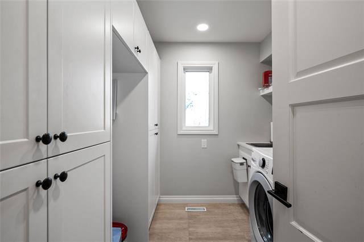
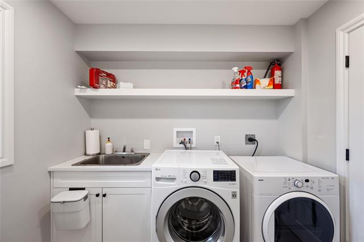
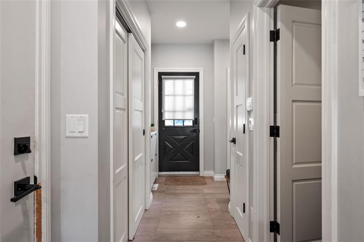
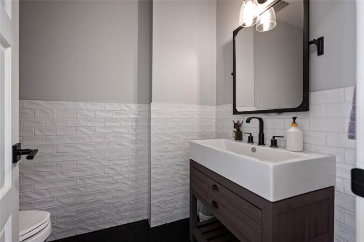
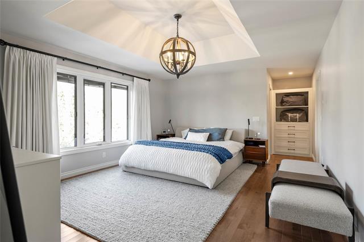
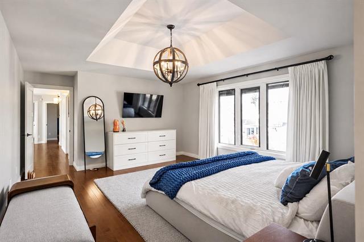
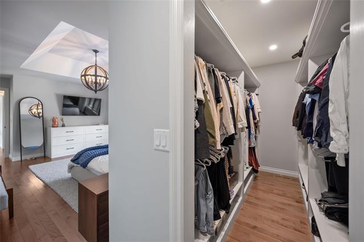
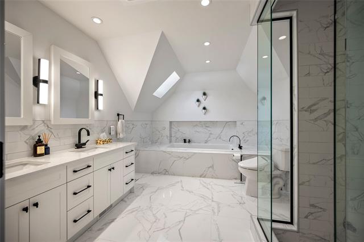
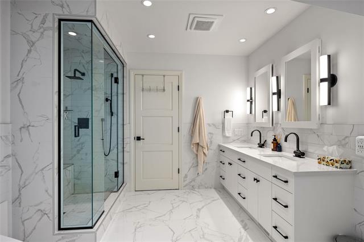
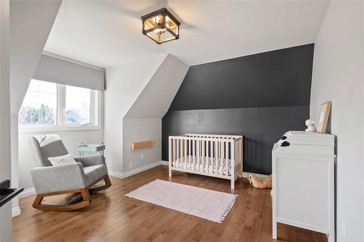
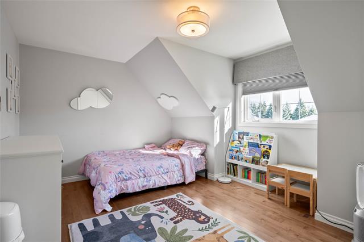
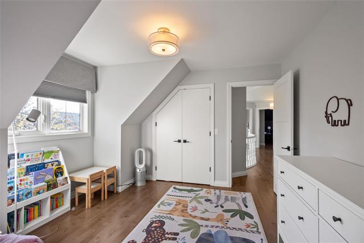
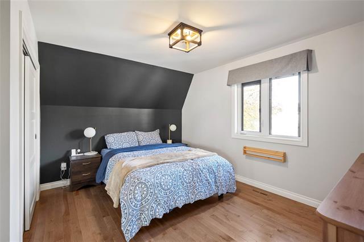
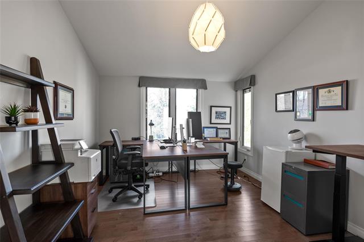
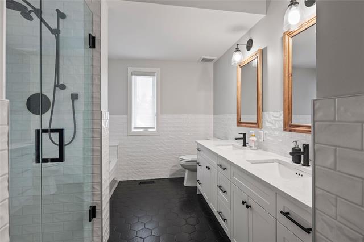
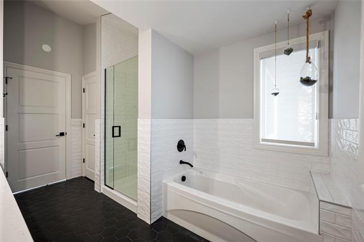
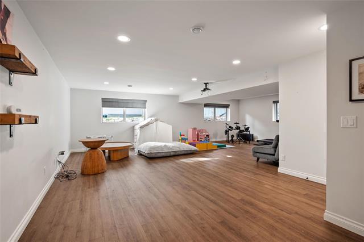
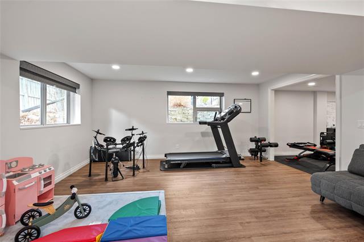
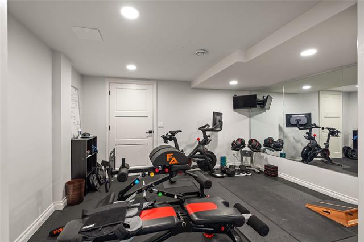
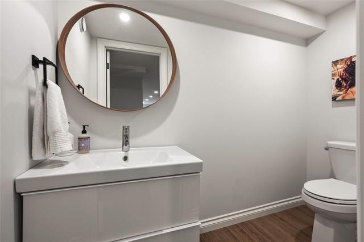
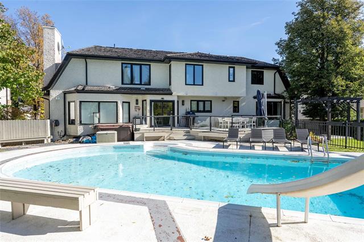
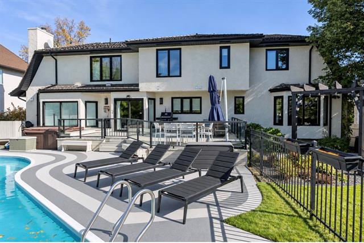
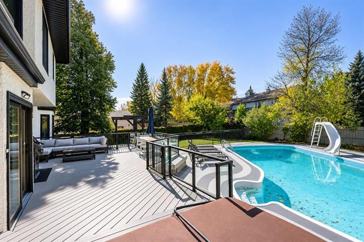
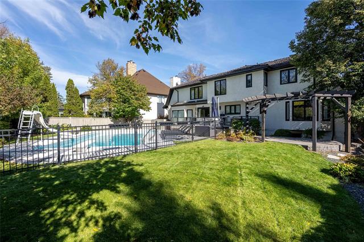
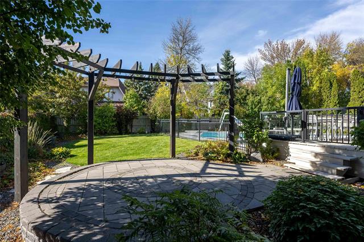
SS Nov 5, offers Nov 10. Beautifully located on a quiet bay in South Tuxedo, this exceptional home offers almost 3,300 sf + a finished lower level, thoughtful layout & extensive upgrades.Impressive 18ft. foyer features a sweeping curved staircase. Dbl French doors open to an elegant living room w/ built-in shelving, the formal dining room overlooks the backyard. Outstanding kitchen features a huge island, stone counters, abundant cabinetry, pot filler & generous eating area w/ garden doors to the yard. Adjacent family room boasts a fireplace feature wall & expansive windows. A 2-pce bath, mudroom & large laundry room complete the main floor.Upstairs, the elegant primary suite features a huge walk-in closet & spectacular ensuite w/ double sinks, tub, oversized shower & separate water closet. 3 additional bedrooms, an office & spacious family bath complete this level. The bright lower level offers hi ceilings, oversized windows, gym, 2 pc bath, generous play space & excellent storage. Double garage & covered carport. The private backyard oasis features extensive decking, patio areas & a freeform pool, with custom fencing designed to keep young children safe. A truly special home in a fantastic location!
Property Features
Site Influences
Flooring
Parking
More Details
| Bedrooms Above Grade | 5 |
| Half Baths | 2 |
| Fireplace | Glass Door |
| Fireplace Fuel | Wood |
| Construction Type | Concrete,Wood Frame |
| Exterior | Brick, Stucco |
| Foundation | Concrete |
| Depth | 130 ft |
| Frontage | 85 ft |
| Basement | Full |
| Basement Type | Fully Finished |
| Sewer | Municipal/Community |
| Water | Municipal/Community |
Rooms
| Level | Type | Dimensions |
|---|---|---|
| Main | Living Room | 16.36 x 16.16 |
| Main | Dining Room | 15.32 x 12.01 |
| Main | Eat-In Kitchen | 21.01 x 14.02 |
| Main | Family Room | 19.67 x 13.01 |
| Main | Laundry Room | 9.00 x 7.00 |
| Main | Two Piece Bath | 0.00 x 0.00 |
| Upper | Primary Bedroom | 16.72 x 13.90 |
| Upper | Bedroom | 13.46 x 12.55 |
| Upper | Bedroom | 12.31 x 12.72 |
| Upper | Bedroom | 13.03 x 11.75 |
| Upper | Bedroom | 13.04 x 10.81 |
| Upper | Five Piece Bath | 0.00 x 0.00 |
| Upper | Five Piece Ensuite Bath | 0.00 x 0.00 |
| Lower | Recreation Room | 27.45 x 20.95 |
| Lower | Gym | 13.27 x 10.47 |
| Lower | Two Piece Bath | 0.00 x 0.00 |