

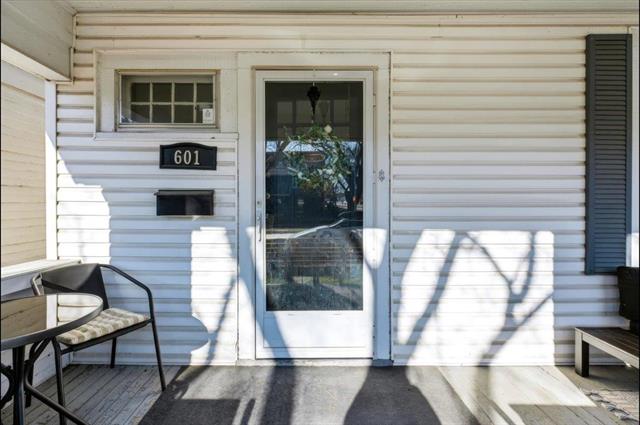
601 Mulvey Avenue Crescentwood, Winnipeg, Manitoba R3M 1G1
1372 sqft 3 bedrooms 1 bathroom $ 349,900
Property Detail
Property Description
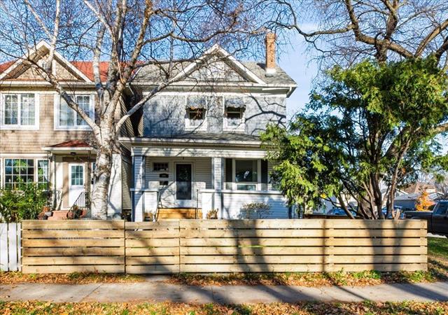
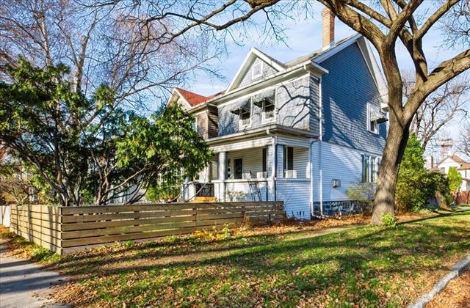
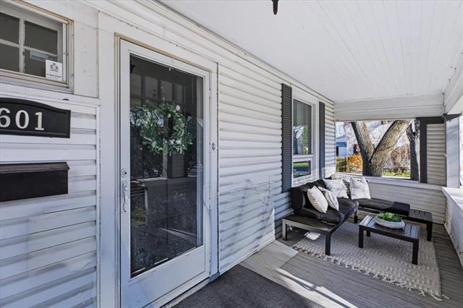
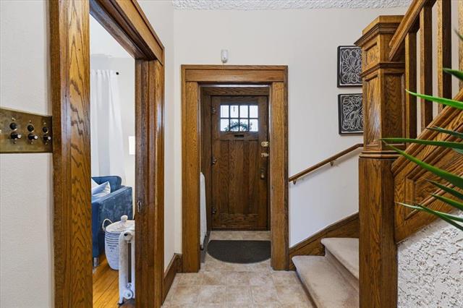
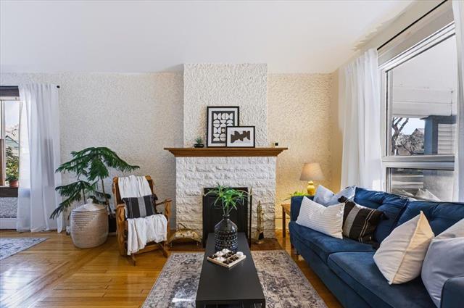
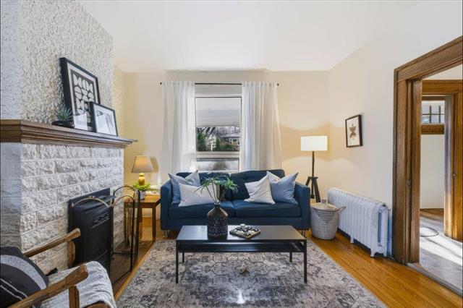
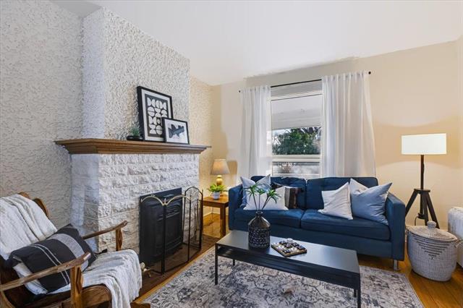
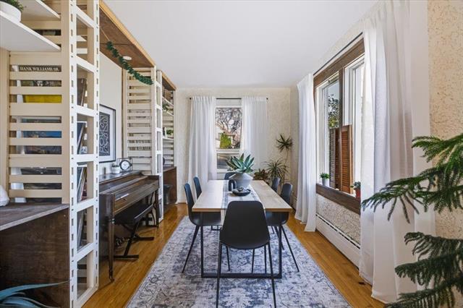
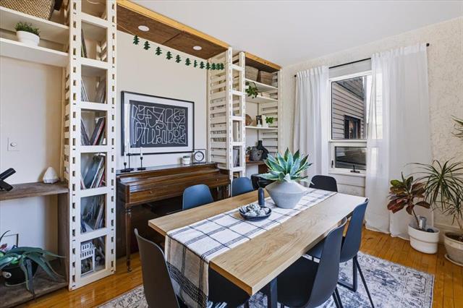
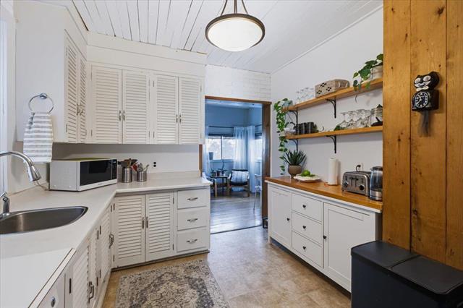
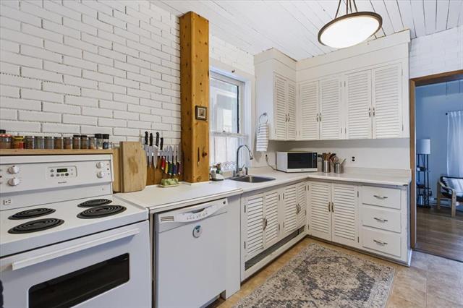
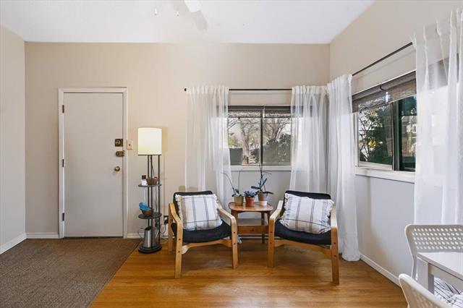
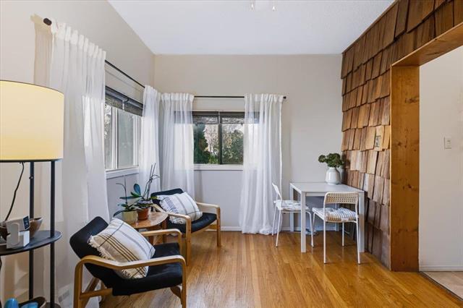
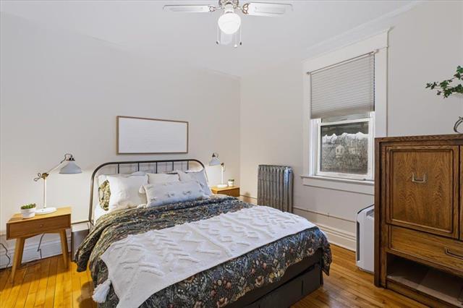
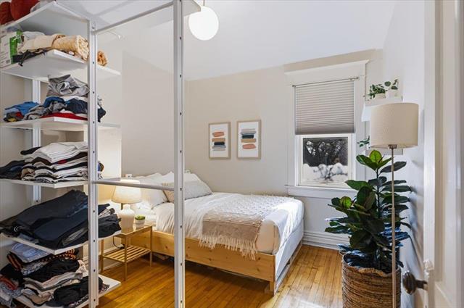
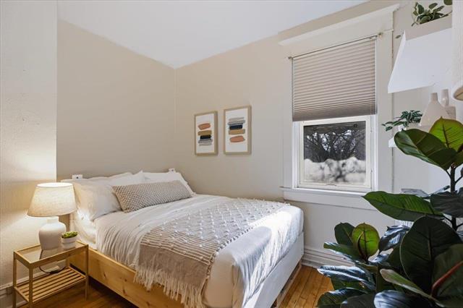
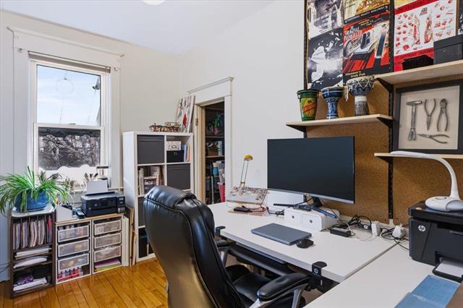
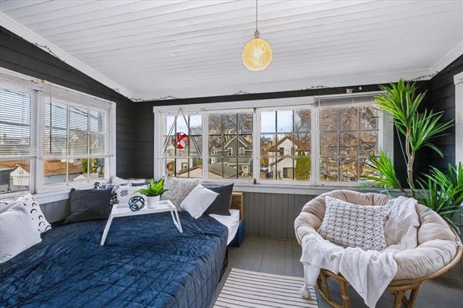
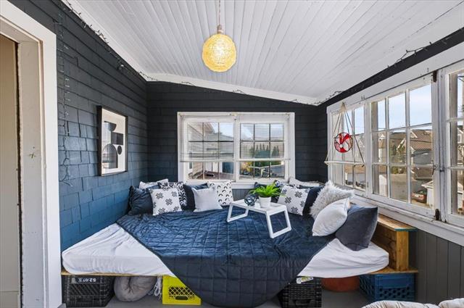
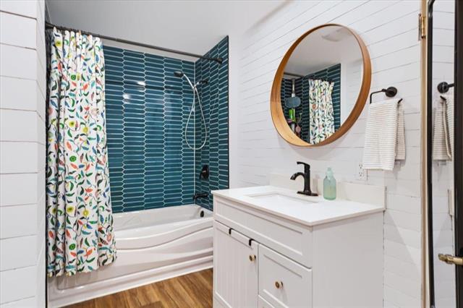
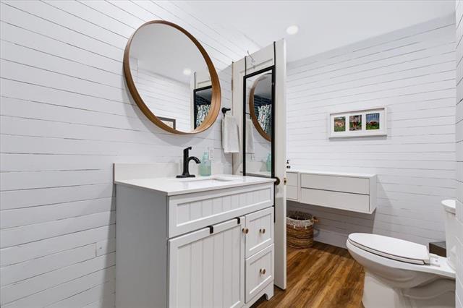
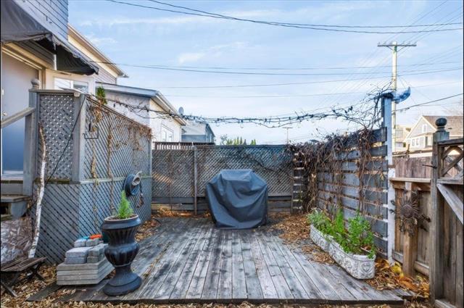
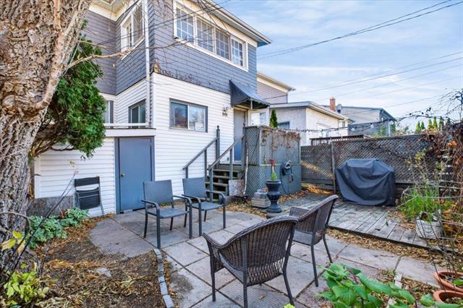
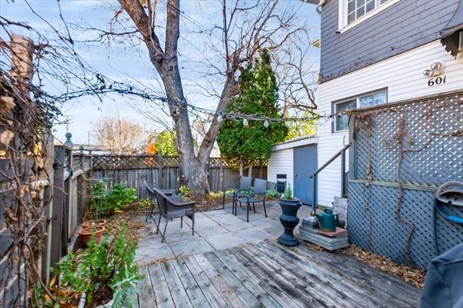
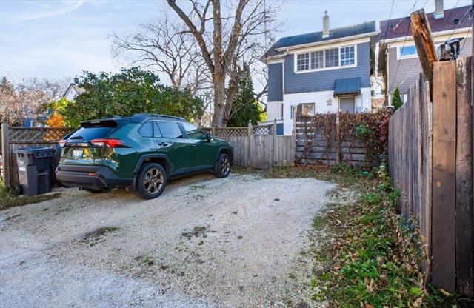
OPEN HOUSE SUNDAY, NOV. 15 FROM 1:00 TO 2:30....Fantastic character home in a wonderful, walkable neighbourhood, just steps from coffee shops, restaurants and everyday amenities! Filled with warmth and charm, this inviting home features beautiful oak hardwood floors, high ceilings and timeless oak woodwork. The charming living room showcases a gorgeous brick fireplace with a gas insert that flows seamlessly into the dining room, perfect for entertaining. The functional kitchen opens to a fantastic multi-use space that is ideal as a cozy sitting area, breakfast nook or whatever suits your lifestyle. The second floor offers three comfortable bedrooms, a recently updated 4 pce bath and the bonus....a super cozy sunroom that's perfect for relaxing, reading or simply hanging out! Outside you'll not only enjoy the amazing front veranda, but a beautifully fenced, low maintenance yard with a patio and deck area as well as parking for two. A wonderful opportunity to enjoy classic character, comfortable living and an unbeatable neighbourhood and lifestyle.
Property Features
Site Influences
Flooring
Parking
More Details
| Bedrooms Above Grade | 3 |
| Half Baths | 0 |
| Fireplace | Insert |
| Fireplace Fuel | Gas |
| Exterior | Vinyl, Wood Shingle |
| Foundation | Stone |
| Depth | 0 ft |
| Frontage | 25 ft |
| Basement | Full |
| Basement Type | Unfinished |
| Sewer | Municipal/Community |
| Water | Municipal/Community |
Rooms
| Level | Type | Dimensions |
|---|---|---|
| Main | Living Room | 12.42 x 11.42 |
| Main | Dining Room | 14.67 x 10.58 |
| Main | Kitchen | 11.92 x 9.67 |
| Main | Other | 13.83 x 9.33 |
| Upper | Primary Bedroom | 11.50 x 10.67 |
| Upper | Bedroom | 11.75 x 9.83 |
| Upper | Bedroom | 11.17 x 7.33 |
| Upper | Sunroom | 13.58 x 9.42 |
| Four Piece Bath | 0.00 x 0.00 |


