253 Whytewold Road Silver Heights, Winnipeg, Manitoba R3J 2W3
731 sqft 2 bedrooms 1 bathroom $ 259,900
-
Open House - Monday
-
Open House - Monday
-
Open House - Monday
-
Open House - Monday
-
Open House - Monday
-
Open House - Monday
-
Open House - Monday
-
Open House - Monday
-
Open House - Monday
-
Open House - Monday
-
Open House - Monday
-
Open House - Monday
-
Open House - Monday
-
Open House - Monday
-
Open House - Monday
-
Open House - Monday
-
Open House - Monday
-
Open House - Monday
-
Open House - Monday
-
Open House - Monday
-
Open House - Monday
-
Open House - Monday
-
Open House - Monday
-
Open House - Monday
-
Open House - Monday
-
Open House - Monday
-
Open House - Monday
-
Open House - Monday
-
Open House - Monday
-
Open House - Monday
-
Open House - Monday
-
Open House - Monday
-
Open House - Monday
-
Open House - Monday
-
Open House - Monday
-
Open House - Monday
-
Open House - Monday
-
Open House - Monday
Property Detail
Open House
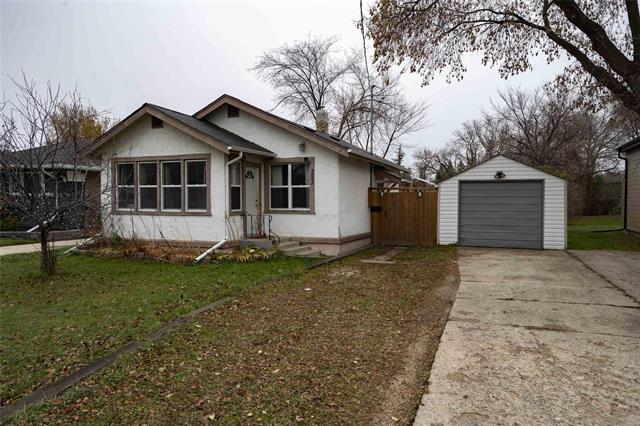
Adorable Bng In Silver Heights
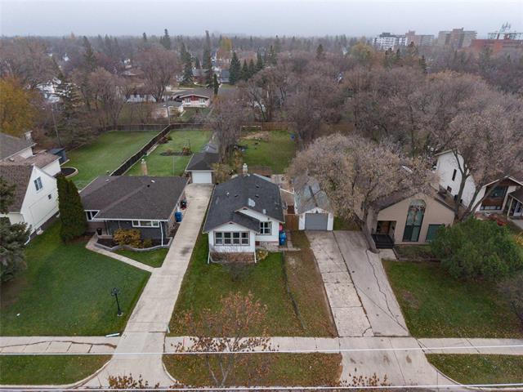
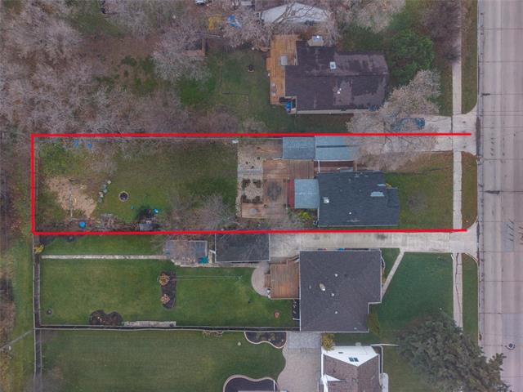
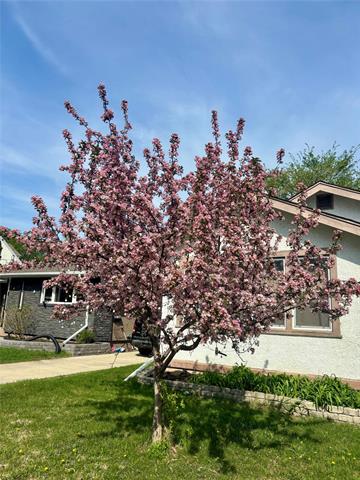
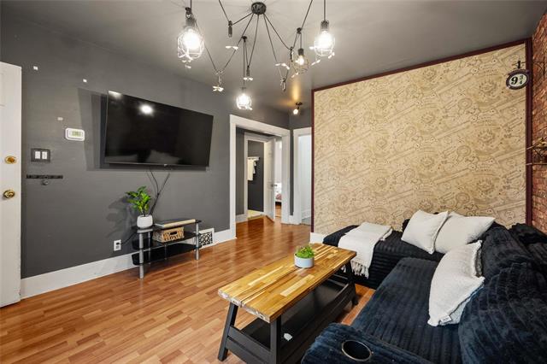
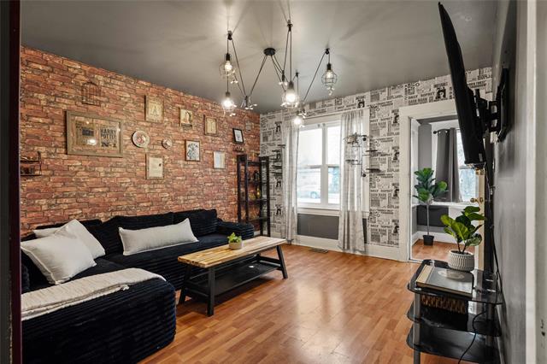
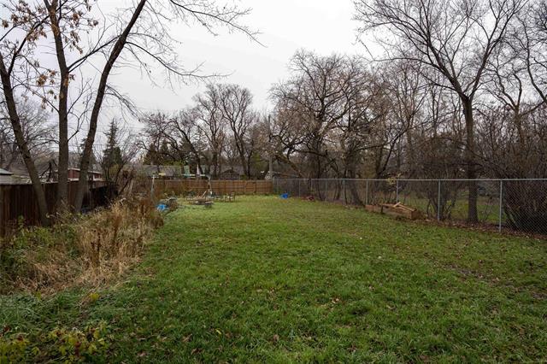
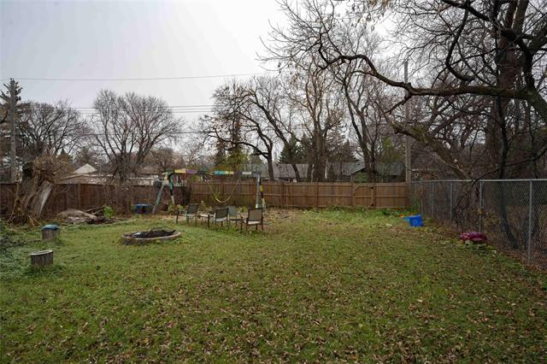
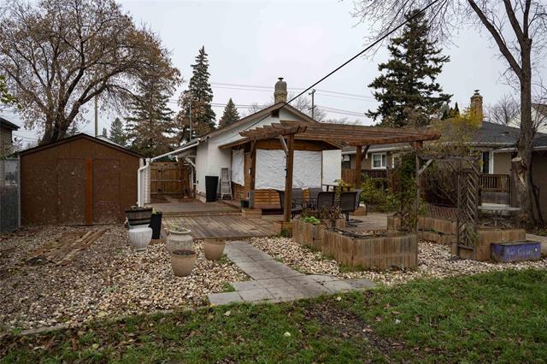
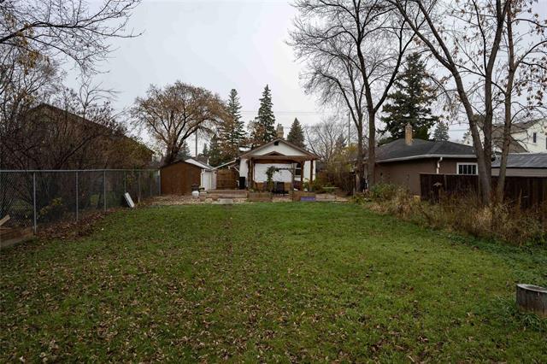
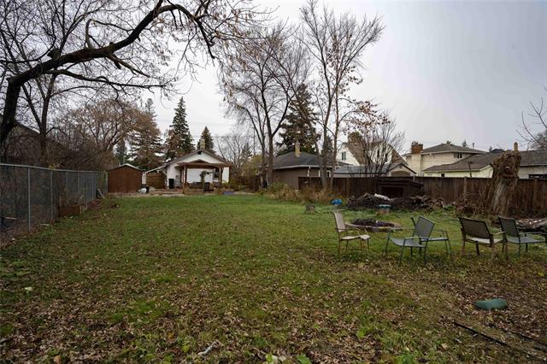
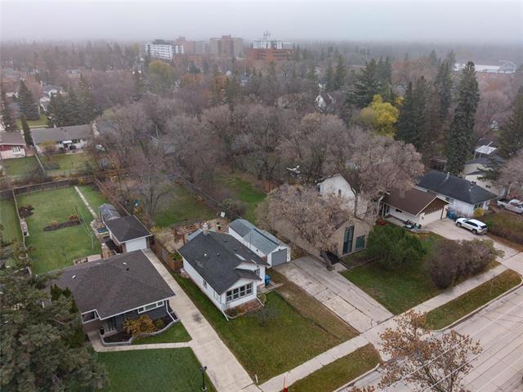
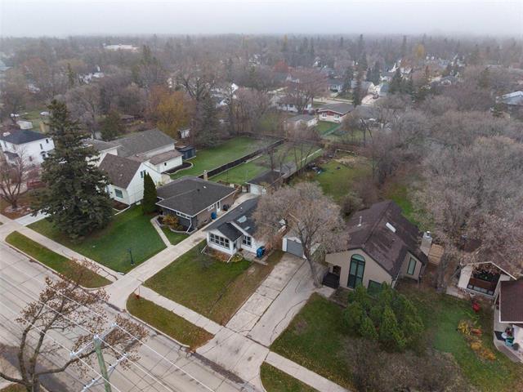
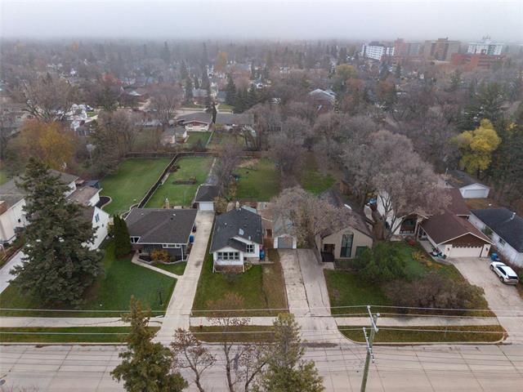
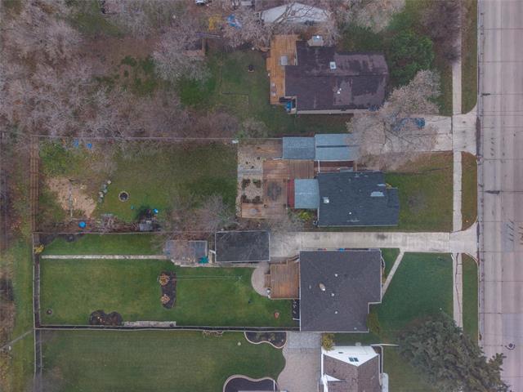
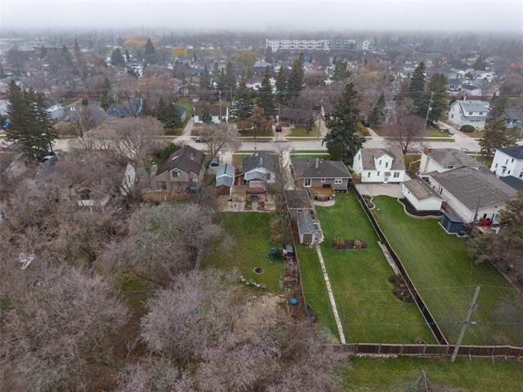
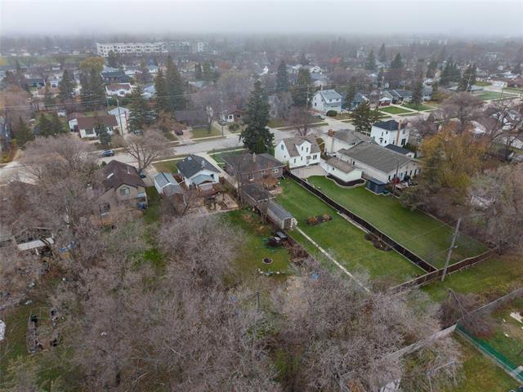
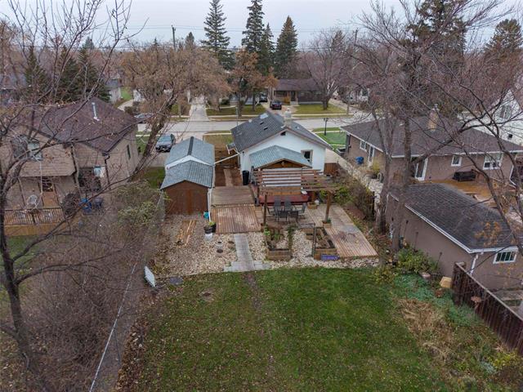
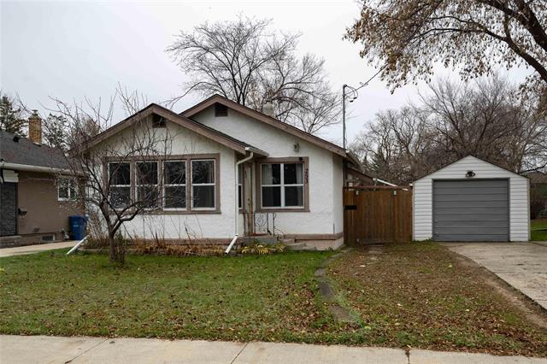
2 bedroom bng located on a 50x214 maturely treed and fenced lot. Perfect opportunity to live in, rent to hold or build your own dream home! DT1 and an insulated+heated work shop. Lots of mechanical updates.
- Monday, November 16th, 2026 from 5:30 PM - 7:00 PM
Property Description
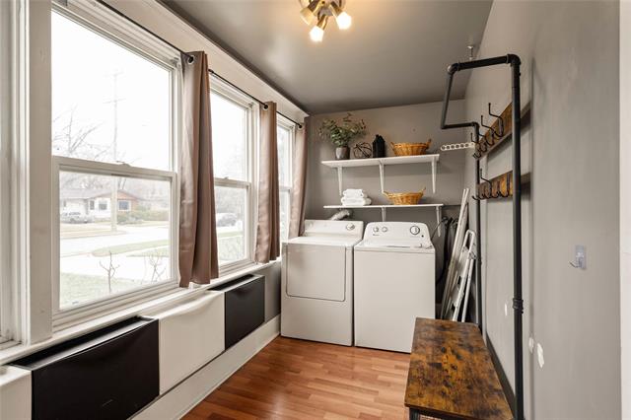
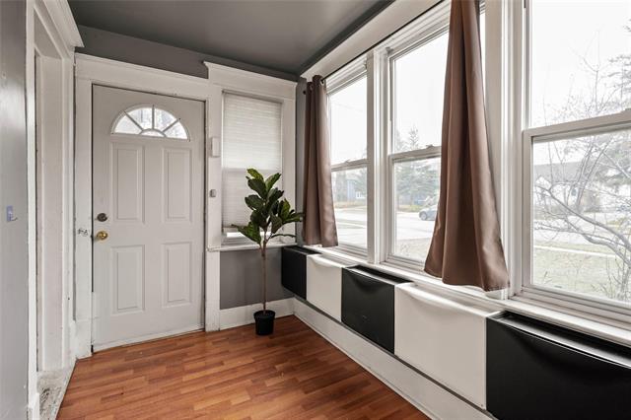
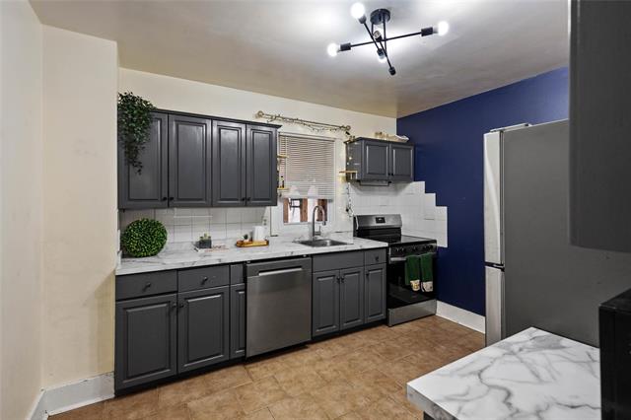
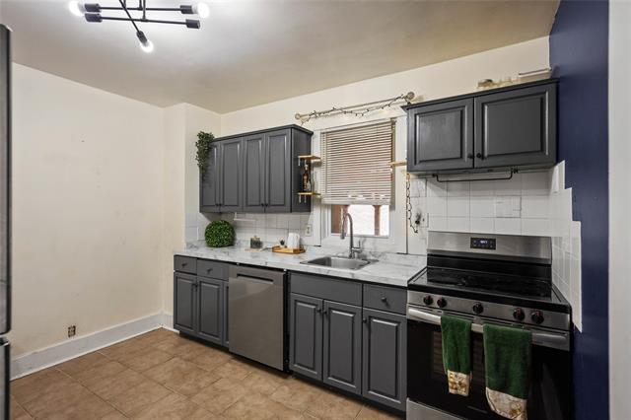
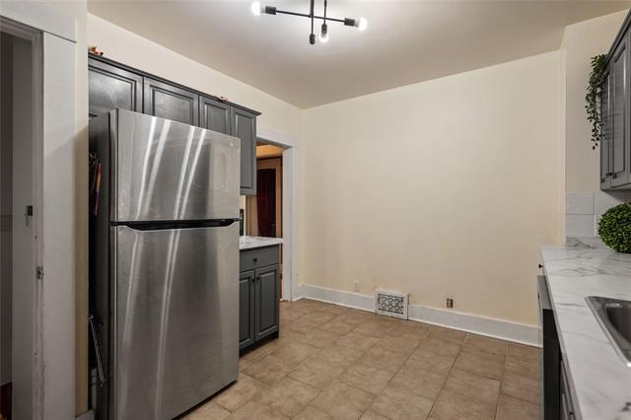
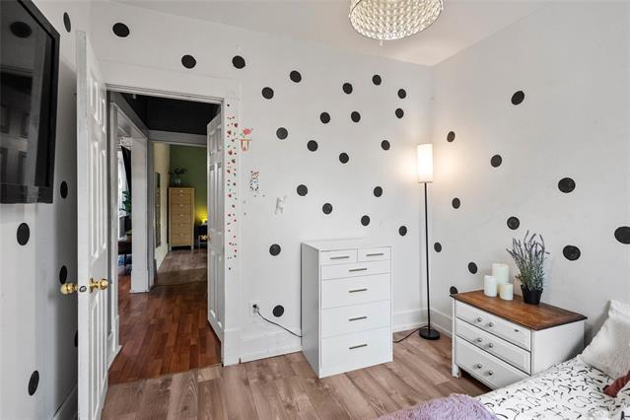
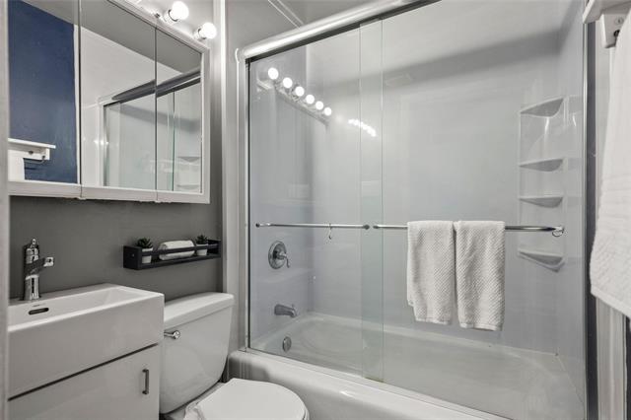
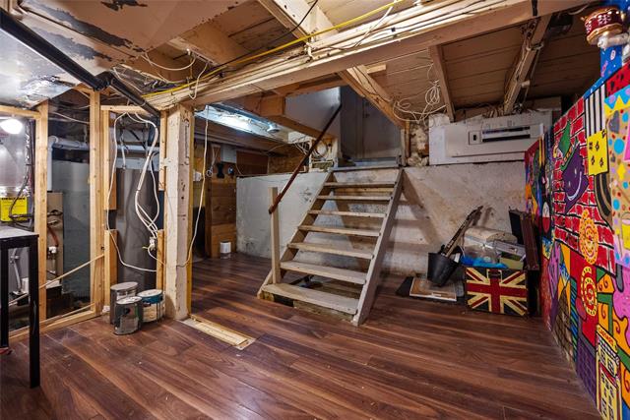
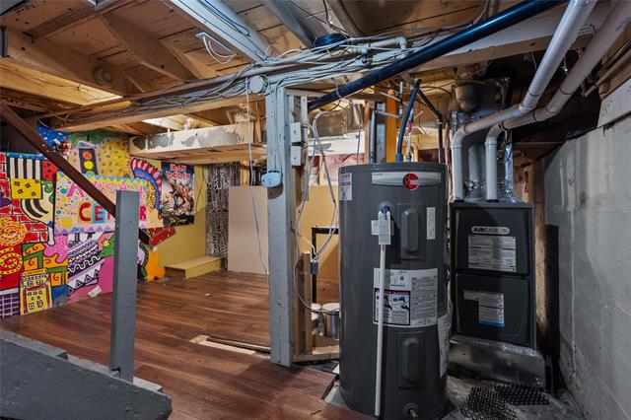
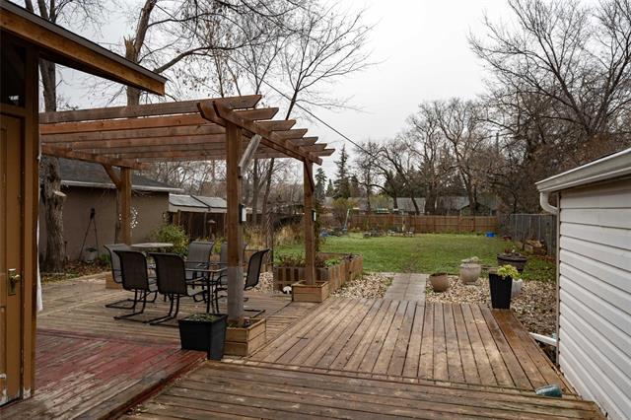
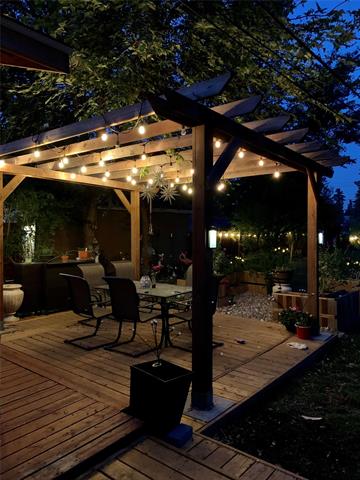
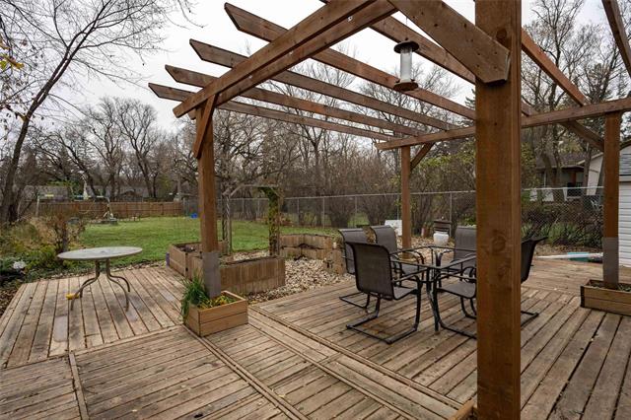
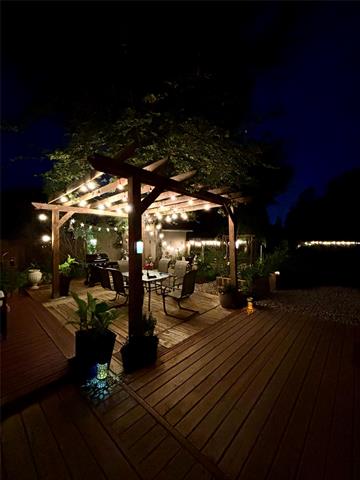
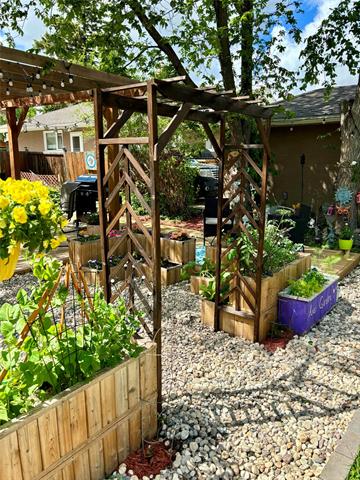
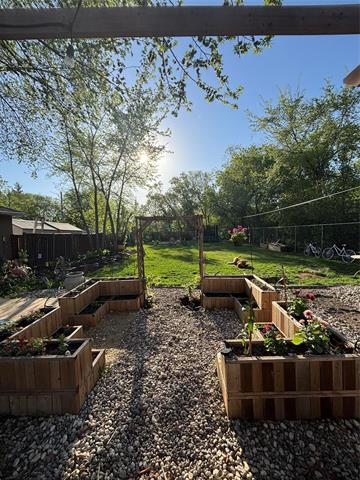
SS Nov 12 Offers Nov 18. Charming 2 bedroom bng situated on an incredible 50'x 214' treed and fully fenced lot in desirable Silver Heights! Offering many opportunities, live in and make it your home, hold as an investment property or build your dream home! Generous front porch offers tons of storage for coats and boots as wall as main floor laundry. Spacious kitchen w/pass thru to the beautiful gazebo. Updated 4pc bath. The outdoor space is truly exceptional, featuring multiple decks, gazebo, pergola, fire pit and swing set, surrounded by an established garden filled w/beautiful perennials including cherry blossoms, lilies, tulips, poppies, peonies, clematis, climbing yellow roses, Virginia creeper, MB pollinator plants and raspberry bushes. A gardener's dream and the perfect setting for entertaining or relaxing! Completing the package is a DT1 w/attached insulated and heated workshop. Updates: dishwasher |26, HEF + HWT |25, fridge + stove and attic insulation |24, south and east fencing, gazebo, pergola, decking, eaves + downspouts. Fantastic location close to amenities, shopping, parks and everyday conveniences. A wonderful opportunity to enjoy comfortable living w/an extraordinary outdoor space!
Property Features
Site Influences
Flooring
Parking
More Details
| Bedrooms Above Grade | 2 |
| Half Baths | 0 |
| Construction Type | Wood Frame |
| Exterior | Stucco |
| Foundation | See remarks |
| Depth | 214 ft |
| Frontage | 50 ft |
| Basement | Partial |
| Sewer | Municipal/Community |
| Water | Municipal/Community |
Rooms
| Level | Type | Dimensions |
|---|---|---|
| Main | Porch | 13.17 x 0.00 |
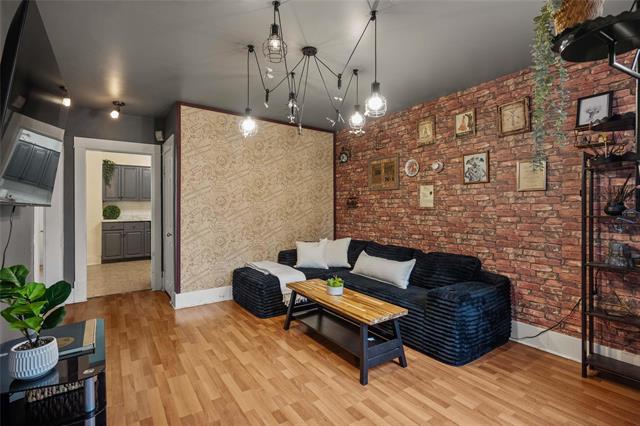
| Main | Living Room | 12.83 x 11.75 |
| Main | Kitchen | 11.83 x 10.33 |
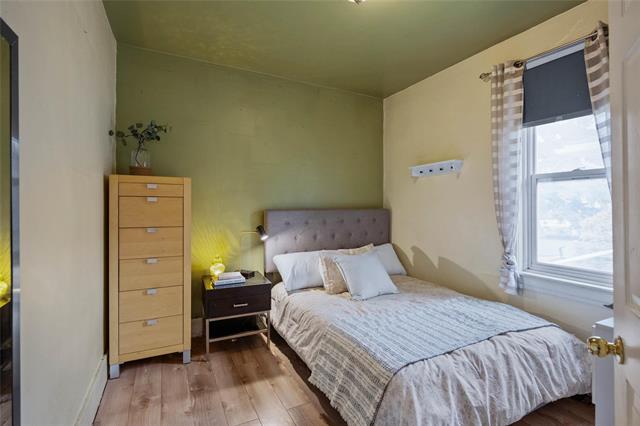
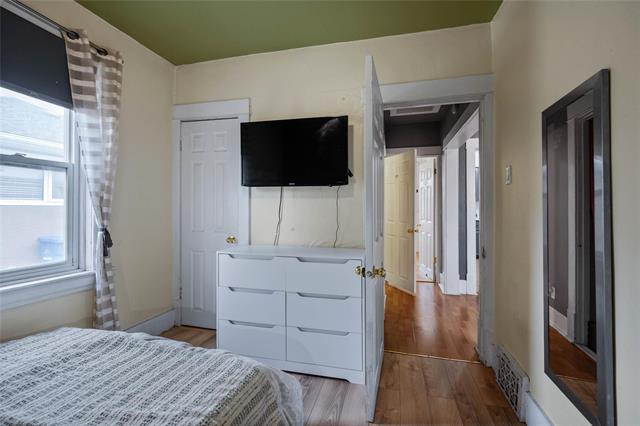
| Main | Primary Bedroom | 9.92 x 9.83 |
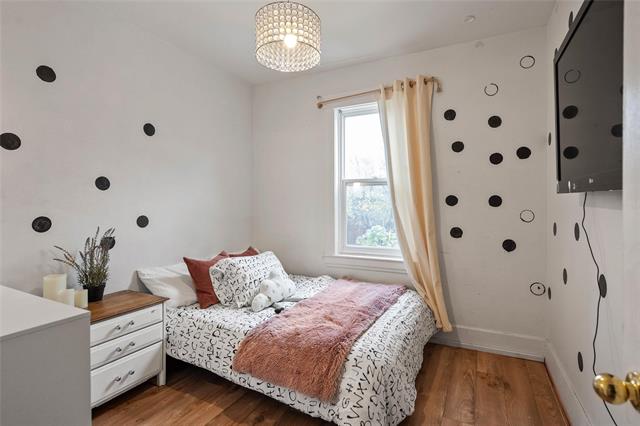
| Main | Bedroom | 9.00 x 9.00 |
| Main | Four Piece Bath | 5.83 x 5.08 |