

126 Woodydell Avenue Meadowood, Winnipeg, Manitoba R2M 2T9
874 sqft 3 bedrooms 2 bathrooms $ 399,900
Property Detail
Property Description
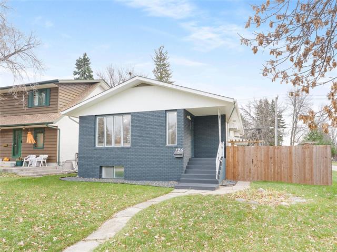
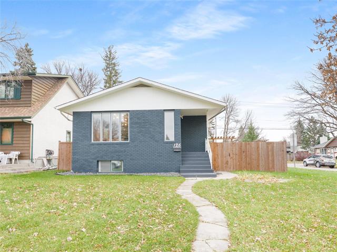
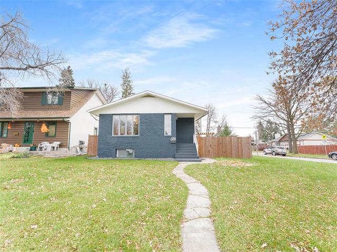
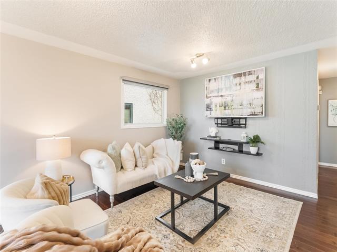
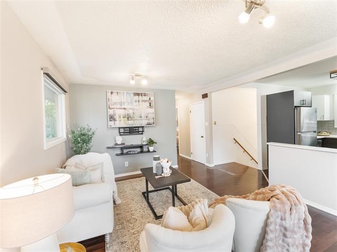
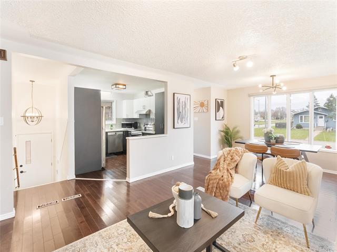
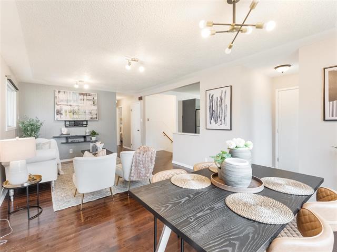
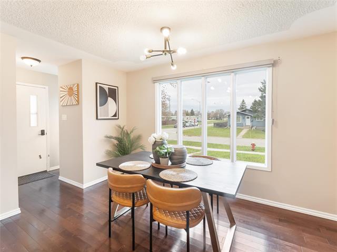
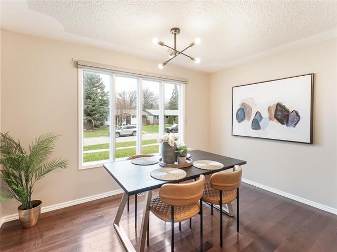
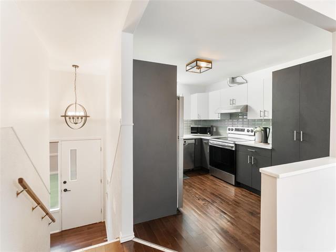
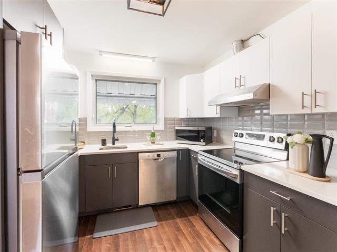
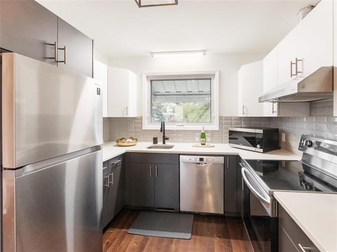
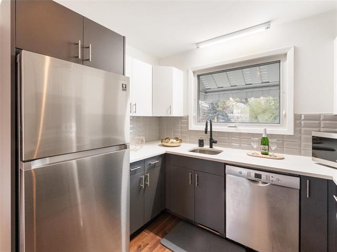
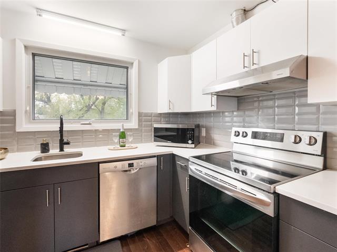
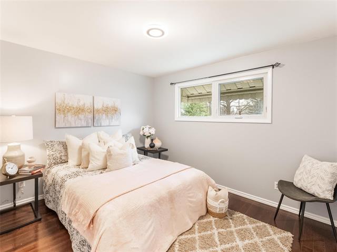
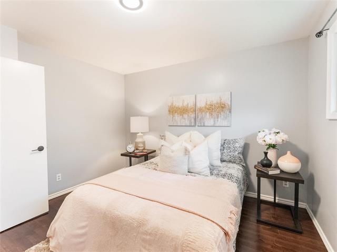
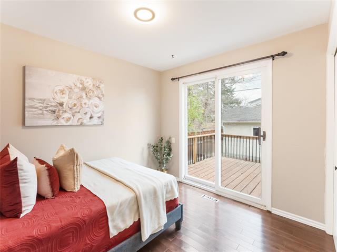
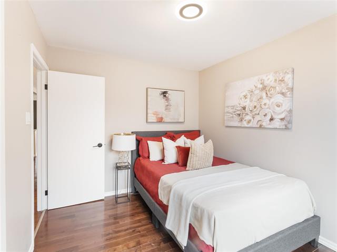
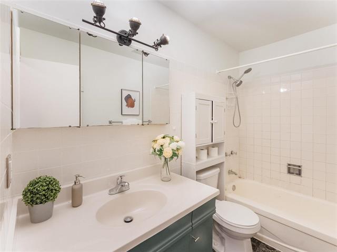
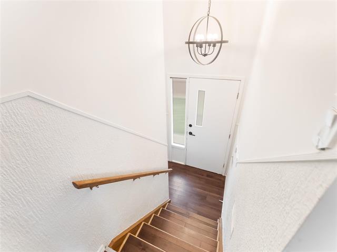
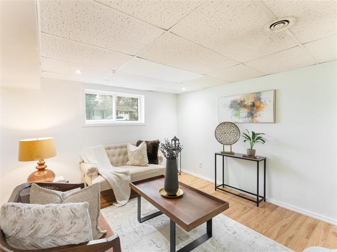
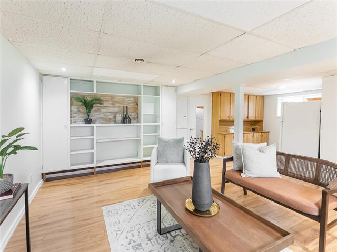
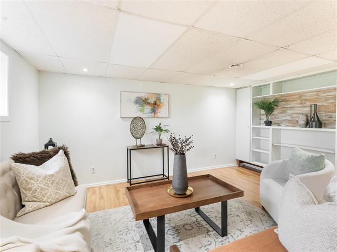
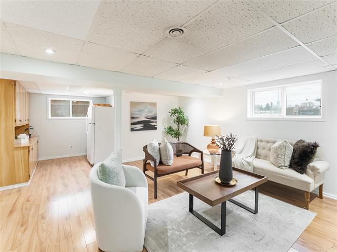
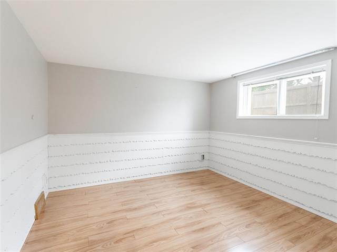
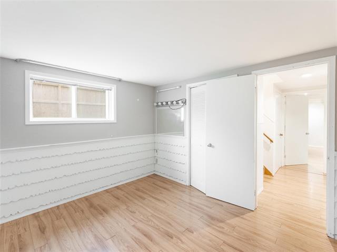
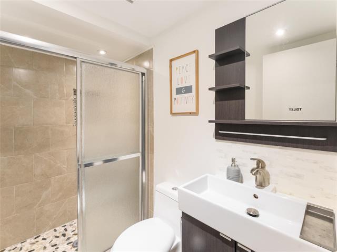
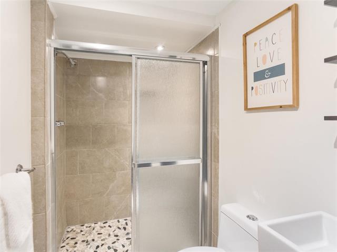
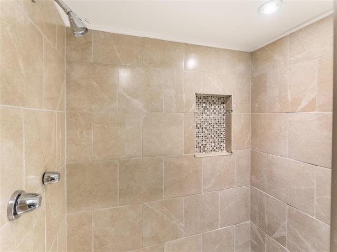
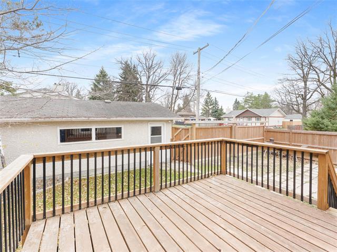
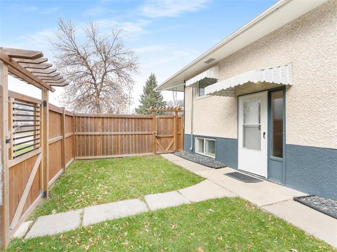
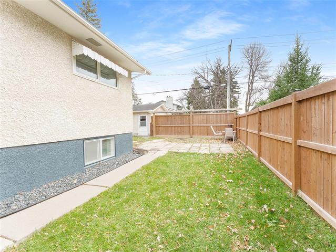
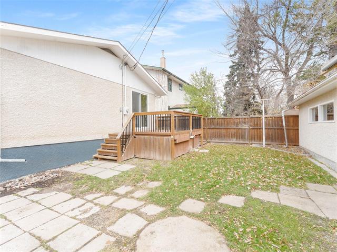
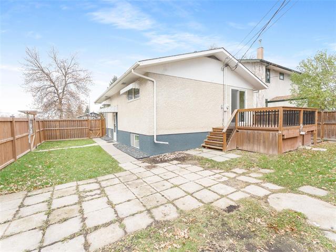
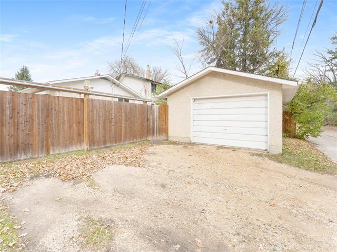
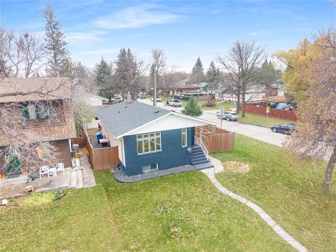
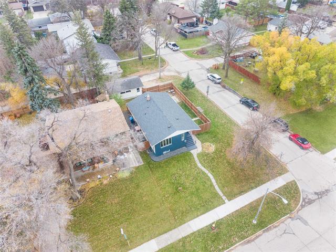
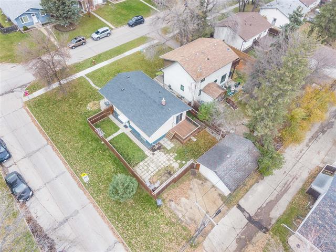
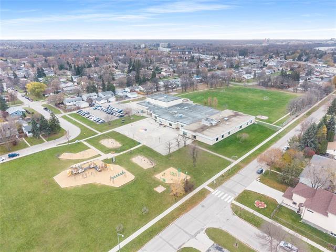
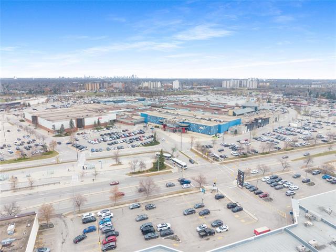
Offers as received. Welcome to this Beautifully Maintained Bi-Level Home in the Desirable Community of Meadowood! Offering 3 Bedrooms, 2 Full Bathrooms & a Single Detached Garage. The Fully Finished Basement features a Bright, Spacious Recreation Room, providing Additional Living Space for the whole family, along with a Convenient Side Entrance Door offering Direct Access to the Basement. Numerous Upgrades over the years include a New Kitchen with Quartz Countertops (2021), Fence (2019), Shingles (2020), High-Efficiency Furnace (2020), Garage Door Opener & Remote (2020), Washer (2020) and more. Step outside and enjoy the Fully Fenced Corner Lot featuring Front and Side Entrance Gates. The property also features a Backyard Deck with Direct Access from the Bedroom, offering a private space to enjoy the outdoors, relax or entertain. Location is another Highlight! Situated Directly Across from Dr. D.W. Penner School, Steps from Greenwood Park and within Walking Distance to St. Vital Shopping Centre, with Public Transit and Numerous Other Amenities nearby. A Fantastic Opportunity to own a Well-Cared-For Home in a Family-Friendly Neighbourhood.
Property Features
Site Influences
Flooring
Parking
More Details
| Bedrooms Above Grade | 2 |
| Half Baths | 0 |
| Exterior | Brick, Stucco |
| Foundation | Concrete |
| Depth | 0 ft |
| Frontage | 41 ft |
| Basement | Full |
| Basement Type | Fully Finished |
| Sewer | Municipal/Community |
| Water | Municipal/Community |
Rooms
| Level | Type | Dimensions |
|---|---|---|
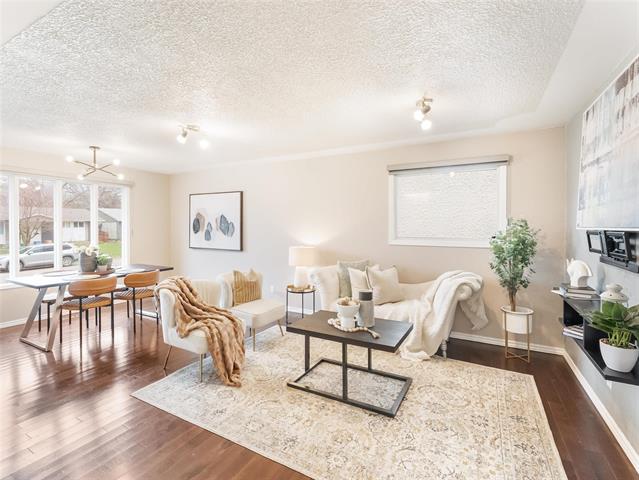
| Main | Living Room | 14.00 x 12.00 |
| Main | Dining Room | 12.00 x 7.50 |
| Main | Kitchen | 10.75 x 9.50 |
| Main | Primary Bedroom | 11.50 x 10.50 |
| Main | Bedroom | 10.50 x 9.00 |
| Basement | Bedroom | 10.50 x 10.50 |
| Basement | Recreation Room | 16.00 x 15.25 |
| Main | Four Piece Bath | 0.00 x 0.00 |
| Basement | Three Piece Bath | 0.00 x 0.00 |


