

1319 Downing Street Sargent Park, Winnipeg, Manitoba R3E 2R8
686 sqft 3 bedrooms 1 bathroom $ 269,999
-
New
-
New
-
New
-
New
-
New
-
New
-
New
-
New
-
New
-
New
-
New
-
New
-
New
-
New
-
New
-
New
-
New
-
New
-
New
-
New
-
New
-
New
-
New
Property Detail
Property Description
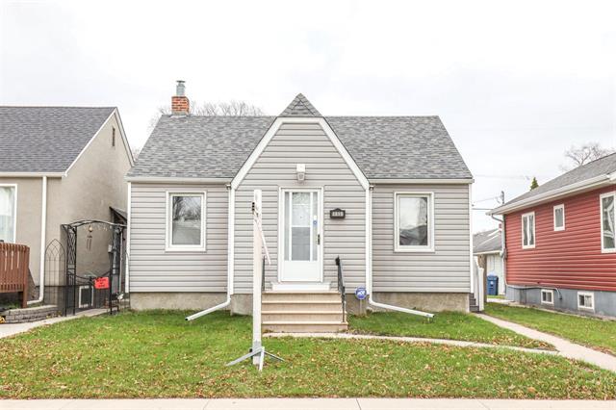
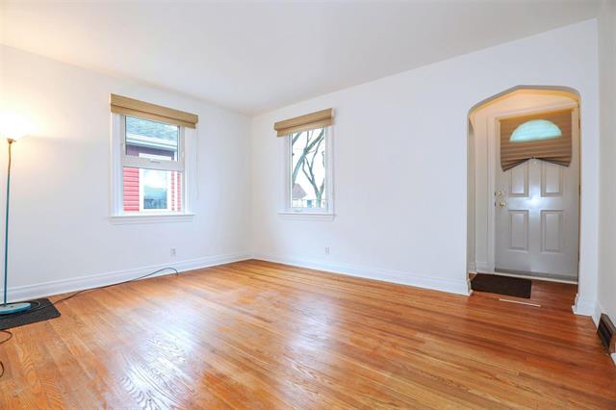
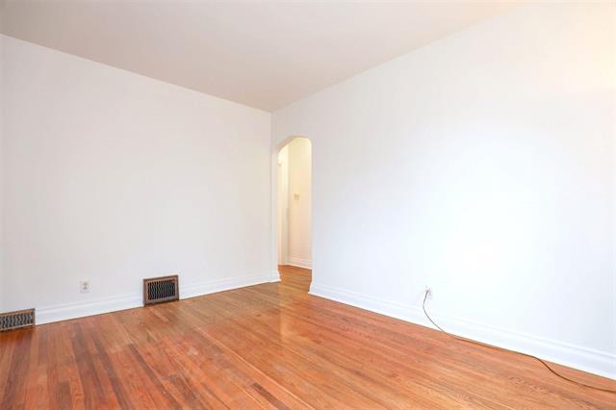
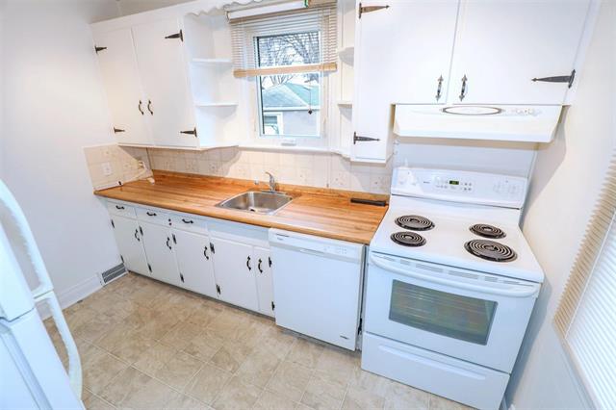
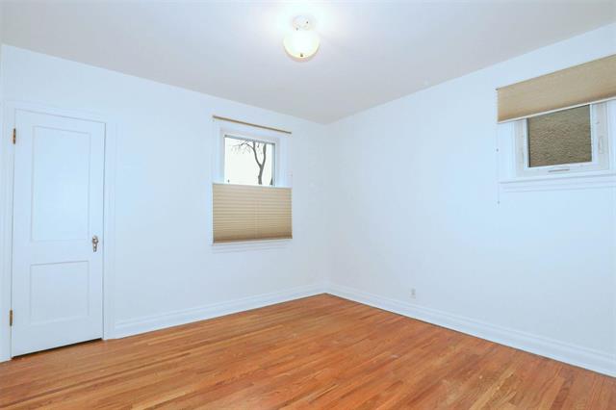
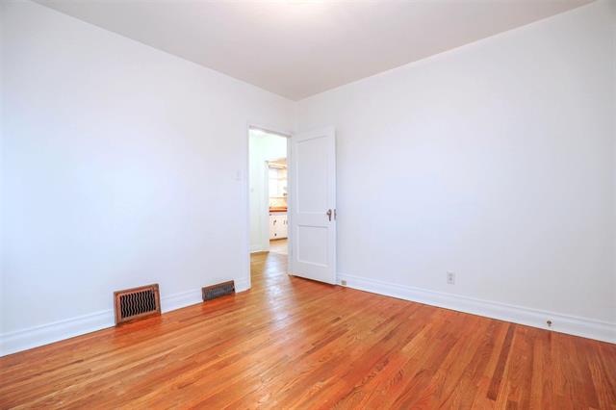
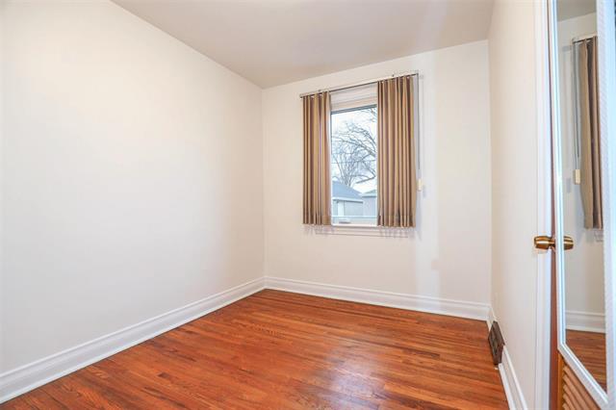
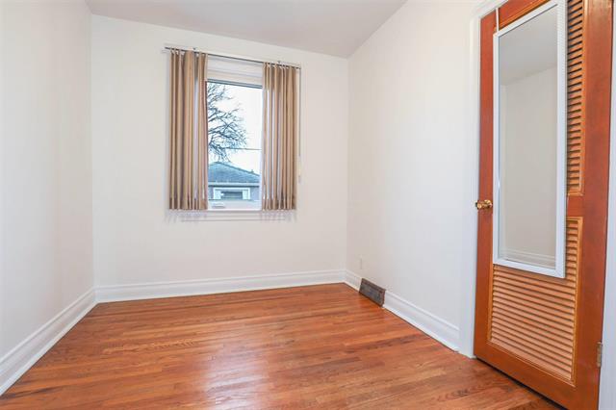
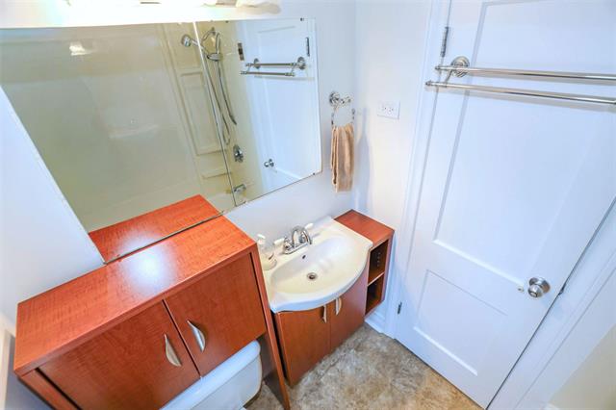
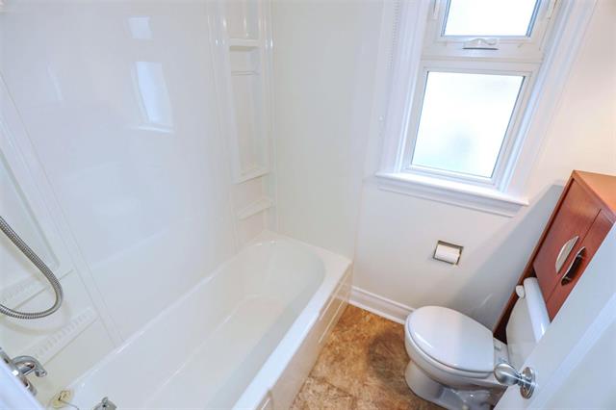
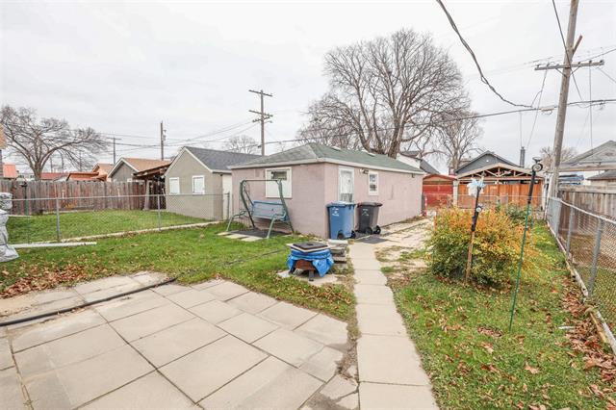
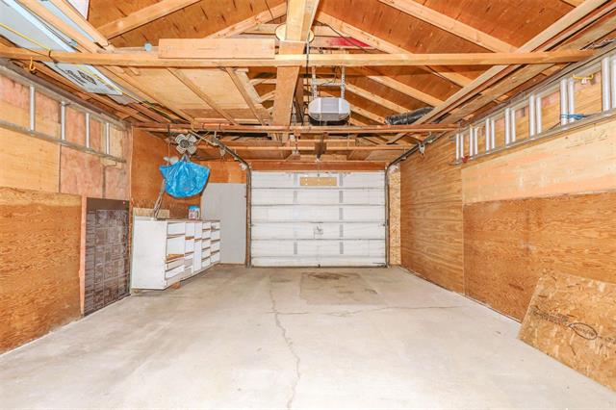
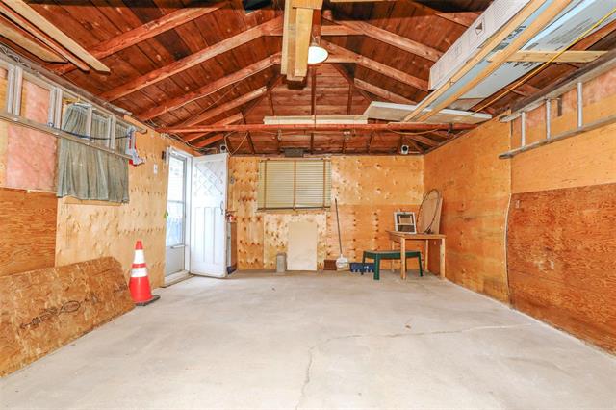
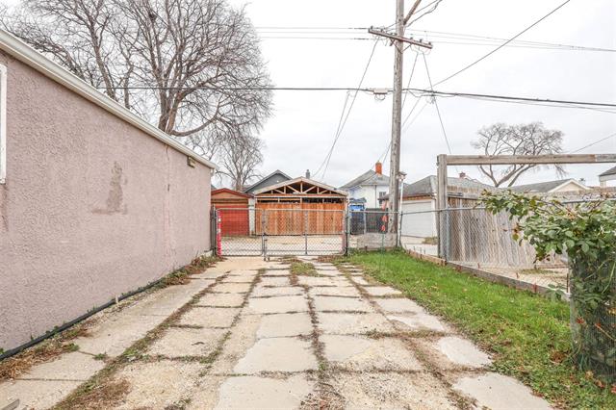
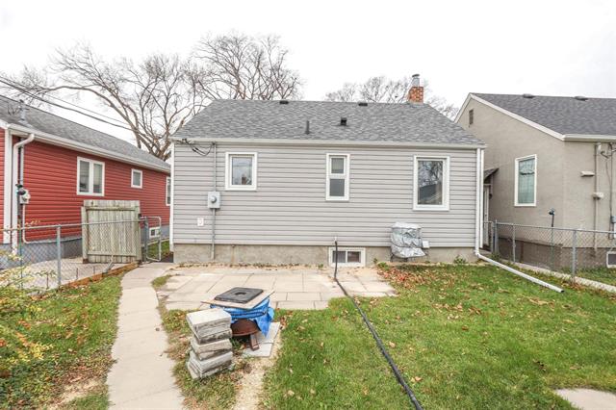
Offers as received. Why Rent When You Can Own? This character home has been lovingly maintained by the same owners for 40 years. Situated on a quiet block, this clean and bright property features a freshly painted main level, original hardwood floors and classic arched doorways. Enjoy the many updates that are already completed, including central A/C (2021), shingles (2020), hot water tank (2018), siding and insulation (2010), plus updated windows, bathroom and 200 amp electric panel. Spend your summers relaxing or entertaining in the fully fenced backyard with a patio. Keep your vehicle and outdoor equipment protected from winter in the oversized garage, plus enjoy an additional parking space inside the fence. Whether you are a first-time homebuyer looking to enter the real estate market or an investor, this home is an exceptional opportunity. Book an appointment today!
Property Features
Site Influences
Flooring
Parking
More Details
| Bedrooms Above Grade | 2 |
| Half Baths | 0 |
| Construction Type | Wood Frame |
| Exterior | Stucco, Vinyl |
| Foundation | Concrete |
| Depth | 0 ft |
| Frontage | 33 ft |
| Basement | Full |
| Basement Type | Partially Finished |
| Sewer | Municipal/Community |
| Water | Municipal/Community |
Rooms
| Level | Type | Dimensions |
|---|---|---|
| Main | Living Room | 11.17 x 10.83 |
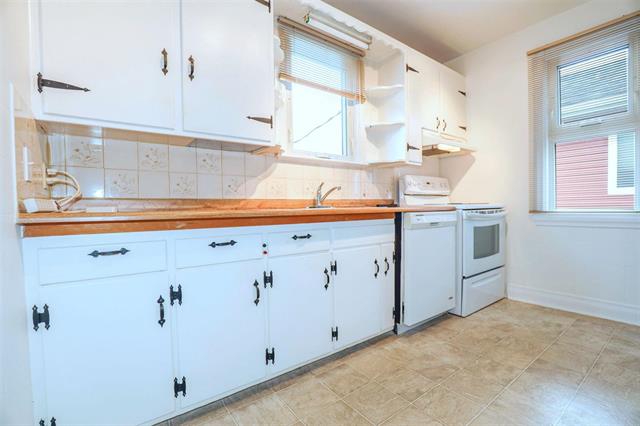
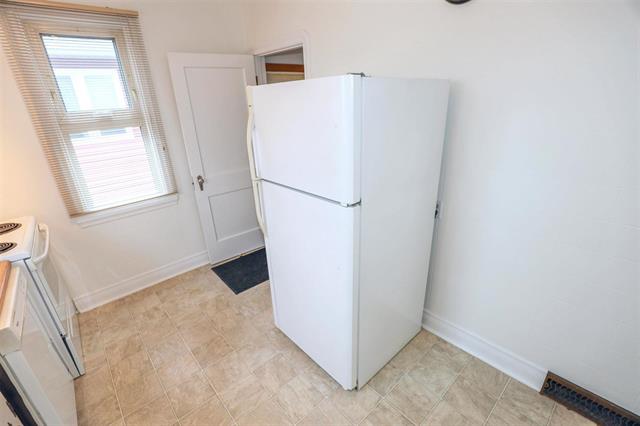
| Main | Kitchen | 10.83 x 6.58 |
| Main | Primary Bedroom | 10.92 x 11.33 |
| Main | Bedroom | 10.17 x 8.00 |
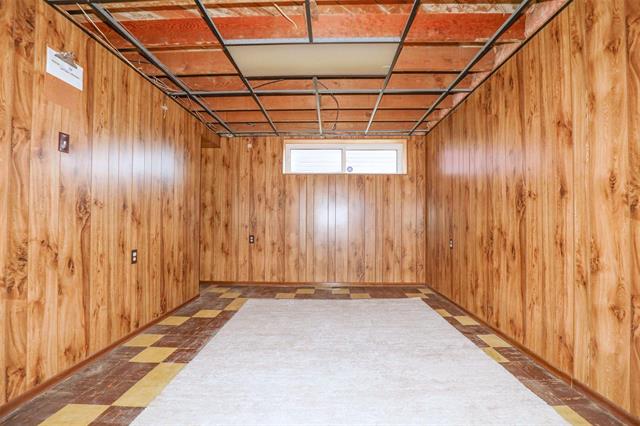
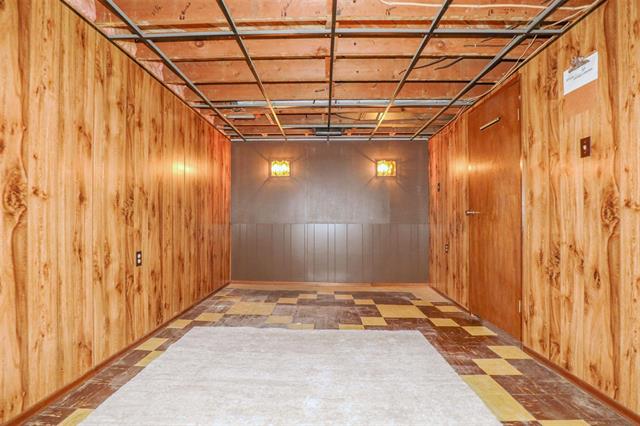
| Basement | Bedroom | 17.17 x 9.50 |
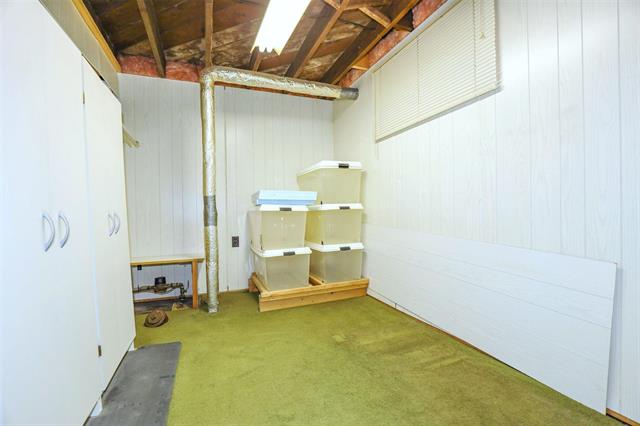
| Basement | Office | 10.25 x 7.25 |
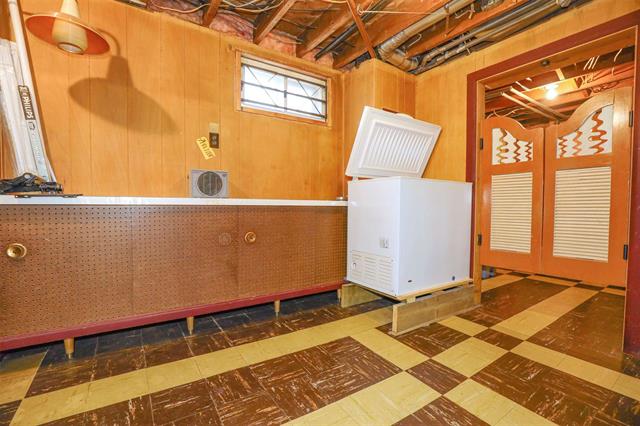
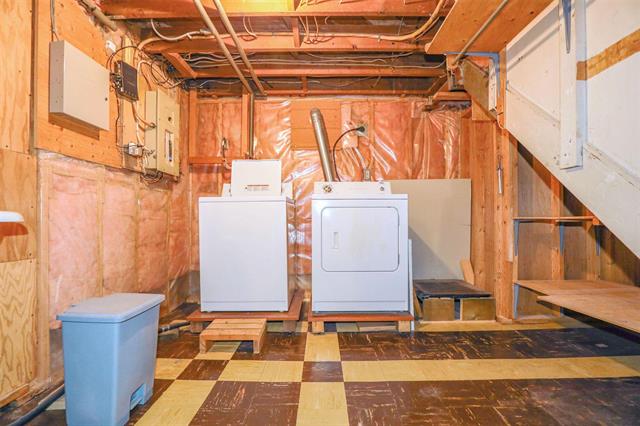
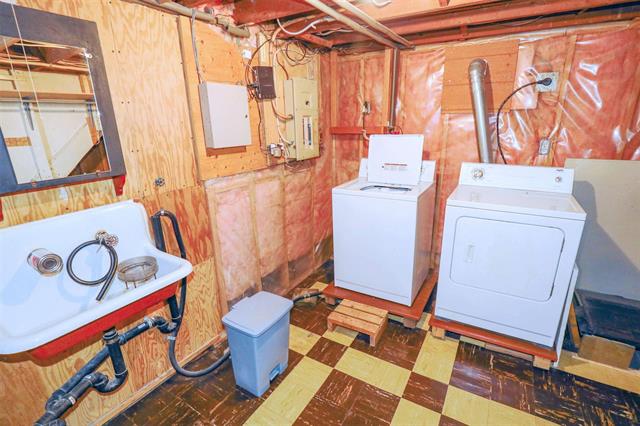
| Basement | Laundry Room | 9.17 x 8.42 |
| Main | Four Piece Bath | 0.00 x 0.00 |


