

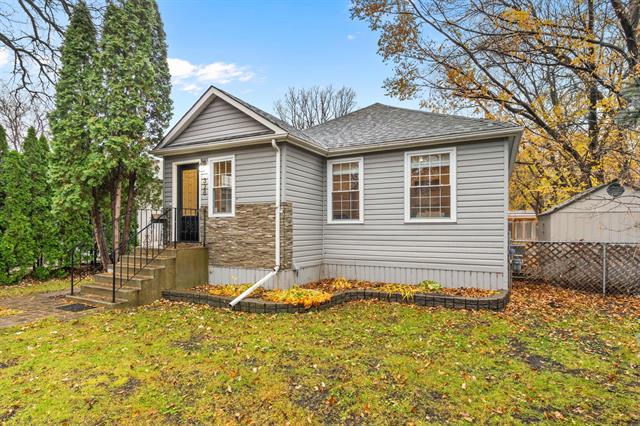
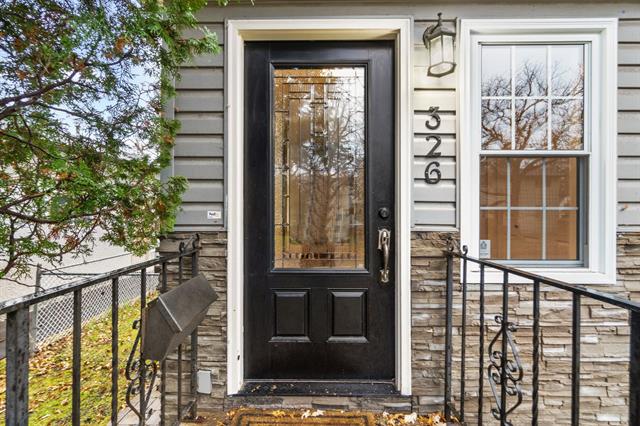
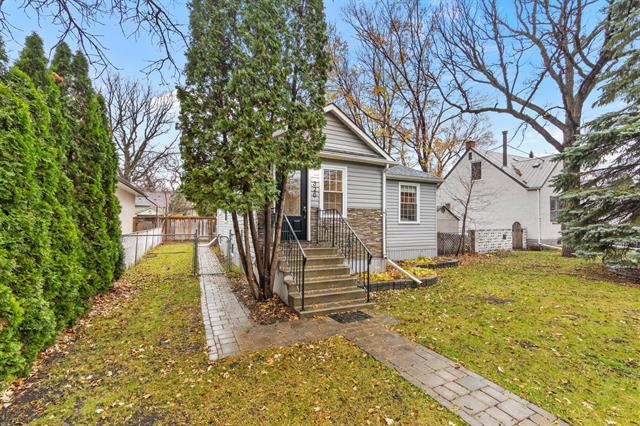
326 Mandeville Street Deer Lodge, Winnipeg, Manitoba R3J 2G9
1023 sqft 3 bedrooms 2 bathrooms $ 369,900
-
New
-
New
-
New
-
New
-
New
-
New
-
New
-
New
-
New
-
New
-
New
-
New
-
New
-
New
-
New
-
New
-
New
-
New
-
New
-
New
-
New
-
New
-
New
-
New
-
New
-
New
-
New
-
New
-
New
-
New
-
New
-
New
-
New
-
New
-
New
-
New
-
New
-
New
Property Detail
Property Description
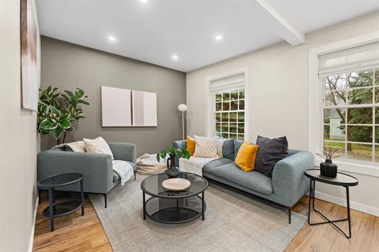
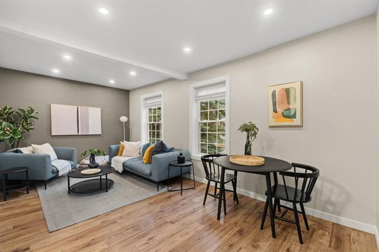
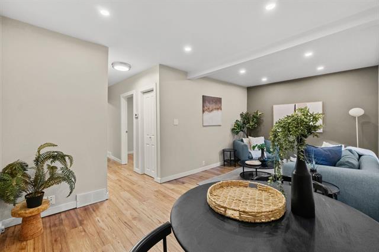
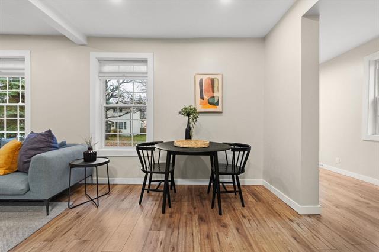
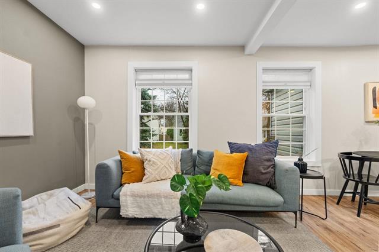
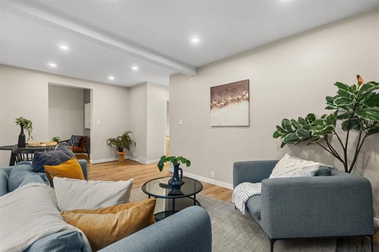
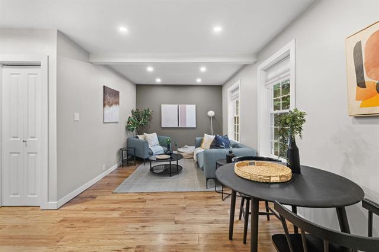
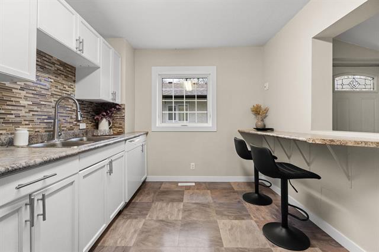
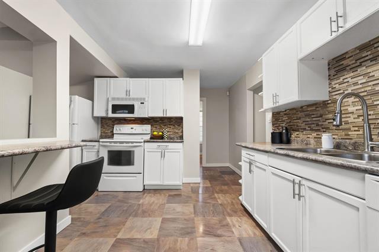
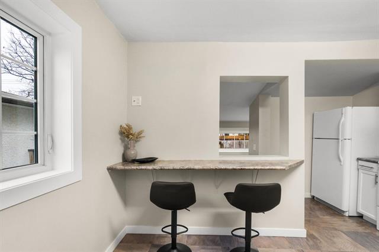
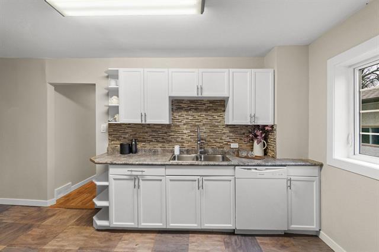
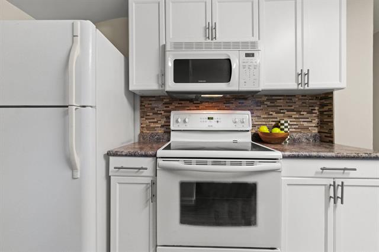
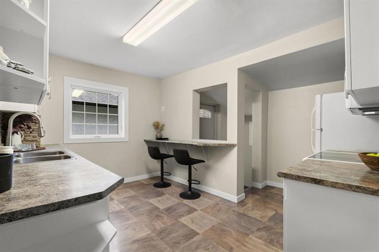
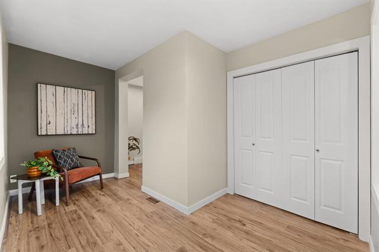
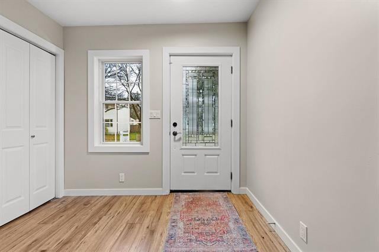
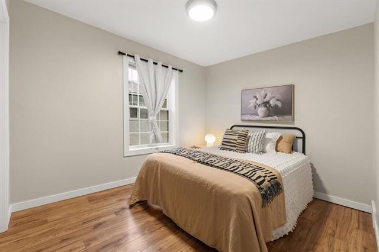
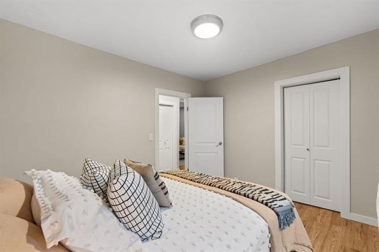
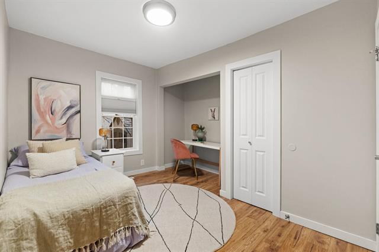
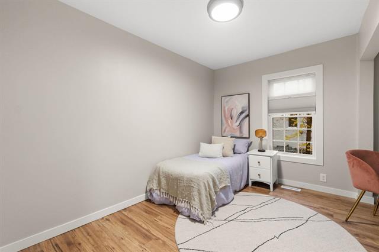
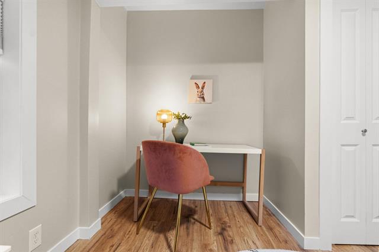
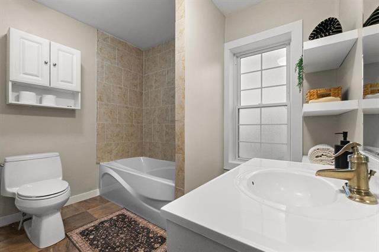
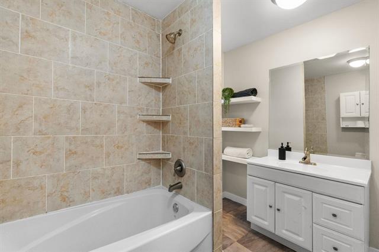
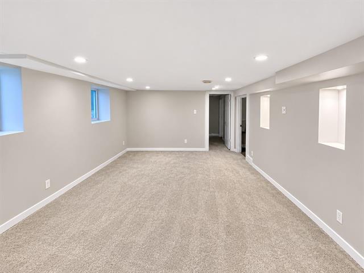
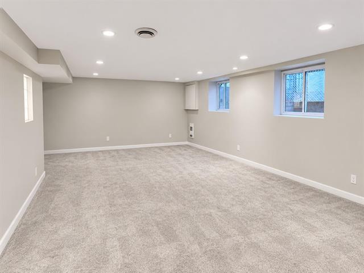
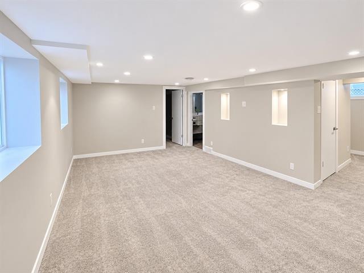
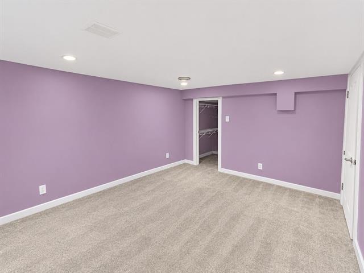
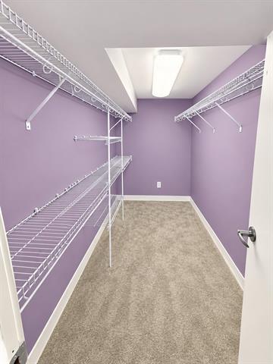
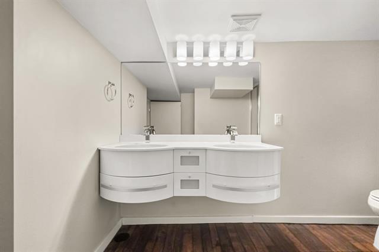
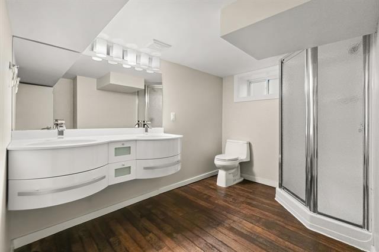
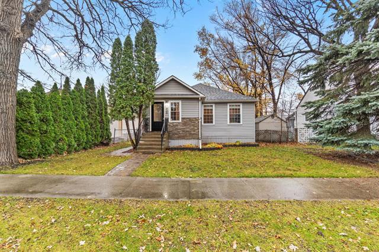
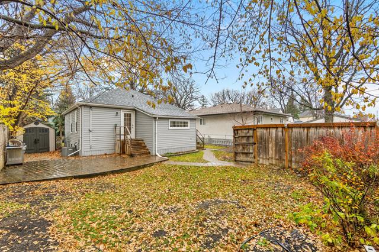
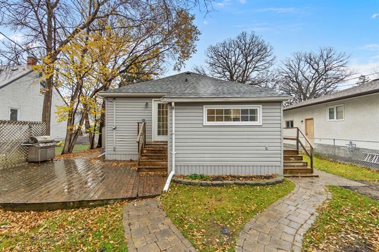
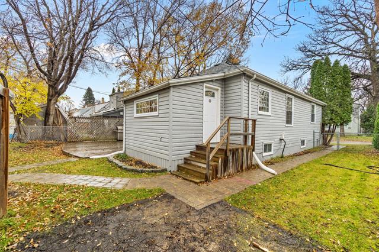
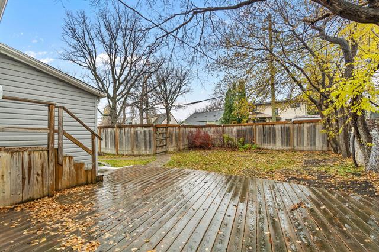
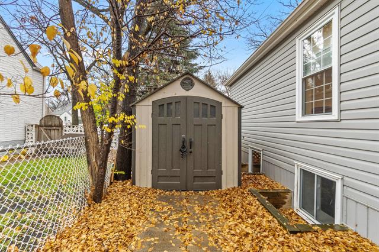
Whether you’re buying your first home or looking for an investment opportunity, this move-in-ready home is a great find on a beautiful street in St. James! Recent updates include shingles (2021), fresh interior paint, freshly landscaped yard, painted kitchen cabinetry & newer fridge & dishwasher. A spacious foyer with durable laminate flooring welcomes you into the large LR, featuring updated lighting & a picture window overlooking the street. The bright eat-in kitchen offers white cabinetry w/matching appliances, plus a breakfast bar for casual dining. Two bedrooms and a 4-piece bath complete the main floor. The fully finished basement has new carpet (2026) & features a rec room w/updated lighting & large windows. There is a bedroom with egress window & WICC, plus a 4-piece bath w/floating double vanity & laundry w/front load Maytag washer & dryer. Outside, enjoy the fenced, landscaped backyard & large deck off the back door, with a side door providing access to the yard. Outdoor parking accommodates 2–3 vehicles. Located in the walkable Deer Lodge neighbourhood, just steps to the golf course, community centre & Assiniboine Park. C/AIR.
Property Features
Site Influences
Flooring
Parking
More Details
| Bedrooms Above Grade | 2 |
| Half Baths | 0 |
| Construction Type | Wood Frame |
| Exterior | Stone, Vinyl |
| Foundation | See remarks |
| Depth | 98 ft |
| Frontage | 50 ft |
| Basement | Full |
| Basement Type | Fully Finished |
| Sewer | Municipal/Community |
| Water | Municipal/Community |
Rooms
| Level | Type | Dimensions |
|---|---|---|
| Main | Living Room | 18.83 x 9.92 |
| Main | Eat-In Kitchen | 12.08 x 8.67 |
| Main | Primary Bedroom | 11.50 x 7.92 |
| Main | Bedroom | 10.83 x 9.33 |
| Basement | Recreation Room | 18.58 x 12.17 |
| Basement | Bedroom | 12.17 x 10.17 |
| Main | Four Piece Bath | 0.00 x 0.00 |
| Basement | Four Piece Bath | 0.00 x 0.00 |


