

623 Brock Street River Heights, Winnipeg, Manitoba R3N 0Z3
1119 sqft 3 bedrooms 2 bathrooms $ 439,900
-
New
-
New
-
New
-
New
-
New
-
New
-
New
-
New
-
New
-
New
-
New
-
New
-
New
-
New
-
New
-
New
-
New
-
New
-
New
-
New
Property Detail
Property Description
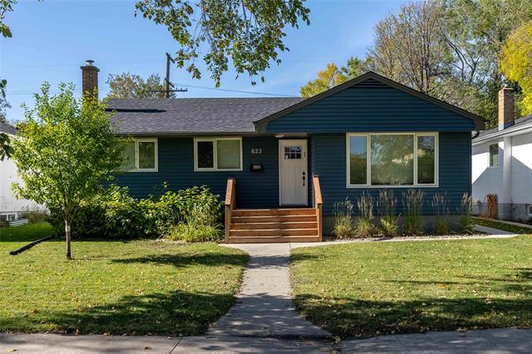
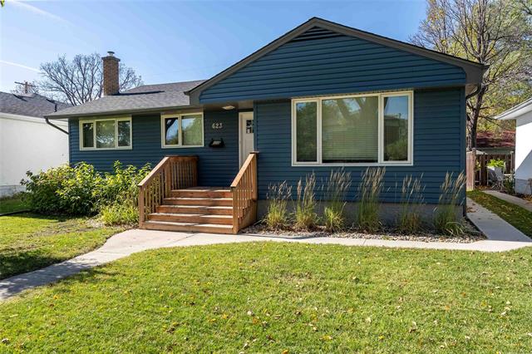
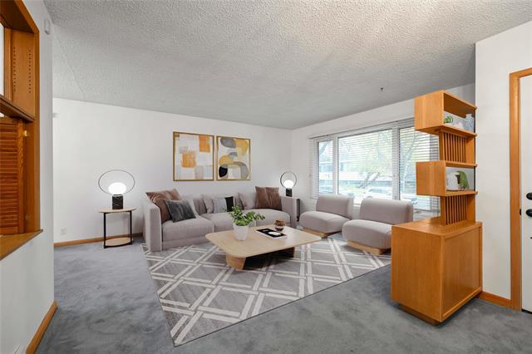
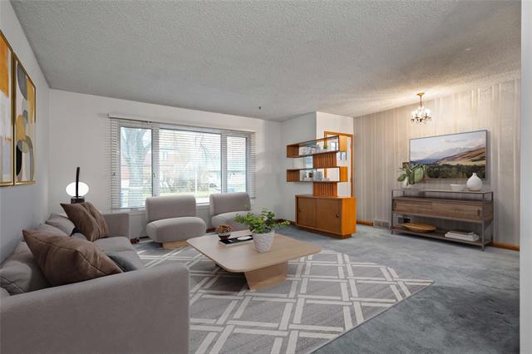
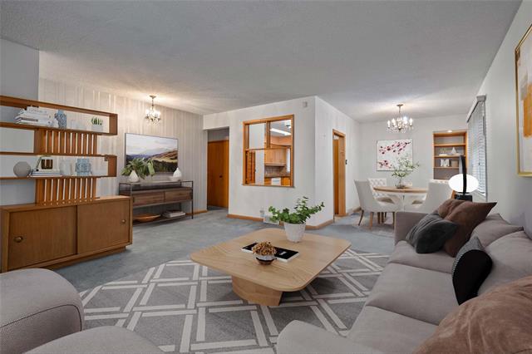
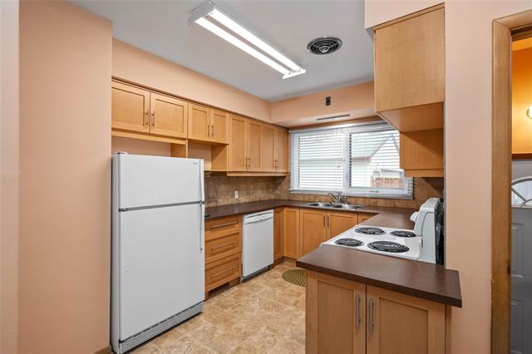
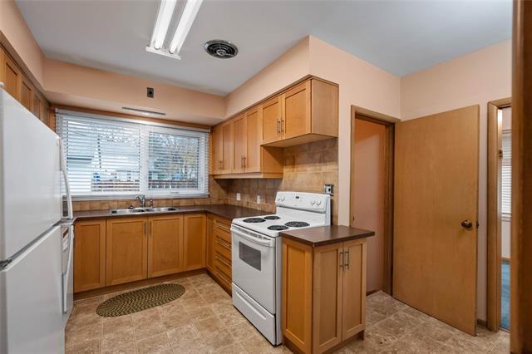
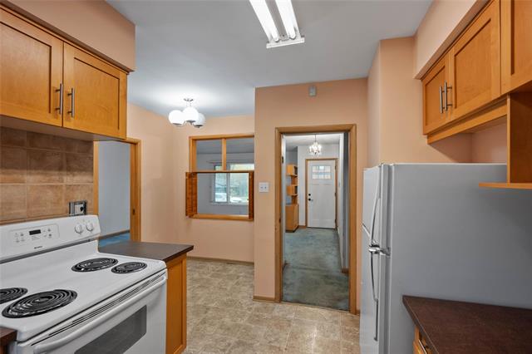
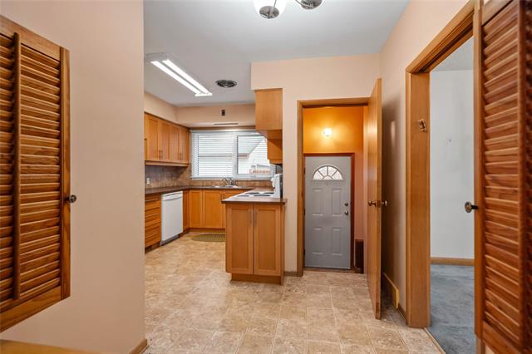
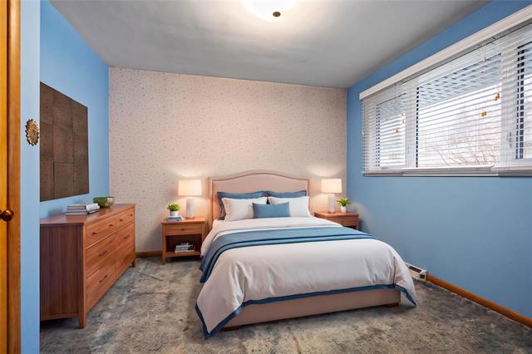
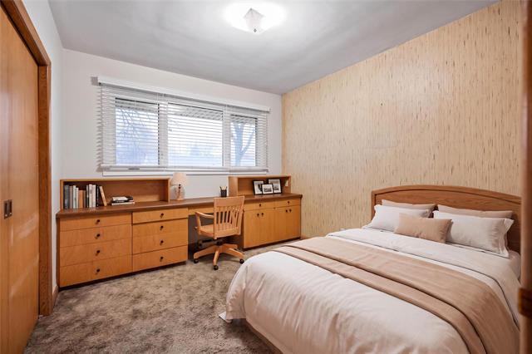
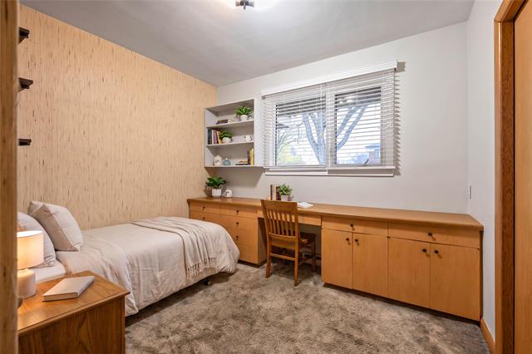
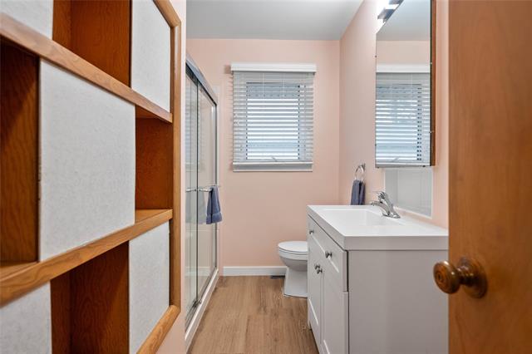
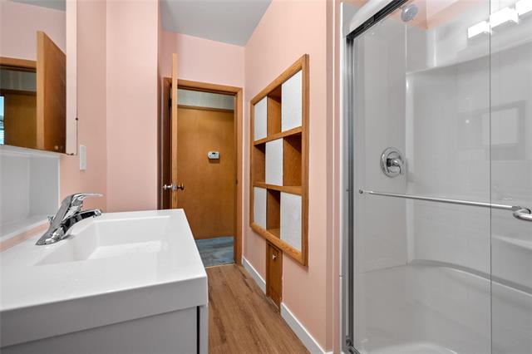
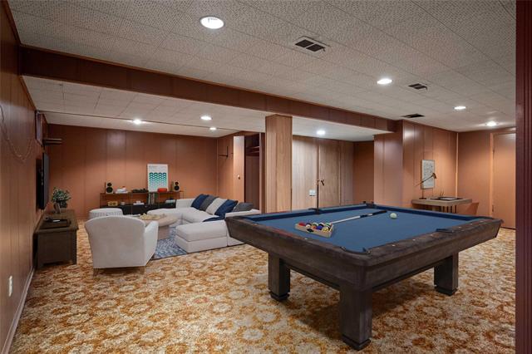
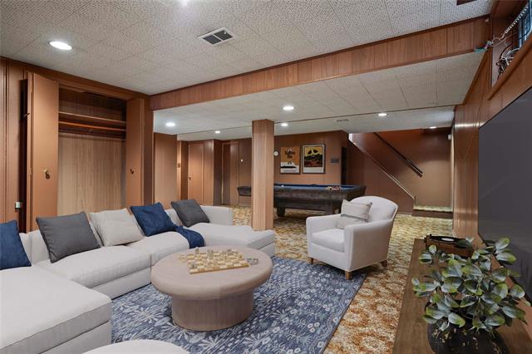
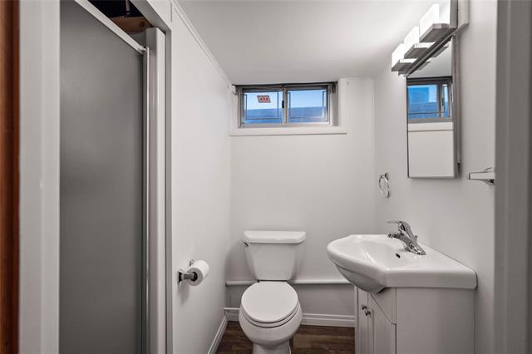
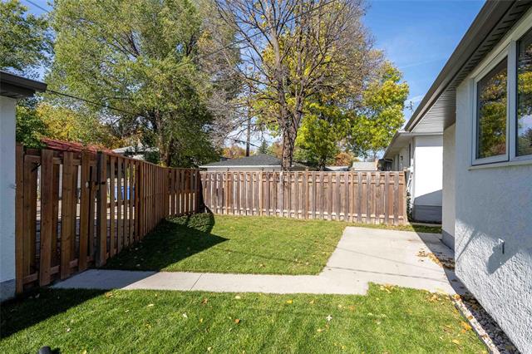
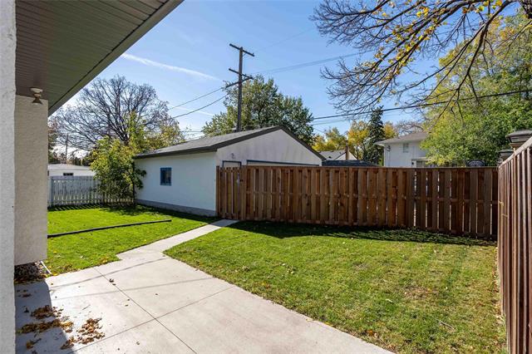
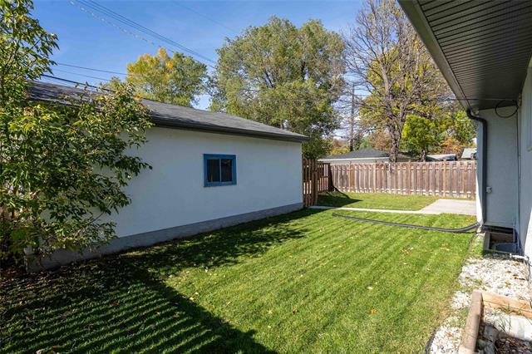
Showings start Nov 13, offers Nov 18. Fantastic location! Welcome to this 3-bedroom, 2-bathroom home offering 1,100+ sq. ft. of living space and a wonderful opportunity to make it your own. Ideally located close to parks, schools, shopping, and all amenities. The main floor features bright, large windows, a cheery, well laid-out eat-in kitchen, comfortable living room, & three bedrooms. The full basement provides plenty of additional space and great potential. Enjoy the convenience of two full bathrooms, a fully fenced yard, and a double garage. This home is walking distance to Brock Corydon, William Osler, Grant Park & River Heights schools. The playground, skating rink & community club are virtually outside your front door. Whether you're a first-time buyer, empty nester, investor, or someone looking for a home with room to personalize, this is an excellent opportunity in a stellar location!
Property Features
Site Influences
Flooring
Parking
More Details
| Bedrooms Above Grade | 3 |
| Half Baths | 0 |
| Construction Type | Wood Frame |
| Exterior | Vinyl |
| Foundation | Concrete |
| Depth | 105 ft |
| Frontage | 50 ft |
| Basement | Full |
| Basement Type | Fully Finished |
| Sewer | Municipal/Community |
| Water | Municipal/Community |
Rooms
| Level | Type | Dimensions |
|---|---|---|
| Main | Living Room | 15.00 x 14.00 |
| Main | Dining Room | 10.00 x 8.00 |
| Main | Eat-In Kitchen | 14.00 x 12.00 |
| Main | Primary Bedroom | 11.00 x 11.00 |
| Main | Bedroom | 11.00 x 10.00 |
| Main | Bedroom | 11.00 x 10.00 |
| Basement | Recreation Room | 25.00 x 18.00 |
| Main | Three Piece Bath | 0.00 x 0.00 |
| Basement | Three Piece Bath | 0.00 x 0.00 |


