

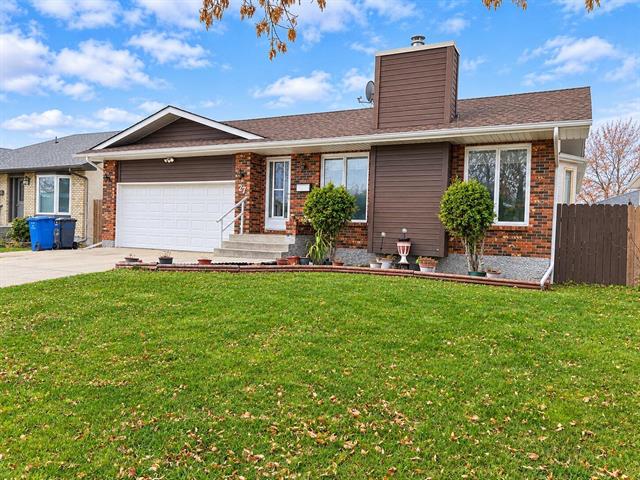
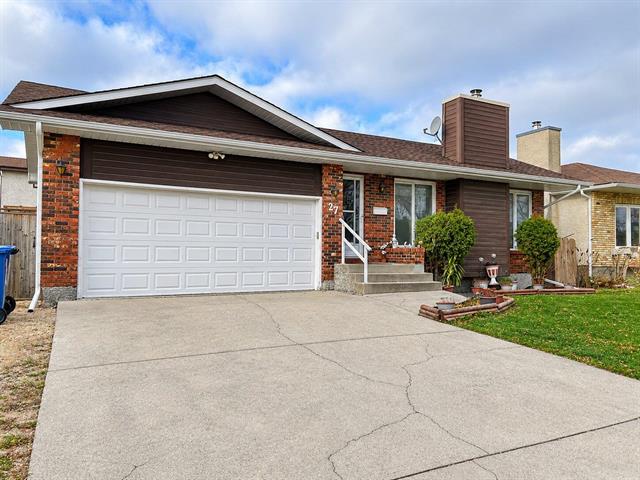
27 Dunham Street Mandalay West, Winnipeg, Manitoba R2P 2G1
1320 sqft 3 bedrooms 3 bathrooms $ 449,900
-
New
-
New
-
New
-
New
-
New
-
New
-
New
-
New
-
New
-
New
-
New
-
New
-
New
-
New
-
New
-
New
-
New
-
New
-
New
-
New
-
New
-
New
-
New
-
New
-
New
-
New
-
New
-
New
-
New
-
New
-
New
-
New
-
New
-
New
-
New
-
New
-
New
-
New
-
New
Property Detail
Property Description
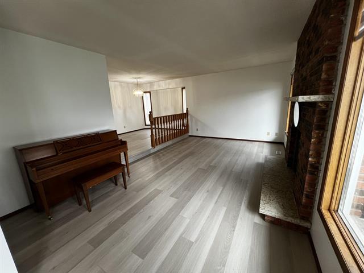
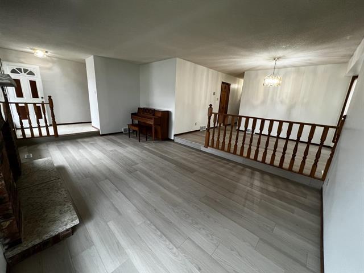
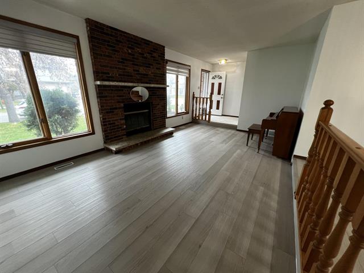
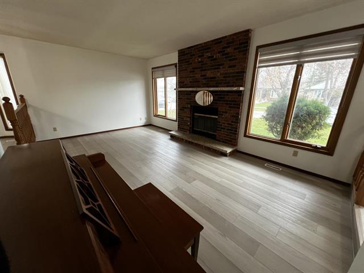
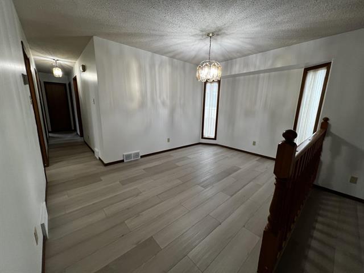
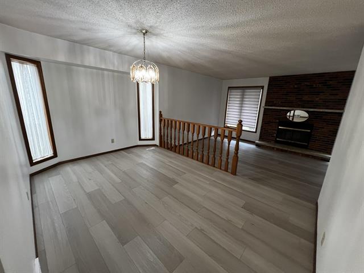
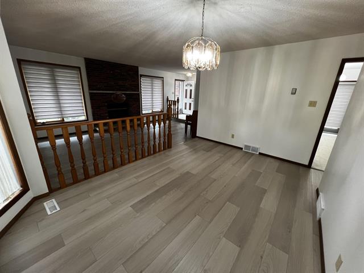
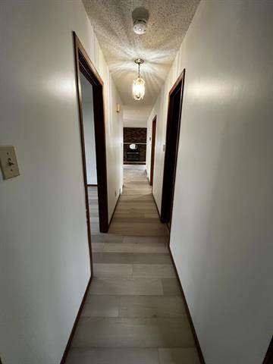
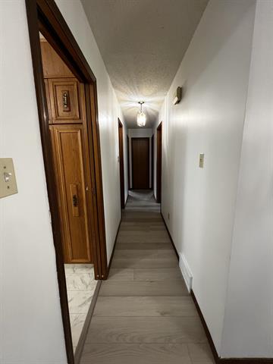
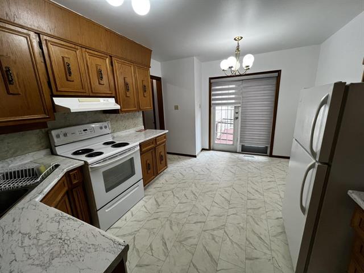
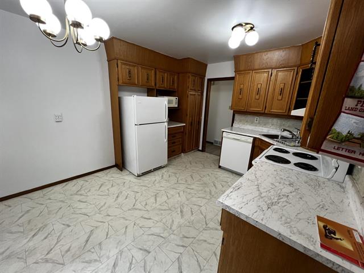
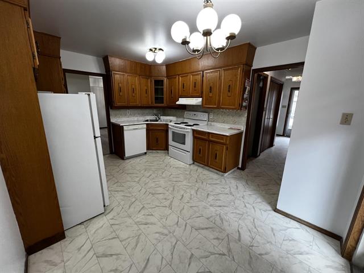
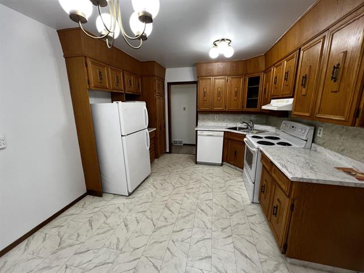
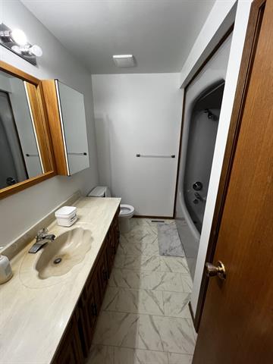
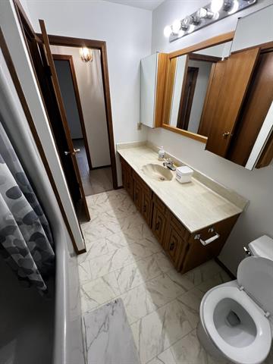
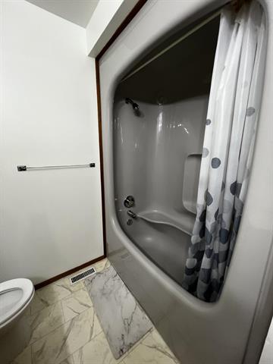
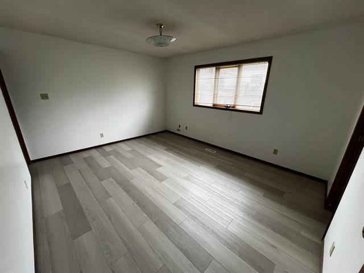
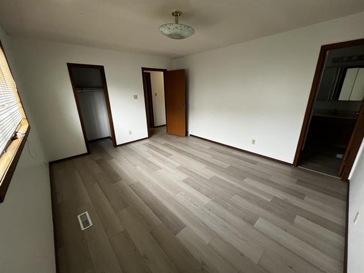
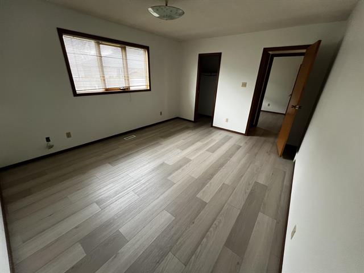
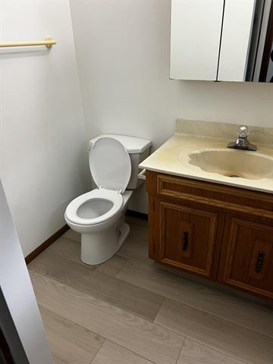
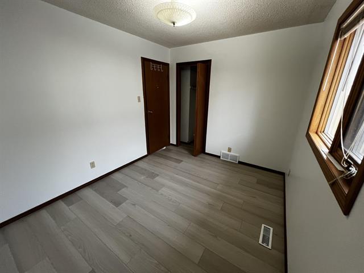
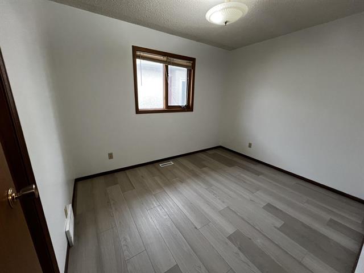
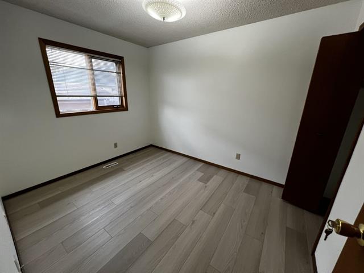
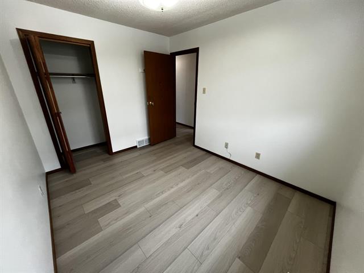
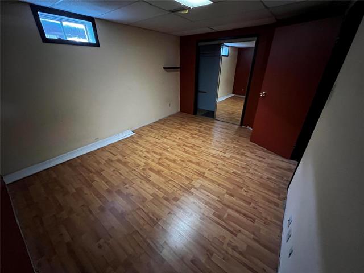
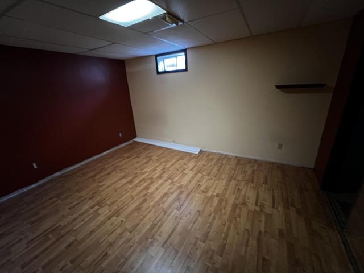
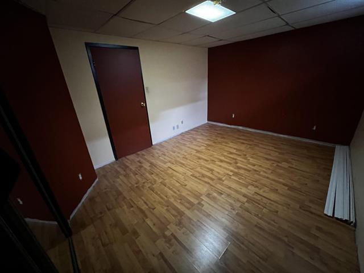
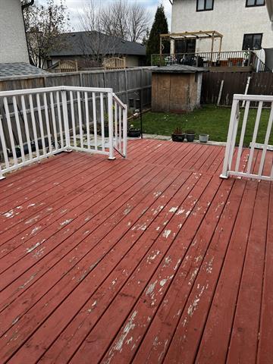
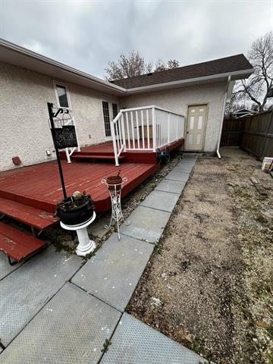
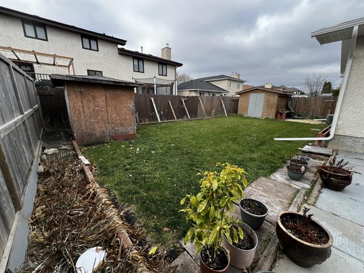
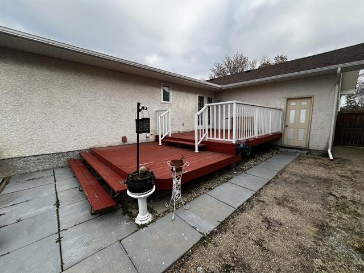
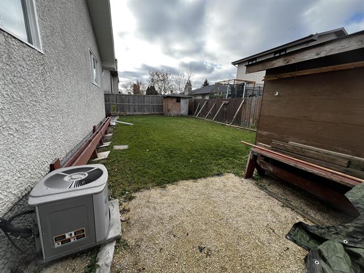
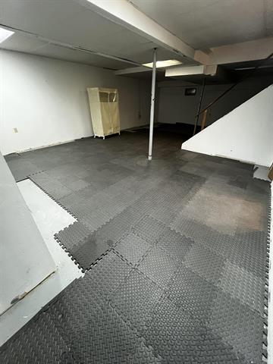
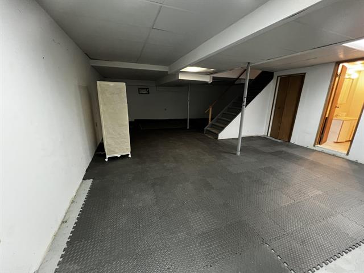
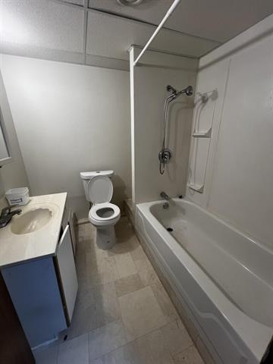
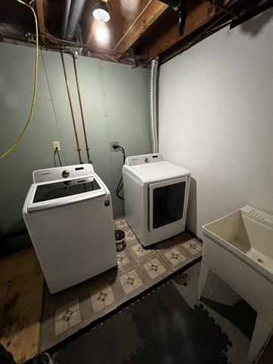
Showings start now, offers November 17 in evening. OH November 15 2-4PM. Welcome to this inviting and well-maintained home offering over 1,300 sq. ft. of living space, thoughtfully cared for by its long-time owners. Featuring 3 bedrooms upstairs, 3 full bathrooms, and 2 additional den/office spaces in the basement, this home offers plenty of room for comfortable living, working, and entertaining. Recent updates include a new roof (August 2026), soffits, fascia, and eavestrough (August 2026) along with newly redone floors in the living room, dining room, and upstairs bedrooms (October 2026). Additional features include a garage door opener (October 2026) a newer 75 gallon hot water tank (approx 2-3 years old), working air conditioning, and a 2-year-old dishwasher that has never been used. Step outside through the kitchen's patio doors to enjoy the nice-sized backyard and inviting two-tiered deck, perfect for relaxing, summer barbecues, or entertaining family and friends. Two storage sheds are also included for added convenience. Call your agent to book your viewing today!
Property Features
Flooring
Parking
More Details
| Bedrooms Above Grade | 3 |
| Half Baths | 0 |
| Fireplace | Brick Facing |
| Fireplace Fuel | Wood |
| Exterior | Stucco |
| Foundation | Concrete |
| Depth | 110 ft |
| Frontage | 55 ft |
| Basement | Full |
| Basement Type | Partially Finished |
| Sewer | Municipal/Community |
| Water | Municipal/Community |
Rooms
| Level | Type | Dimensions |
|---|---|---|
| Main | Living Room | 19.90 x 12.33 |
| Main | Dining Room | 13.90 x 10.42 |
| Main | Four Piece Bath | 9.00 x 5.00 |
| Main | Kitchen | 15.17 x 11.25 |
| Main | Primary Bedroom | 14.58 x 12.25 |
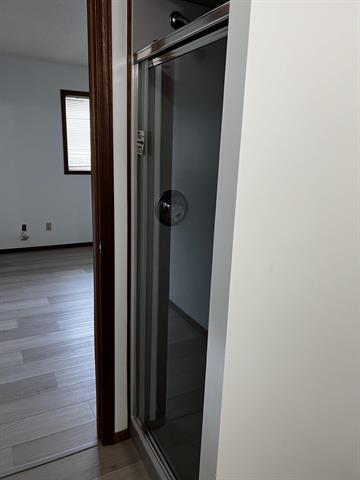
| Main | Three Piece Ensuite Bath | 7.75 x 5.00 |
| Main | Bedroom | 9.25 x 11.33 |
| Main | Bedroom | 9.25 x 11.42 |
| Basement | Office | 10.17 x 9.17 |
| Basement | Den | 11.25 x 14.17 |
| Basement | Four Piece Bath | 7.58 x 9.17 |


