

8 Grey Crescent R18, Pinawa R0E 1L0
1260 sqft 3 bedrooms 2 bathrooms $ 369,000
-
New
-
New
-
New
-
New
-
New
-
New
-
New
-
New
-
New
-
New
-
New
-
New
-
New
-
New
-
New
-
New
-
New
-
New
-
New
-
New
-
New
-
New
-
New
-
New
-
New
-
New
-
New
-
New
-
New
-
New
-
New
-
New
-
New
-
New
-
New
-
New
-
New
-
New
-
New
-
New
-
New
-
New
-
New
-
New
-
New

-
New
-
New
Property Detail
Property Description
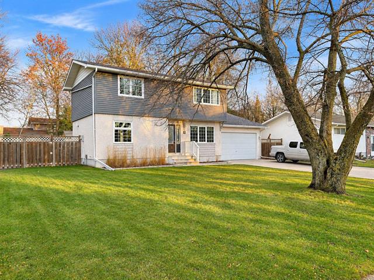
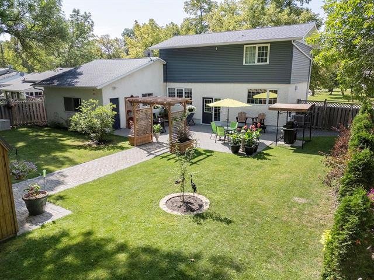
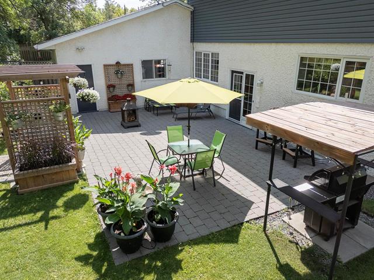
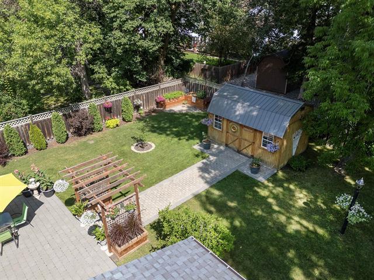
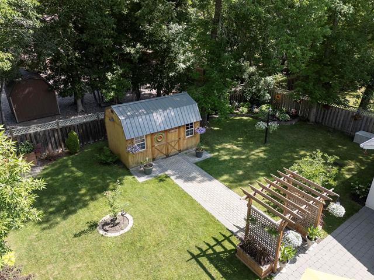
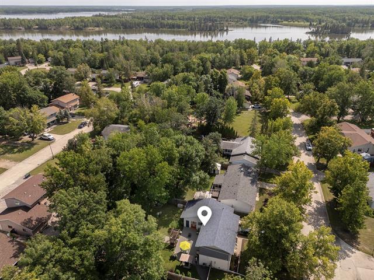
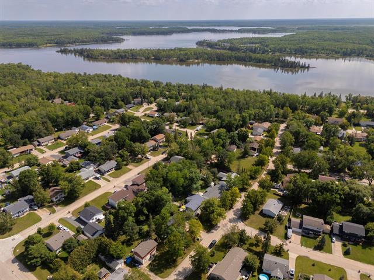
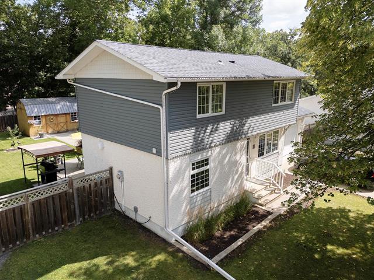
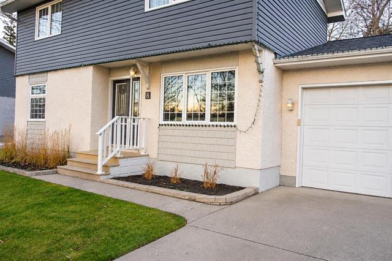
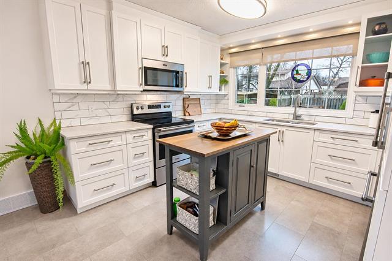
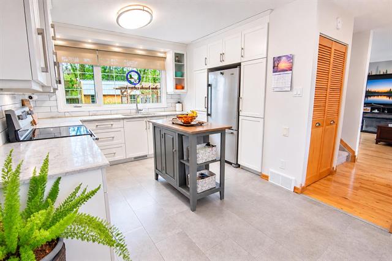
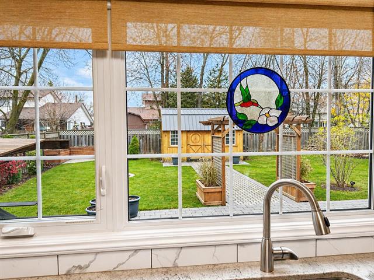
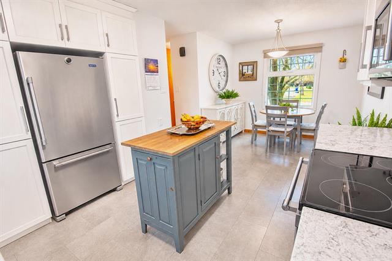
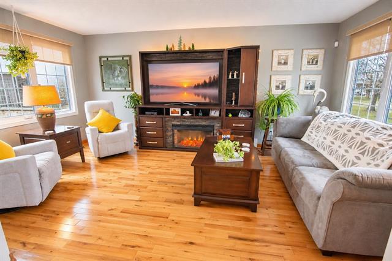
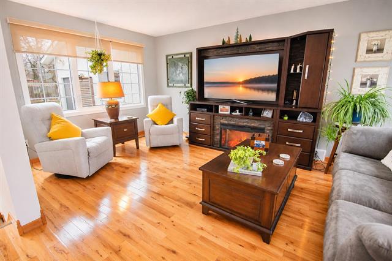
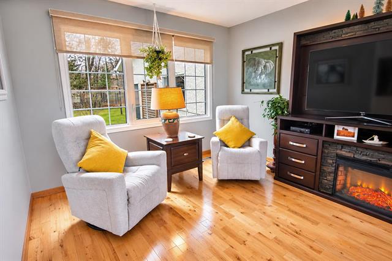
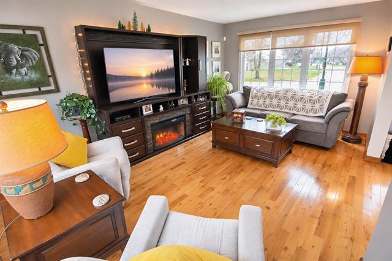
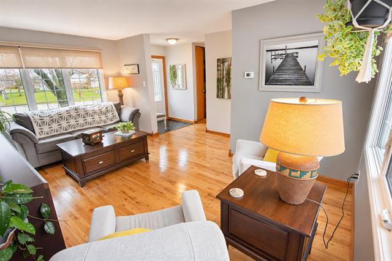
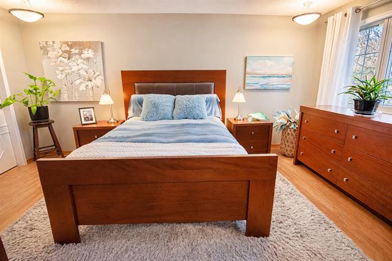
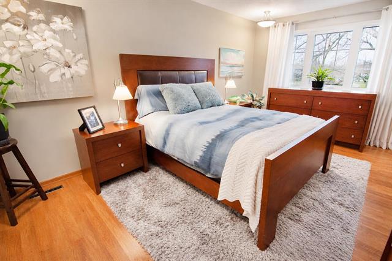
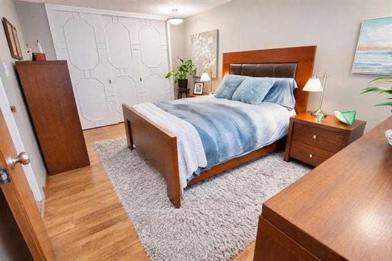
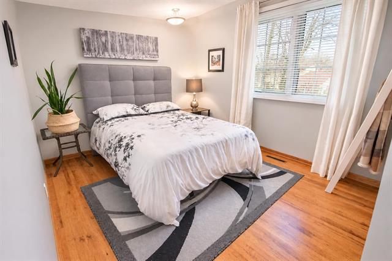
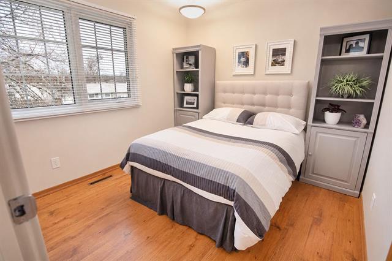
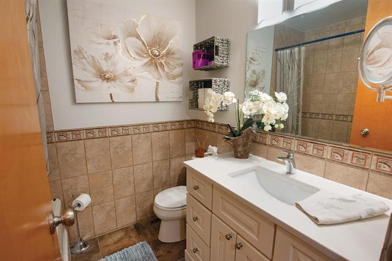
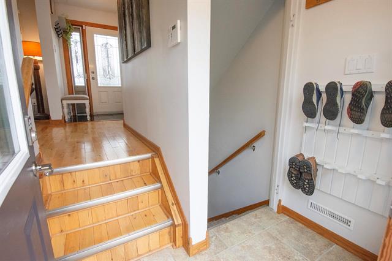
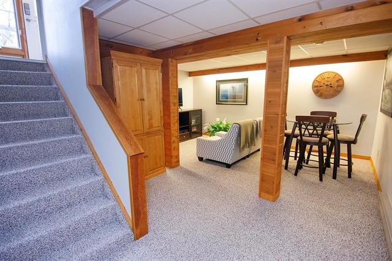
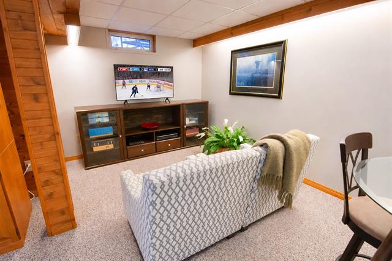
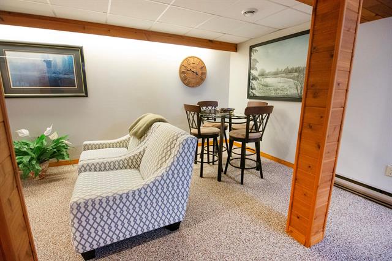
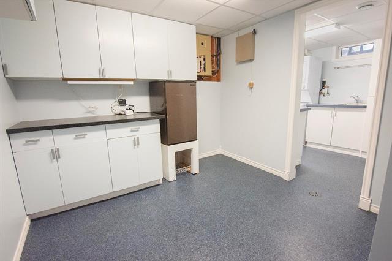
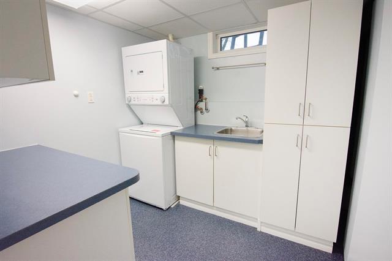
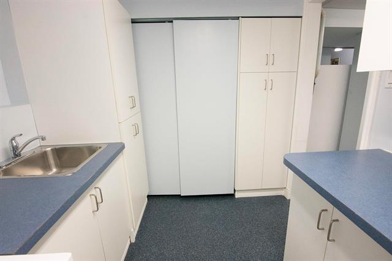
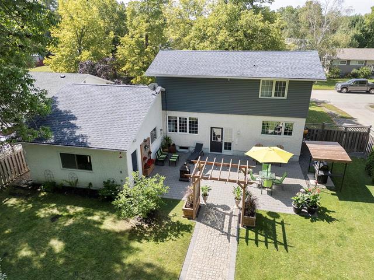
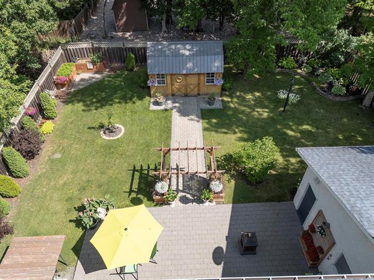
IMMACULATELY MAINTAINED & BEAUTIFULLY UPDATED — A PINAWA GEM! Pride of ownership shines throughout this warm & inviting 1,260 SF, 3 bdrm, 2 bath home! Beautifully appointed & absolutely pristine, with a fantastic floor plan, wonderful flow & natural light throughout. The stunning renovated kitchen features gorgeous cabinetry, Maytag appliances & a welcoming eat-in area overlooking the picturesque backyard. Spacious living room with beautiful hrdwd floors. Upstairs offers 3 comfortable bdrms, including a generous primary, plus a full bath. Custom closet doors & organizers add thoughtful storage. The fully finished basement offers even more living space with a cozy rec room, spacious laundry room with sink & cabinetry, plus an abundance of storage! Step outside to your own private backyard oasis Beautifully landscaped with lush gardens, mature trees, stone patio & a fantastic 10x16 barn-style shed with loft. A peaceful, private setting perfect for entertaining or simply unwinding. The oversized 19x34 attached garage is a rare bonus, offering workshop space, extensive storage & backyard access. Triple-pane windows, central A/C & more! Meticulously cared for, inside & out. SIMPLY MOVE IN & ENJOY!
Property Features
Site Influences
Flooring
Parking
More Details
| Bedrooms Above Grade | 3 |
| Half Baths | 1 |
| Construction Type | Wood Frame |
| Exterior | Stucco, Vinyl |
| Foundation | Concrete |
| Depth | 120 ft |
| Frontage | 72 ft |
| Basement | Full |
| Basement Type | Fully Finished |
| Sewer | Municipal/Community |
| Water | Municipal/Community |
Rooms
| Level | Type | Dimensions |
|---|---|---|
| Main | Living Room | 17.00 x 11.00 |
| Main | Eat-In Kitchen | 19.00 x 9.58 |
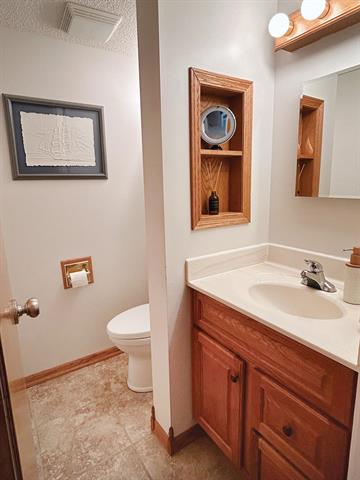
| Main | Two Piece Bath | 0.00 x 0.00 |
| Upper | Primary Bedroom | 17.00 x 11.00 |
| Upper | Bedroom | 10.83 x 9.58 |
| Upper | Bedroom | 9.67 x 9.58 |
| Upper | Four Piece Bath | 0.00 x 0.00 |
| Basement | Recreation Room | 0.00 x 0.00 |
| Basement | Laundry Room | 0.00 x 0.00 |
| Basement | Storage Room | 0.00 x 0.00 |
| Basement | Storage Room | 0.00 x 0.00 |


