

27 Roehampton Place River Park South, Winnipeg, Manitoba R2N 4N6
1879 sqft 4 bedrooms 3 bathrooms $ 679,900
-
New
-
New
-
New
-
New
-
New
-
New
-
New
-
New
-
New
-
New
-
New
-
New
-
New
-
New
-
New
-
New
-
New
-
New
-
New
-
New
-
New
-
New
-
New
-
New
-
New
-
New
-
New
-
New
-
New
-
New
-
New
-
New
-
New
-
New
-
New
-
New
-
New
-
New
-
New
Property Detail
Property Description
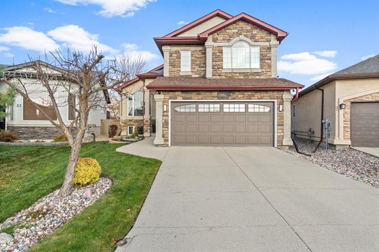
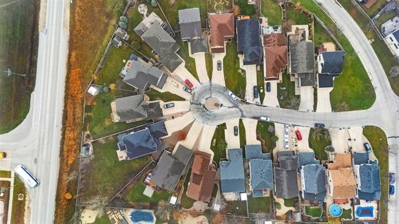
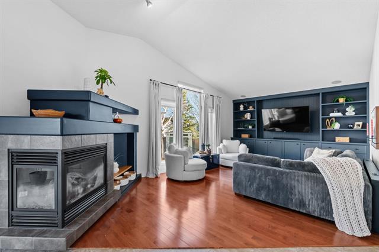
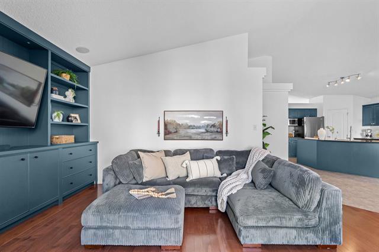
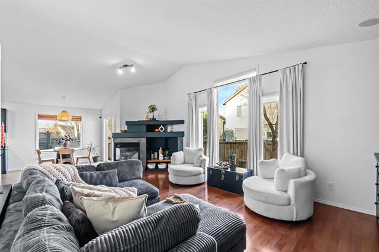
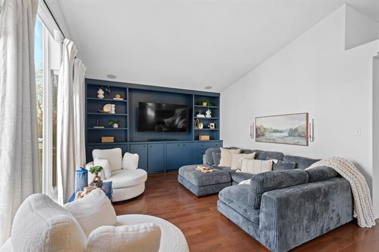
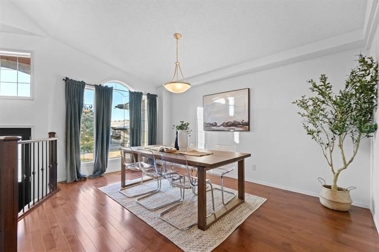
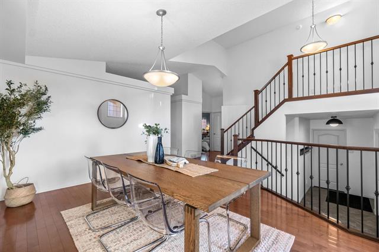
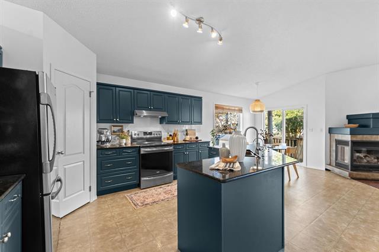
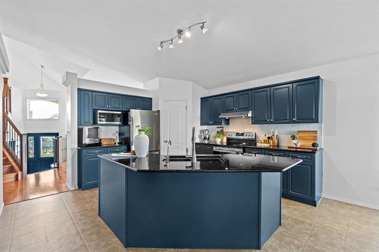
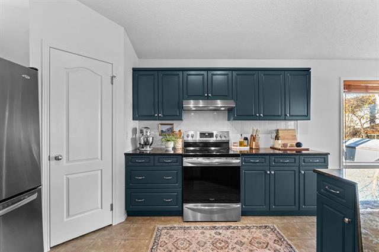
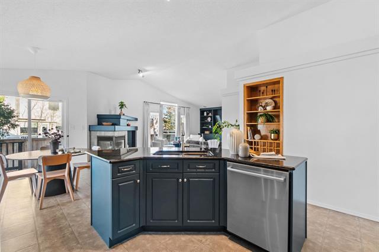
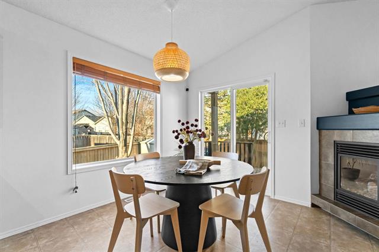
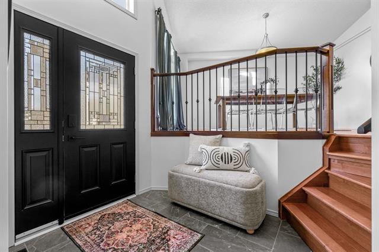
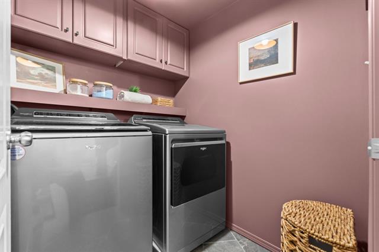
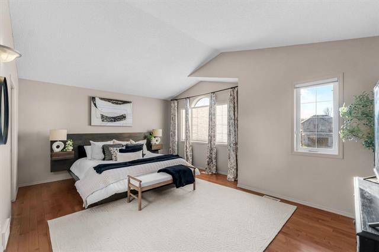
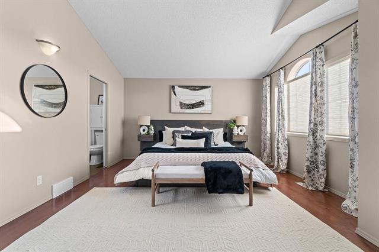
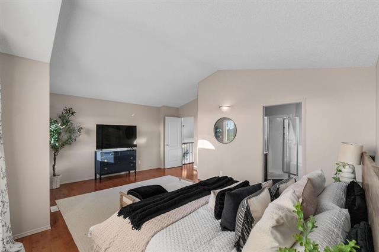
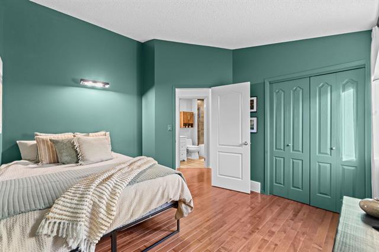
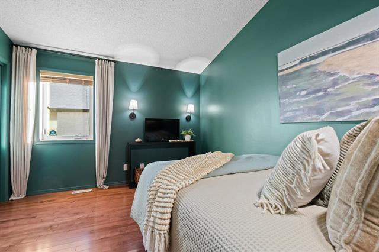
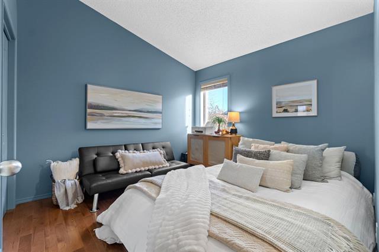
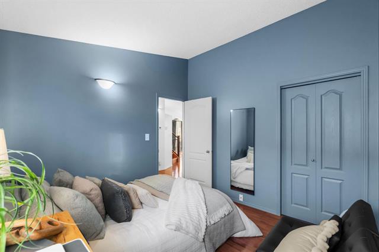
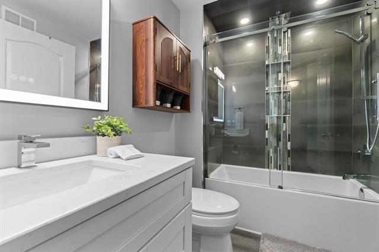
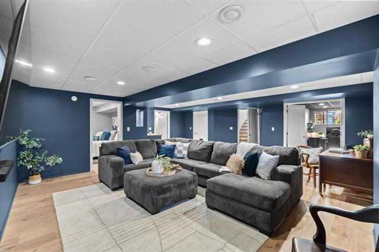
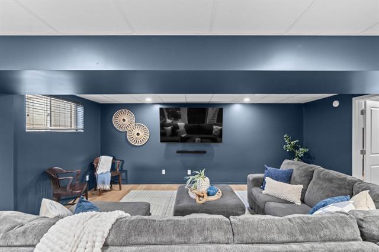
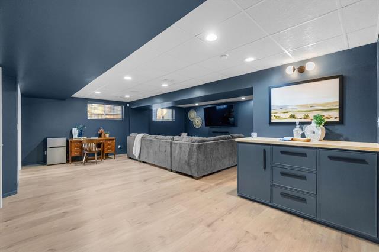
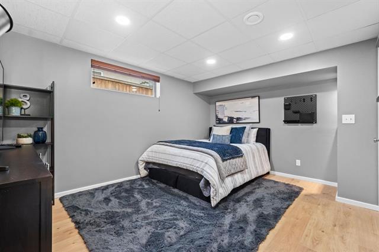
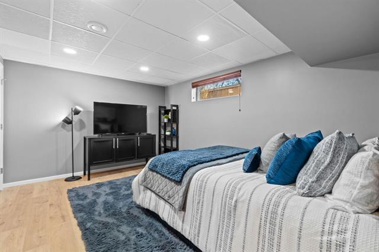
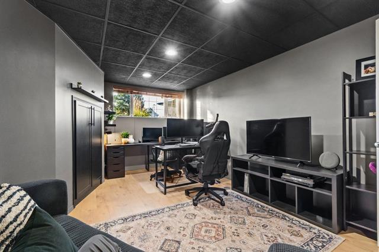
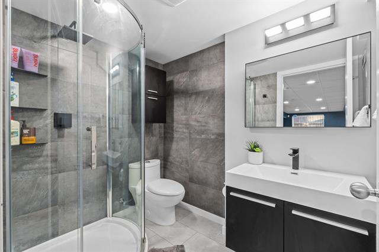
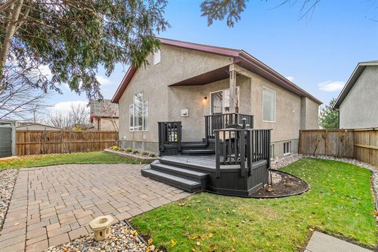
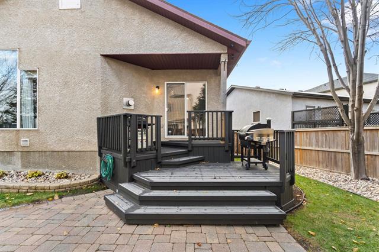
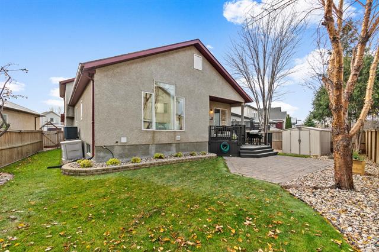
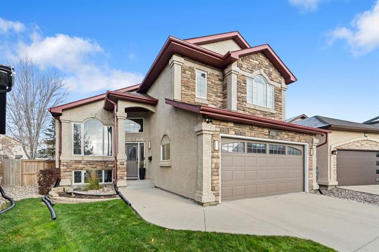
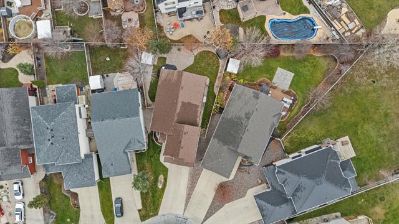
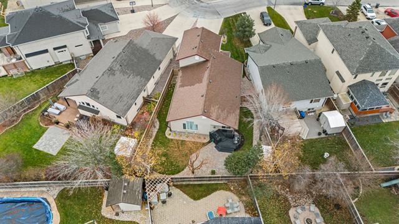
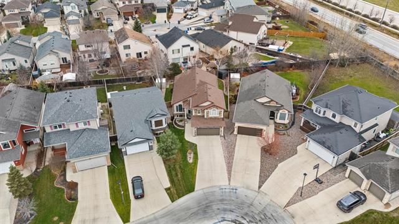
S/S Thurs. Nov. 12, offers Tues. Nov. 17 at noon. Lovely cabover tucked away on a quiet cul-de-sac in River Park South! Built in 2005, this family-friendly home features vaulted ceilings, natural light & fresh interior paint. The sunken foyer offers soaring ceilings & ample storage, with main-floor laundry & access to the double attached garage. The spacious dining room showcases rich toned hardwoods, vaulted ceilings & a large window overlooking the cul-de-sac. The kitchen features updated cabinetry, granite counters, newer tile backsplash, walk-in pantry & centre island w/double undermount sink. The casual eating area opens to a tiered deck & backyard. The living room offers the same rich hardwoods, ceiling speakers, a double-sided gas fireplace w/built-in display plus an added wall of built-in cabinetry. Two bedrooms & an updated 4-piece bath complete the main level. The updated lower level features a large rec/games area with dry bar, bedroom with walk-in closet, private office with double-door entry & updated 3-piece bath. Enjoy the private, low-maintenance yard w/deck, patio, rock landscaping & two storage sheds. Lovely landscaping adds curb appeal! A/T2, C/AIR, HEF. sump pump.
Property Features
Site Influences
Flooring
Parking
More Details
| Bedrooms Above Grade | 3 |
| Half Baths | 0 |
| Fireplace | Double-sided, Tile Facing |
| Fireplace Fuel | Gas |
| Construction Type | Wood Frame |
| Exterior | Stone, Stucco |
| Foundation | Concrete |
| Depth | 0 ft |
| Frontage | 38 ft |
| Basement | Full |
| Basement Type | Fully Finished |
| Sewer | Municipal/Community |
| Water | Municipal/Community |
Rooms
| Level | Type | Dimensions |
|---|---|---|
| Main | Living Room | 20.08 x 12.75 |
| Main | Dining Room | 14.92 x 11.50 |
| Main | Eat-In Kitchen | 19.08 x 17.75 |
| Main | Bedroom | 10.83 x 12.17 |
| Main | Bedroom | 10.17 x 9.83 |
| Upper | Primary Bedroom | 19.00 x 13.67 |
| Basement | Recreation Room | 21.50 x 17.75 |
| Basement | Bedroom | 14.25 x 9.33 |
| Basement | Office | 15.50 x 11.00 |
| Main | Four Piece Bath | 0.00 x 0.00 |
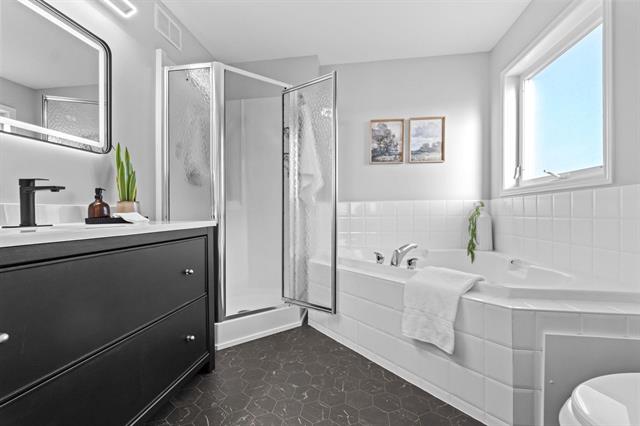
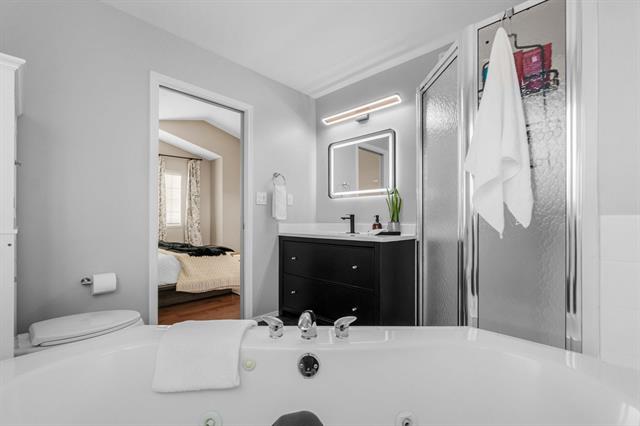
| Upper | Four Piece Ensuite Bath | 0.00 x 0.00 |
| Basement | Three Piece Bath | 0.00 x 0.00 |


