

50 Cook Road Westwood, Winnipeg, Manitoba R3K 1J3
1222 sqft 3 bedrooms 3 bathrooms $ 449,900
-
New
-
New
-
New
-
New
-
New
-
New
-
New
-
New
-
New
-
New
-
New
-
New
-
New
-
New
-
New
-
New
-
New
-
New
-
New
-
New
-
New
-
New
-
New
-
New
-
New
-
New
-
New
-
New
-
New
Property Detail
Property Description
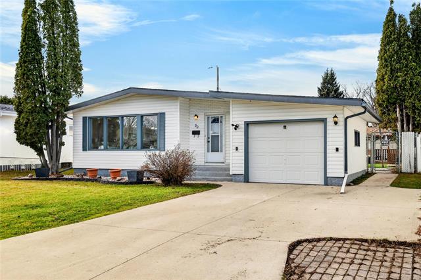
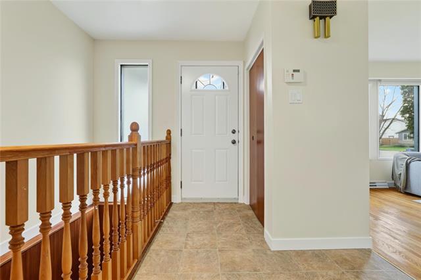
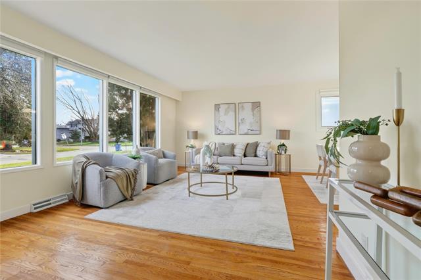
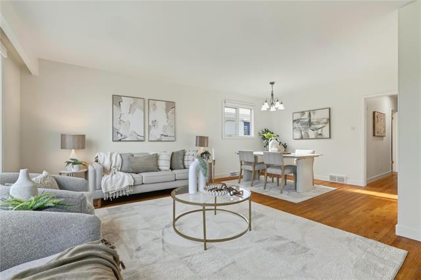
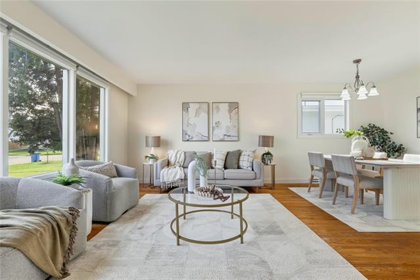
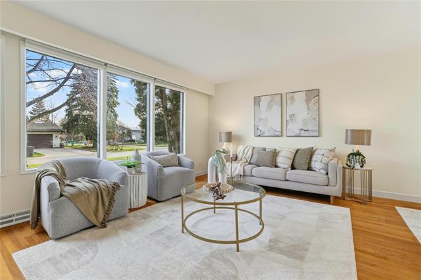
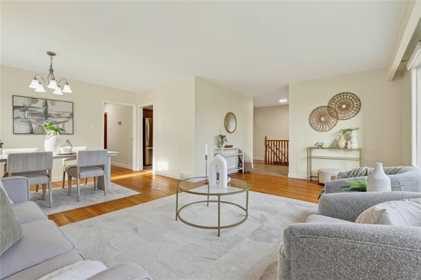
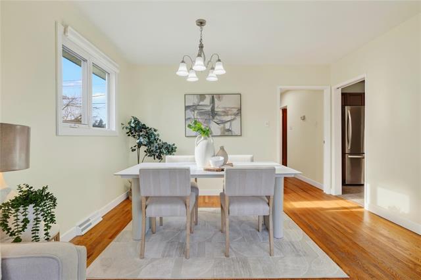
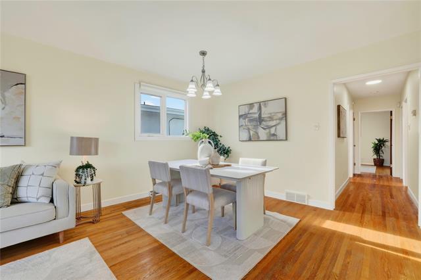
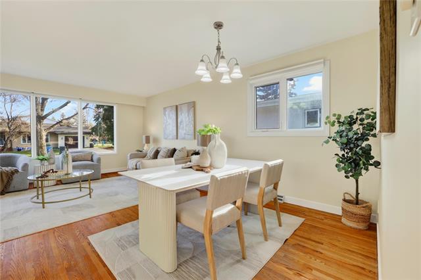
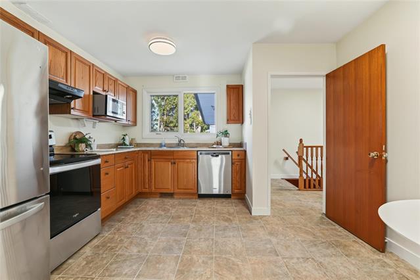
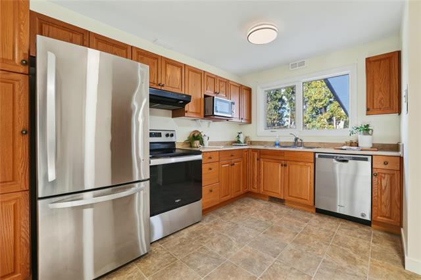
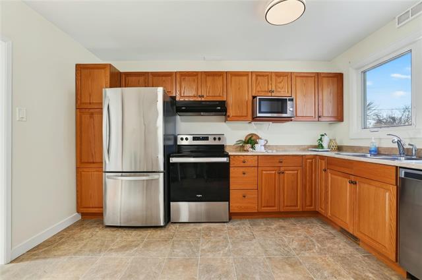
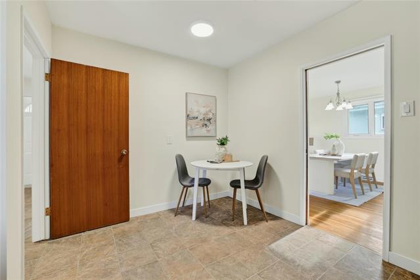
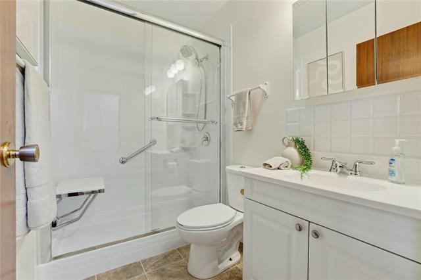
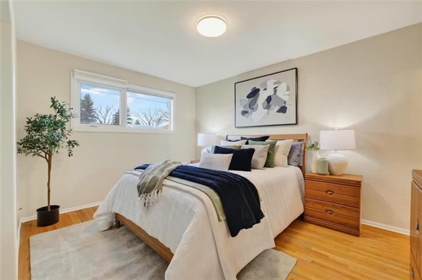
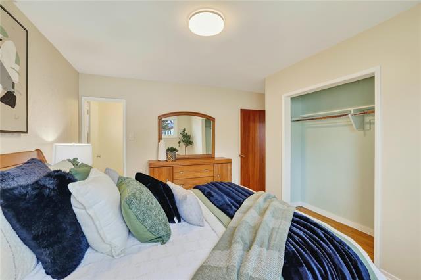
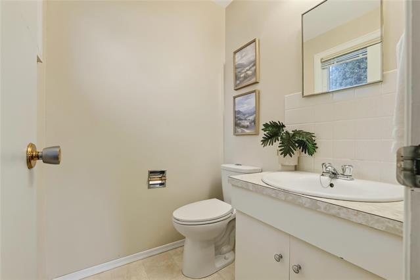
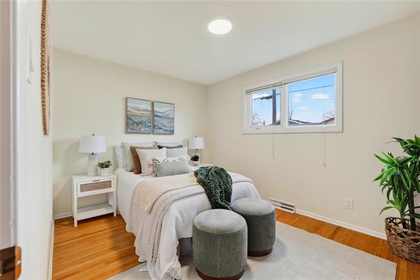
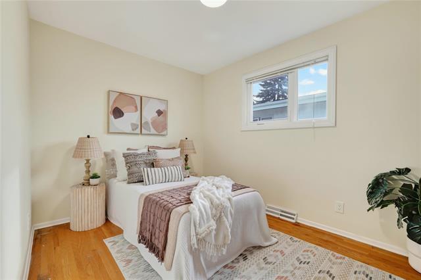
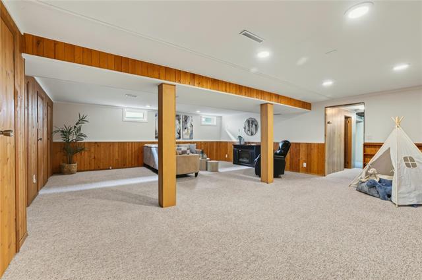
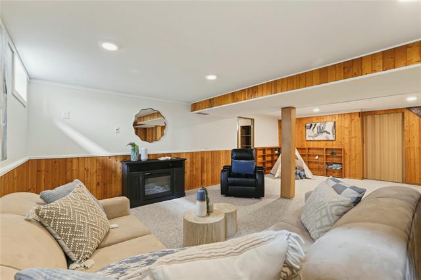
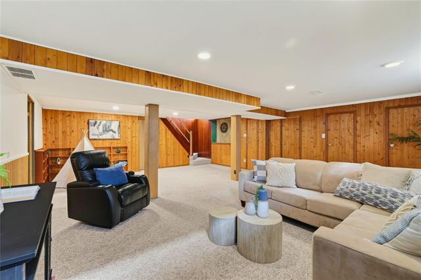
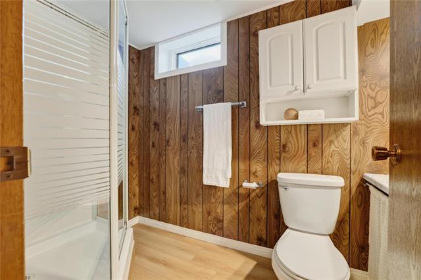
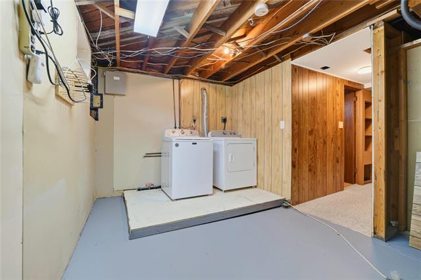
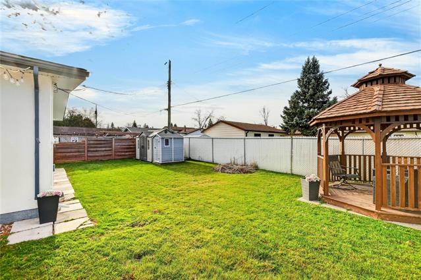
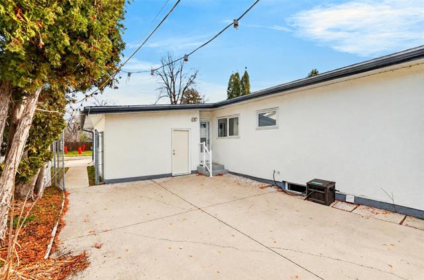
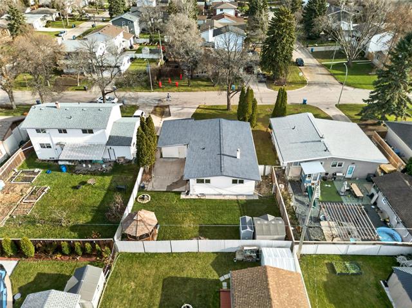
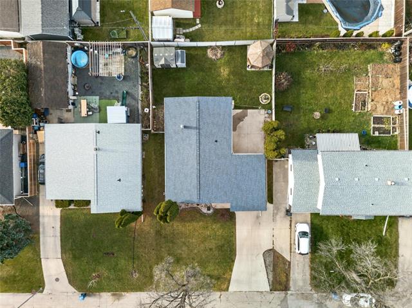
Offers Reviewed November 18th. *OPEN HOUSE November 15th 1-3pm* Some homes just feel loved the moment you walk in, and 50 Cook Road is one of them! Cherished by its long-time owners, this beautifully maintained 1,222 sq ft Westwood bungalow offers 3 bedrooms, including a spacious primary with an ensuite. The bright, welcoming layout features large windows that fill the home with natural light. The L-shaped living and dining room creates a wonderful space for entertaining, flowing nicely into the oversized kitchen made for busy mornings, family breakfasts and dinners with everyone gathered around. Downstairs, there's even more room to spread out with a fully finished lower level featuring a spacious rec room, office, full bathroom and plenty of storage. Step outside to a fully fenced backyard with a gazebo, shed and loads of space for kids to play, summer BBQs and enjoying the outdoors. Important updates include shingles (2024), high-efficiency furnace and more. A wonderful opportunity to own a home that's been cared for over the years, with room for your family to make it your own. All in a fantastic neighbourhood close to schools and parks. Come and see it today!
Property Features
Site Influences
Flooring
Parking
More Details
| Bedrooms Above Grade | 3 |
| Half Baths | 1 |
| Exterior | Brick, Stucco, Vinyl |
| Foundation | Concrete |
| Depth | 0 ft |
| Frontage | 0 ft |
| Basement | Full |
| Basement Type | Fully Finished |
| Sewer | Municipal/Community |
| Water | Municipal/Community |
Rooms
| Level | Type | Dimensions |
|---|---|---|
| Main | Living Room | 19.08 x 11.17 |
| Main | Dining Room | 12.42 x 10.00 |
| Main | Eat-In Kitchen | 12.75 x 12.17 |
| Main | Primary Bedroom | 13.60 x 10.33 |
| Main | Two Piece Ensuite Bath | 0.00 x 0.00 |
| Main | Bedroom | 11.00 x 8.58 |
| Main | Bedroom | 12.50 x 9.42 |
| Main | Three Piece Bath | 0.00 x 0.00 |
| Lower | Recreation Room | 25.25 x 21.08 |
| Lower | Office | 15.17 x 7.92 |
| Lower | Three Piece Bath | 0.00 x 0.00 |
| Lower | Storage Room | 24.08 x 8.92 |


