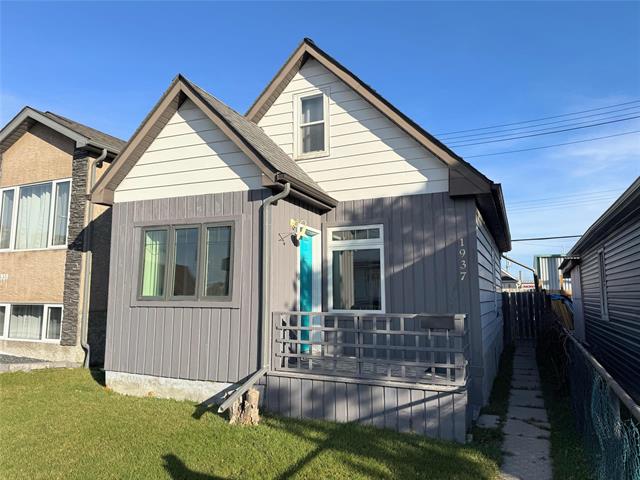
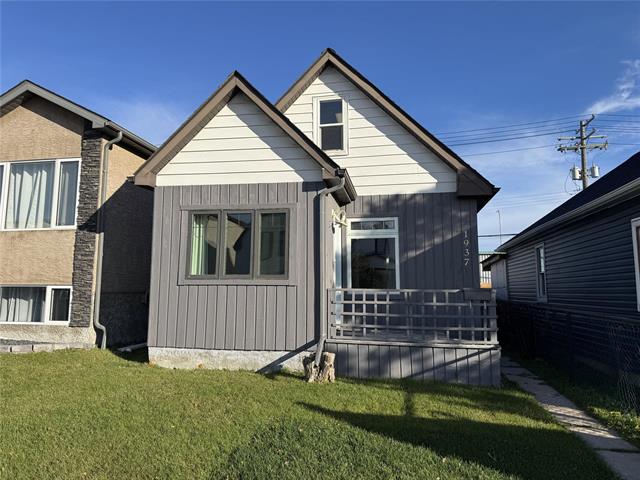
1937 Alexander Avenue Brooklands, Winnipeg, Manitoba R2R 0G8
1012 sqft 2 bedrooms 1 bathroom $ 164,900
-
New
-
New
-
New
-
New
-
New
-
New
-
New
-
New
-
New
-
New
-
New
-
New
-
New
-
New
-
New
-
New
-
New
-
New
-
New
-
New
-
New
-
New
-
New
-
New
-
New
-
New
-
New
-
New
-
New
-
New
-
New
Property Detail
Property Description
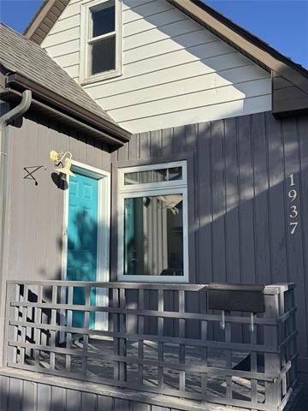
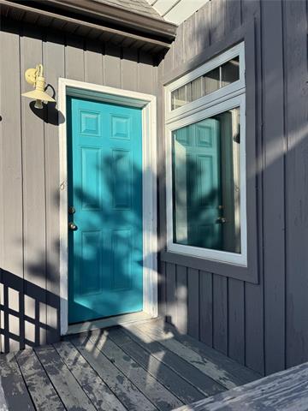
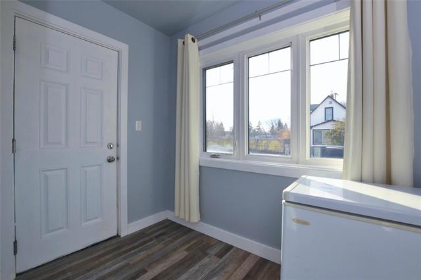
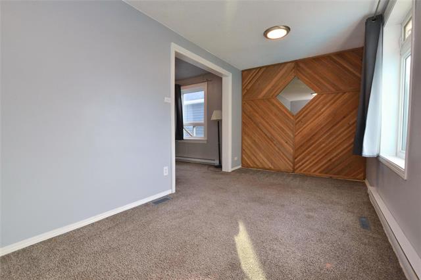
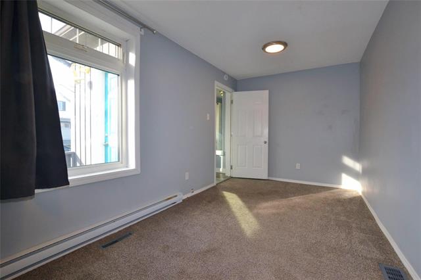
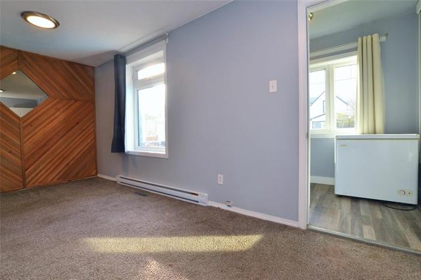
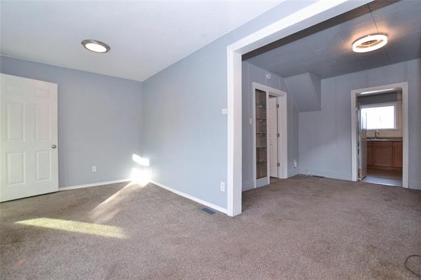
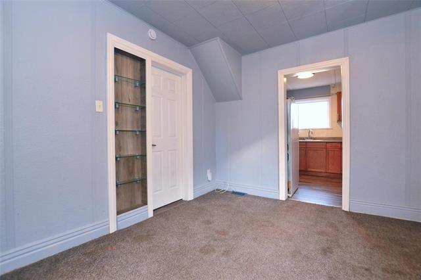
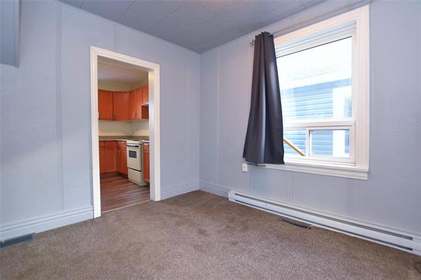
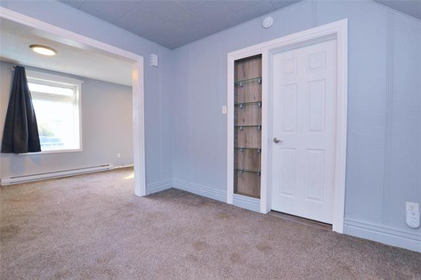
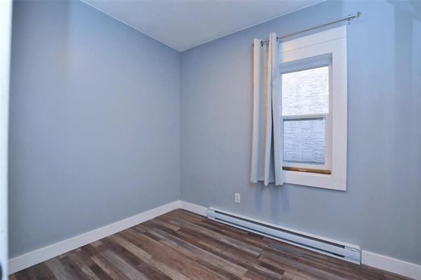
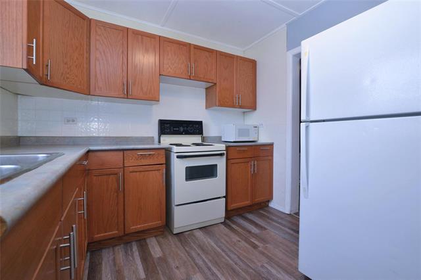
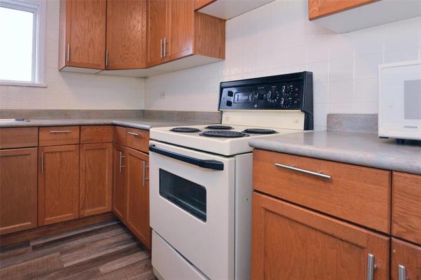
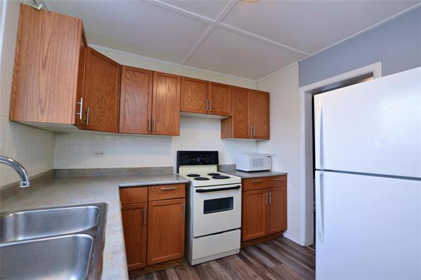
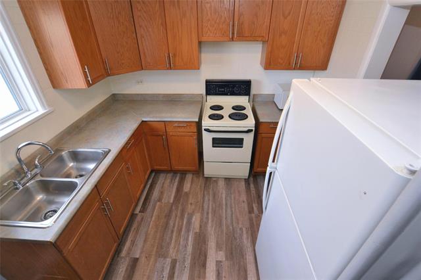
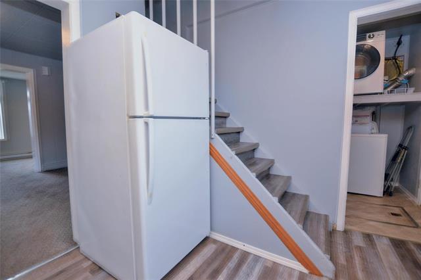
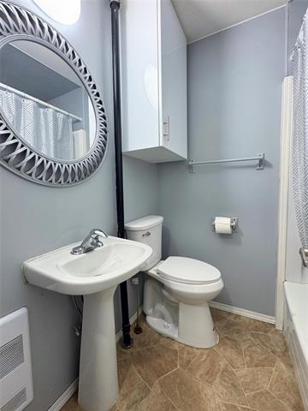
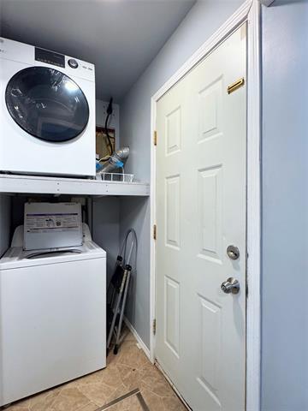
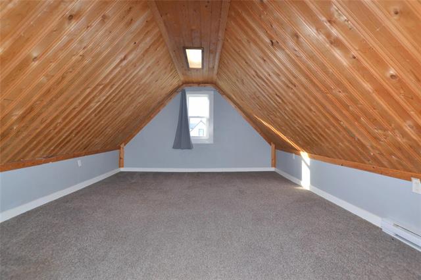
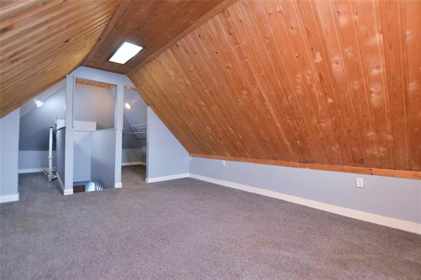
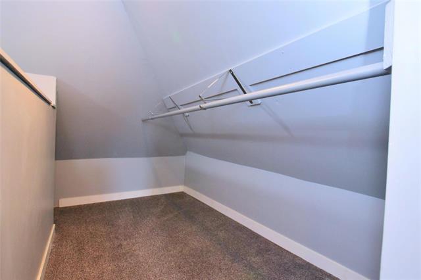
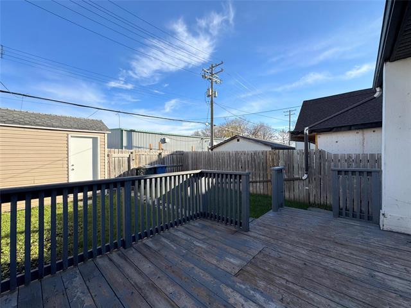
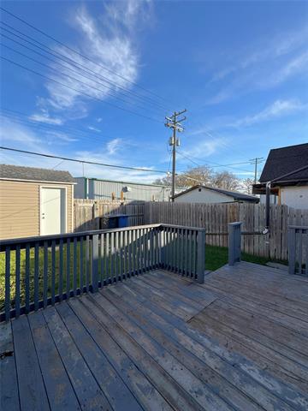
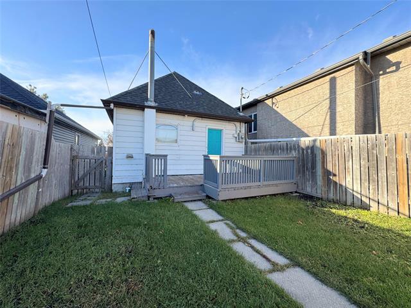
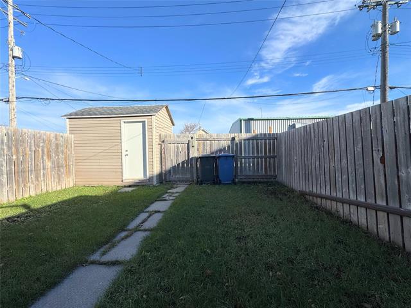
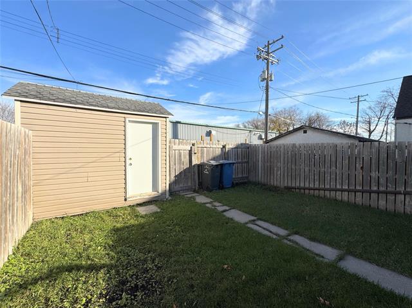
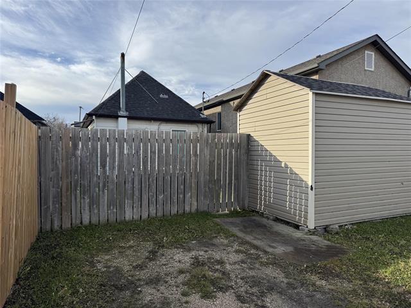
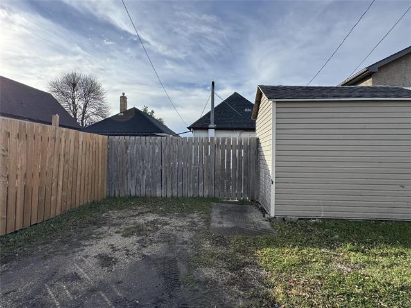
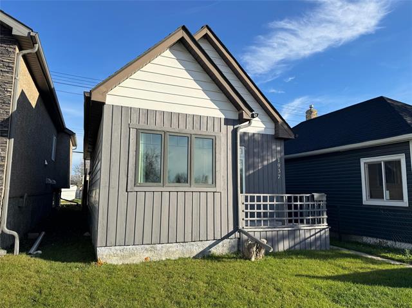
Welcome to a fantastic and upgraded starter home in Brooklands! A great opportunity to get into a solid, renovated home at an affordable price! This 1 1/2 storey home is located midblock on a quiet street. The main floor welcomes you into a bright Sunroom, leading to a spacious living room with warm carpeting, opening onto a large Dining Room. The updated kitchen comes complete with plenty of cabinet space and appliances. This level also has a renovated 4 piece bathroom with tub surround, Good sized second Bedroom, and Laundry area with washer & dryer included. The upper level features a generous sized loft style Primary bedroom with an open concept closet. Upgrades include: Electrical service update to 200 amp, newer flooring, paint, & lighting throughout. Fully fenced backyard complete with deck, storage shed, and parking for 2 vehicles. Great location, within walking distance to Red River College campus, park, playground, Brooklands School, and public transit. A perfect turnkey starter home, or ideal investment property to add to your portfolio. Book your appointment to see this home today!
Property Features
Site Influences
Flooring
Parking
More Details
| Bedrooms Above Grade | 2 |
| Half Baths | 0 |
| Exterior | Vinyl, Wood Siding |
| Foundation | Not known |
| Depth | 0 ft |
| Frontage | 0 ft |
| Basement | Partial |
| Basement Type | Unfinished |
| Sewer | Municipal/Community |
| Water | Municipal/Community |
Rooms
| Level | Type | Dimensions |
|---|---|---|
| Main | Living Room | 17.17 x 8.00 |
| Main | Dining Room | 11.00 x 9.83 |
| Main | Kitchen | 10.50 x 9.08 |
| Main | Bedroom | 8.83 x 7.00 |
| Main | Sunroom | 8.67 x 5.42 |
| Main | Four Piece Bath | 0.00 x 0.00 |
| Upper | Primary Bedroom | 17.00 x 13.75 |