

416 Bower Boulevard Tuxedo, Winnipeg, Manitoba R3P 0L5
2934 sqft 5 bedrooms 4 bathrooms $ 1,390,000
-
New
-
New
-
New
-
New
-
New
-
New
-
New
-
New
-
New
-
New
-
New
-
New
-
New
-
New
-
New
-
New
-
New
-
New
-
New
-
New
-
New
-
New
-
New
-
New
-
New
-
New
-
New
-
New
-
New
-
New
-
New
-
New
-
New
-
New
-
New
-
New
-
New
-
New
-
New
Property Detail
Property Description
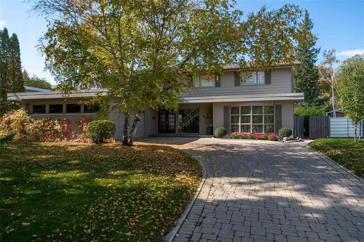
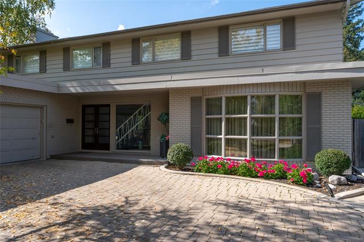
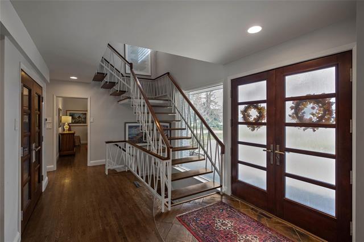
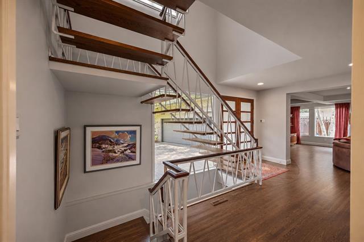
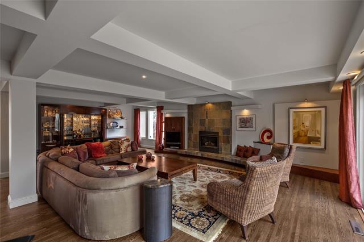
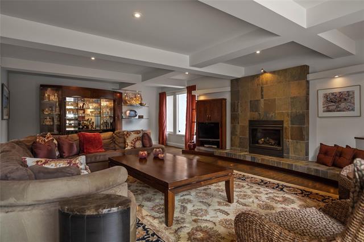
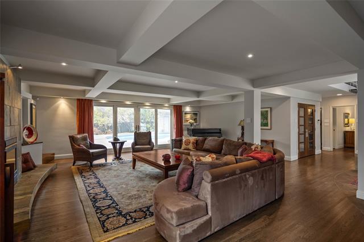
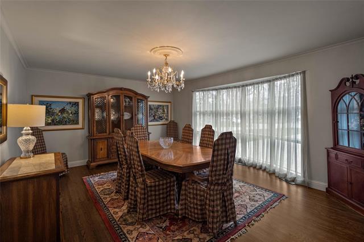
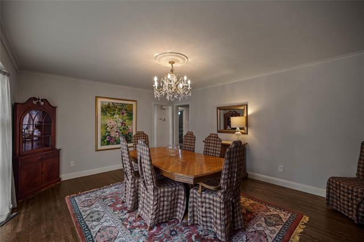
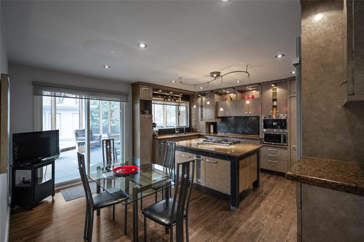
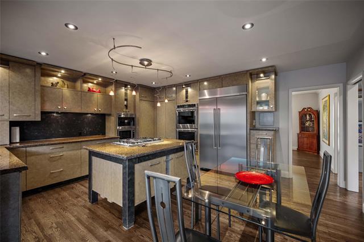
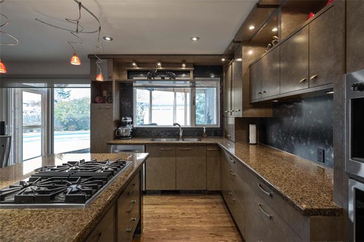
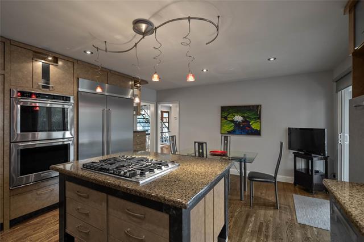
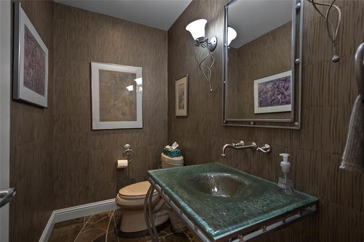
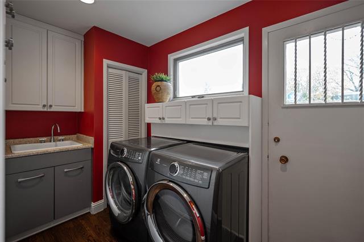
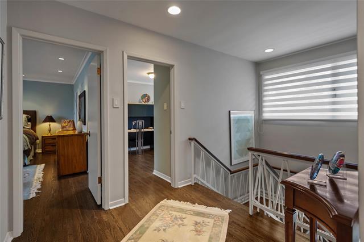
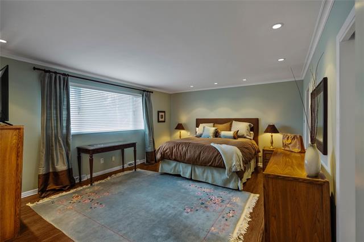
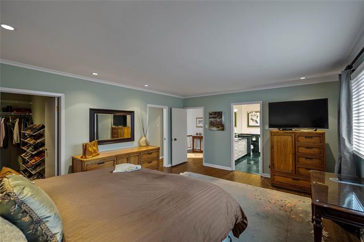
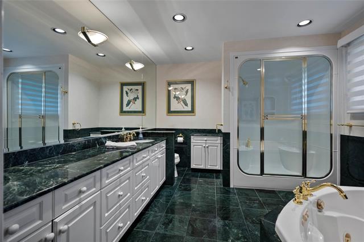
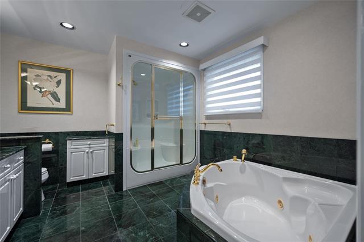
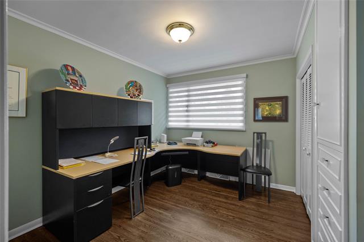
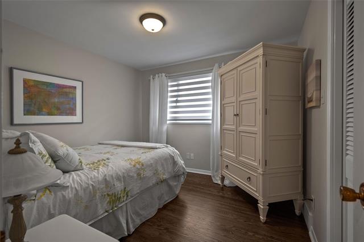
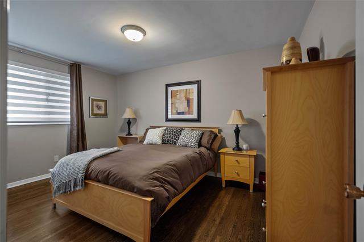
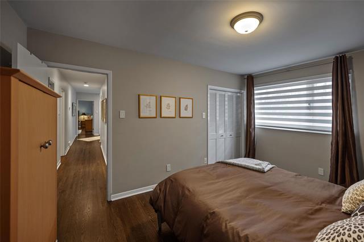
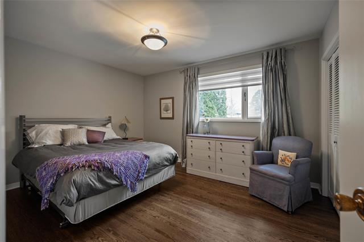
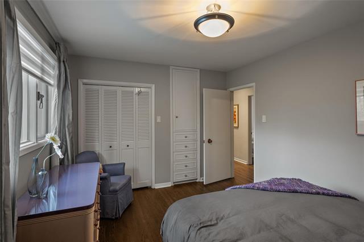
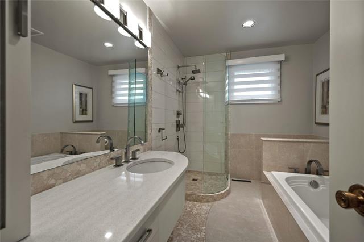
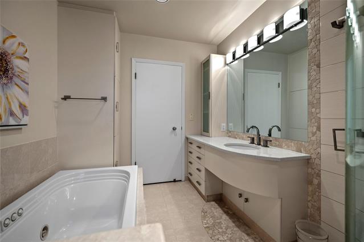
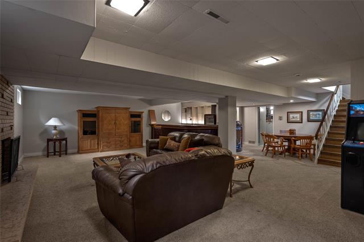
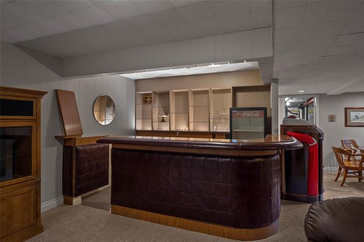
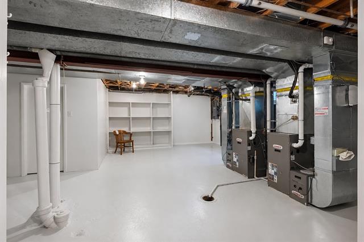
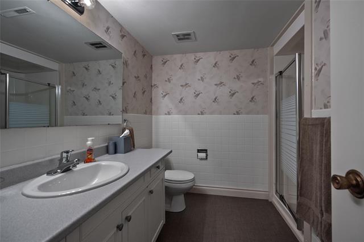
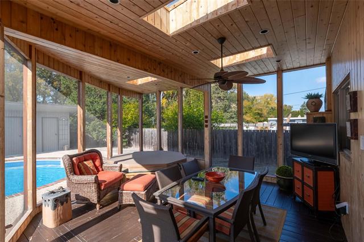
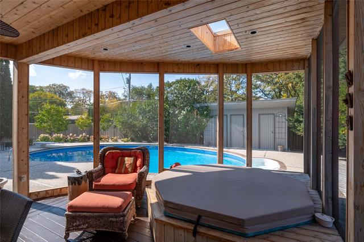
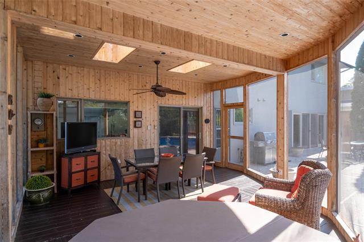
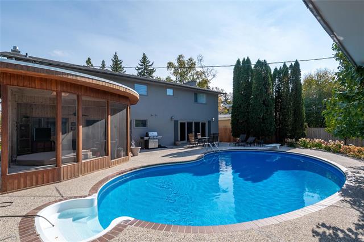
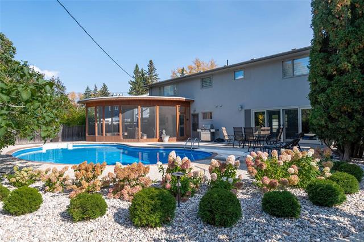
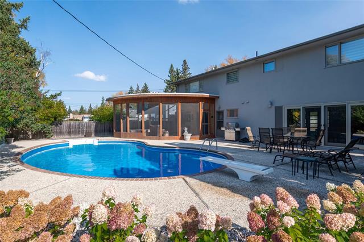
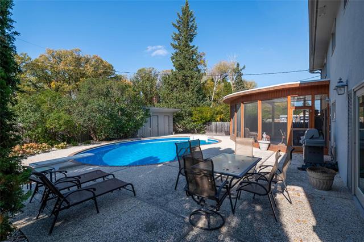
Showings start Nov 14, offers Nov 19th. An exceptional offering on one of Mid Tuxedo’s most desirable streets! This beautifully maintained 2934 SF home showcases gorgeous curb appeal w/ timeless mid-century modern character. The welcoming foyer features a striking authentic mid-century modern staircase & slate flooring. Refinished hardwood floors throughout. Spacious living room offers a gas fireplace & garden doors overlooking the yard. The inviting eat-in kitchen features quality appliances & stone counters, a separate formal dining room. Main floor laundry, 2pc bath & a screened sunroom provide added convenience, the perfect setting for bug-free summer evenings. The 2nd floor offers 5 generous bedrooms. An elegant primary suite w/ walk-in closet & spacious ensuite with soaker tub & separate shower. The finished lower level includes a rec room w/ fireplace, wet bar & 3 pc bath. Additional features include 2 furnaces, 2 AC's, 2 HWT's & steel I-beam construction. The exceptional backyard is a private retreat w/ a kidney-shaped inground pool, change house & newer pump & filter. Lovingly cared for by the same owners for over 40 years, this is a rare opportunity to own a truly special home
Property Features
Site Influences
Flooring
Parking
More Details
| Bedrooms Above Grade | 5 |
| Half Baths | 1 |
| Fireplace | Brick Facing, Tile Facing |
| Fireplace Fuel | Gas, Wood |
| Construction Type | Wood Frame |
| Exterior | Brick & Siding |
| Foundation | Concrete |
| Depth | 130 ft |
| Frontage | 75 ft |
| Basement | Full |
| Basement Type | Fully Finished |
| Sewer | Municipal/Community |
| Water | Municipal/Community |
Rooms
| Level | Type | Dimensions |
|---|---|---|
| Main | Great Room | 29.00 x 19.10 |
| Main | Dining Room | 17.03 x 11.05 |
| Main | Eat-In Kitchen | 17.03 x 15.00 |
| Main | Laundry Room | 11.00 x 7.00 |
| Main | Two Piece Bath | 0.00 x 0.00 |
| Upper | Primary Bedroom | 17.03 x 14.02 |
| Upper | Bedroom | 11.07 x 10.09 |
| Upper | Bedroom | 13.07 x 10.07 |
| Upper | Bedroom | 11.01 x 10.04 |
| Upper | Bedroom | 14.03 x 10.00 |
| Upper | Four Piece Ensuite Bath | 0.00 x 0.00 |
| Upper | Four Piece Bath | 0.00 x 0.00 |
| Basement | Recreation Room | 29.00 x 28.00 |
| Basement | Three Piece Bath | 0.00 x 0.00 |


