

476 South Drive Wildwood, Winnipeg, Manitoba R3T 0B1
2498 sqft 4 bedrooms 3 bathrooms $ 1,599,000
-
New
-
New
-
New
-
New
-
New
-
New
-
New
-
New
-
New
-
New
-
New
-
New
-
New
-
New
-
New
-
New
-
New
-
New
-
New
-
New
-
New
-
New
-
New
-
New
-
New
-
New
-
New
-
New
-
New
-
New
-
New
-
New
-
New
-
New
-
New
-
New
-
New
-
New
-
New
-
New
-
New
-
New
-
New
-
New
-
New
-
New
-
New
-
New
-
New
-
New
Property Detail
Property Description
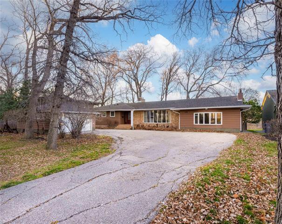
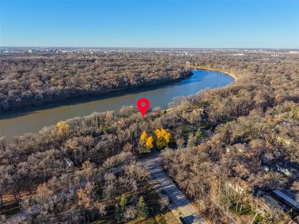
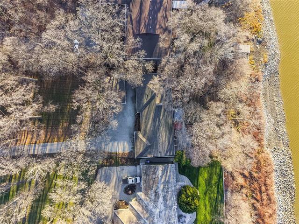
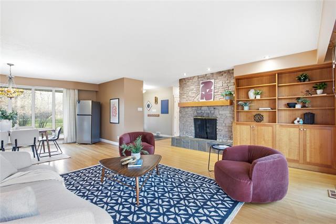
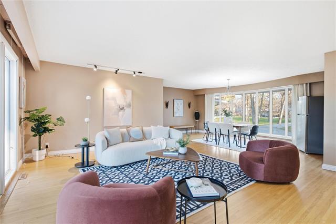
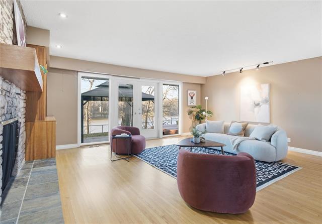
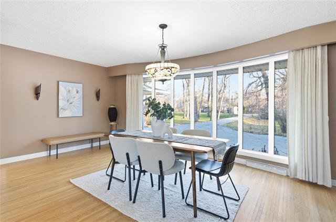
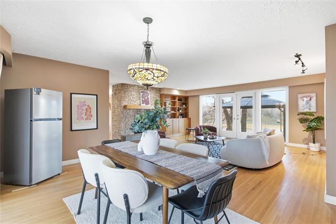
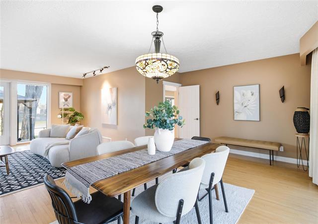
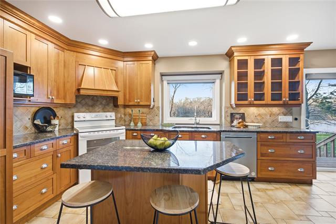
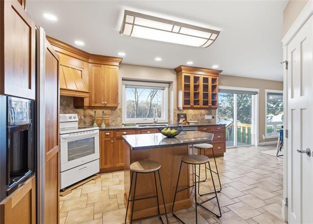
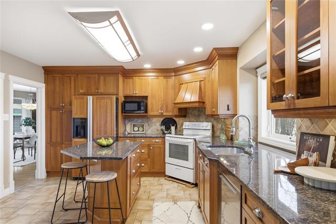
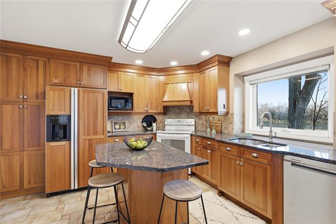
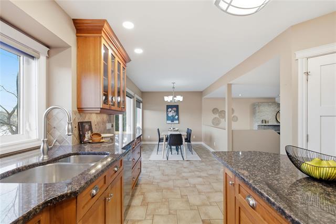
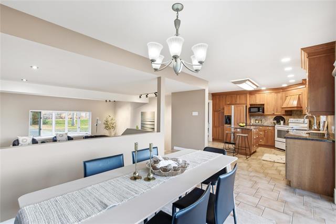
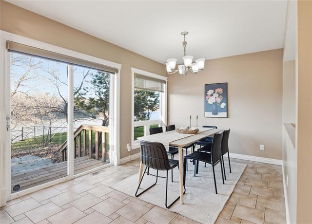
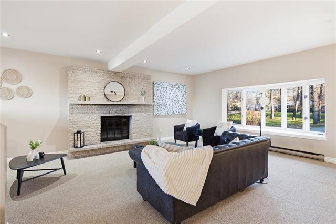
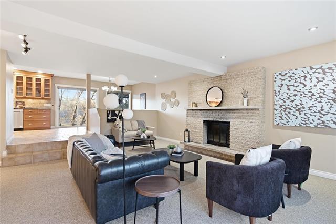
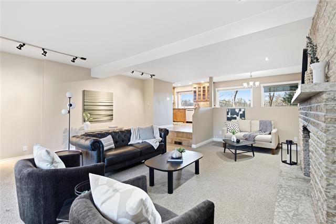
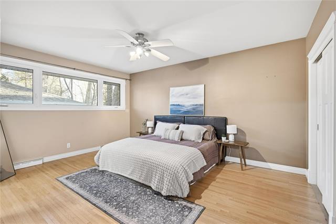
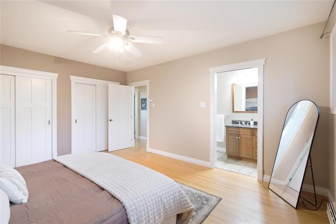
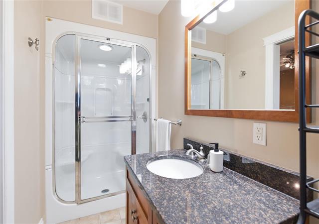
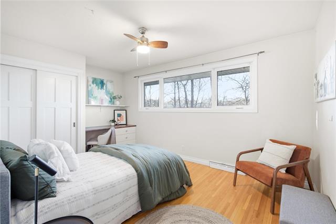
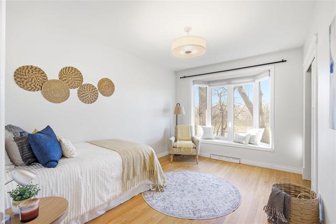
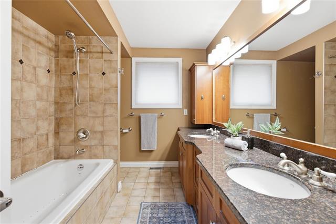
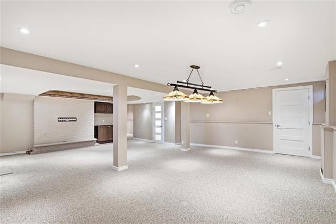
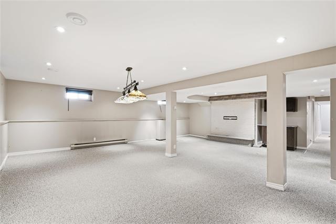
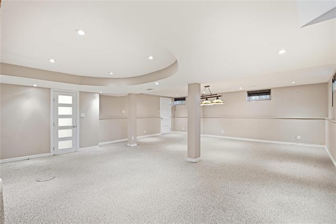
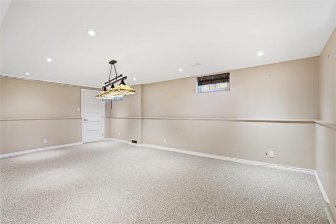
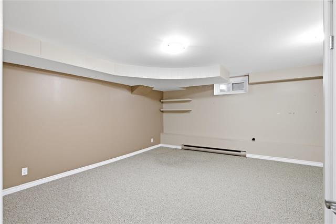
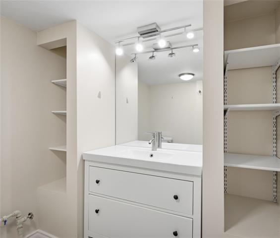
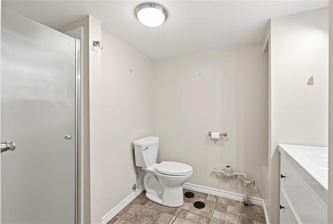
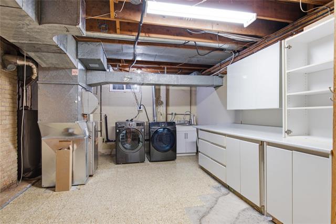
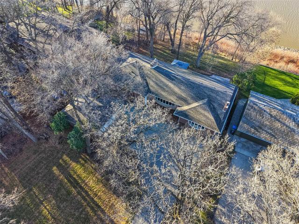
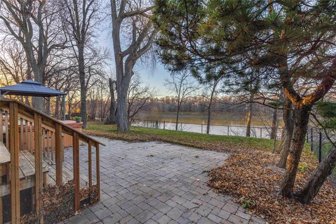
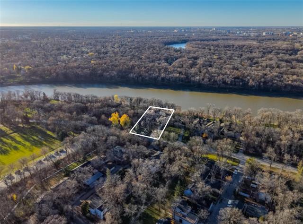
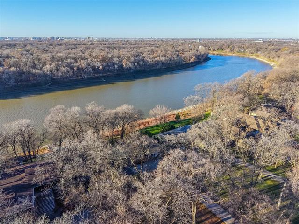
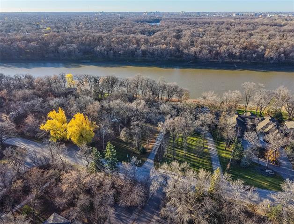
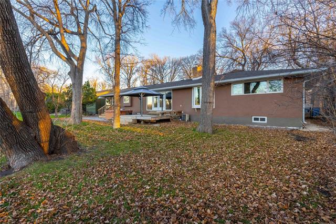
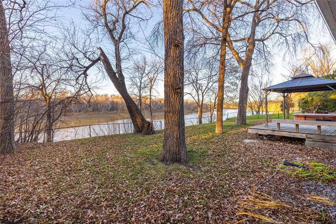
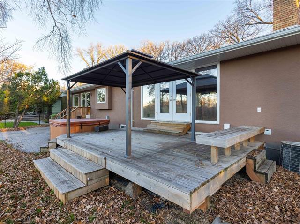
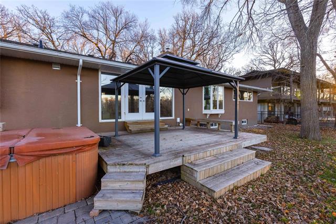
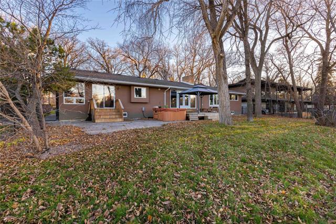
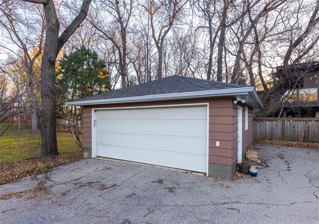
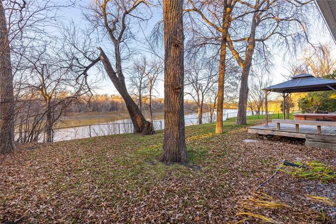
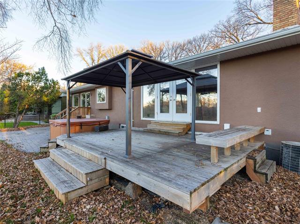
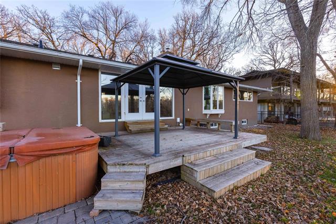
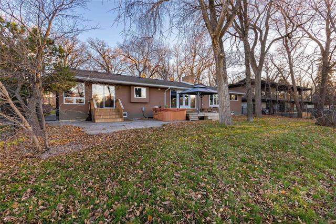
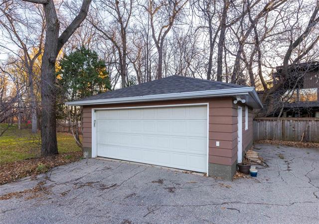
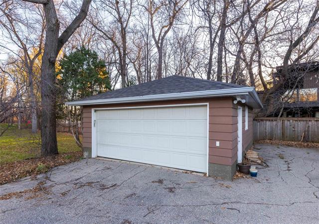
S/S Thurs. Nov. 12, offers Tues. Nov. 17. Riverfront living in sought-after Wildwood! Set on a treed 23,000+ sq. ft. property, this bright solid bungalow offers amazing Red River views, a south-facing backyard & direct river access. Surrounded by greenspace & mature trees, the neighbourhood setting feels private & almost country-like, yet you're still in the city. Set back from the street, the home has an o/s DT/2. The spacious foyer opens to river views & a large living room w/wood-burning fireplace & garden doors to the deck. The dining room has a bright bow window, while the eat-in kitchen offers granite counters, breakfast bar island & patio doors to the patio. A sunken family room with a second wood-burning fireplace adds extra living space. Three main-floor bedrooms include a primary w/3-piece ensuite & closet organizers, plus a 5-piece family bath. Well maintained hardwoods in LR, DR & brs. The finished basement features a huge rec/games room w/dry bar & space for a pool or games table. 4th bedroom/office, 3-piece bath, laundry & ample storage. HEF, 200 amp panel. Enjoy the deck w/gazebo & hot tub, patio, fenced backyard & riverfront setting. A rare opportunity in Wildwood!
Property Features
Site Influences
Flooring
Parking
More Details
| Bedrooms Above Grade | 3 |
| Half Baths | 0 |
| Fireplace | Stone |
| Fireplace Fuel | Wood |
| Construction Type | Wood Frame |
| Exterior | Stone, Wood Siding |
| Foundation | Concrete |
| Depth | 243 ft |
| Frontage | 95 ft |
| Basement | Crawl space,Full |
| Basement Type | Fully Finished |
| Sewer | Municipal/Community |
| Water | Municipal/Community |
Rooms
| Level | Type | Dimensions |
|---|---|---|
| Main | Living Room | 19.92 x 17.25 |
| Main | Dining Room | 19.92 x 11.50 |
| Main | Family Room | 22.58 x 16.17 |
| Main | Eat-In Kitchen | 28.00 x 9.00 |
| Main | Primary Bedroom | 15.42 x 11.75 |
| Main | Bedroom | 15.50 x 10.42 |
| Main | Bedroom | 12.83 x 9.75 |
| Basement | Recreation Room | 28.17 x 22.08 |
| Basement | Bedroom | 15.08 x 14.00 |
| Main | Five Piece Bath | 0.00 x 0.00 |
| Main | Three Piece Ensuite Bath | 0.00 x 0.00 |
| Basement | Three Piece Bath | 0.00 x 0.00 |


