

18 Blue Oaks Cove The Oaks, Winnipeg, Manitoba R3K 1M4
1860 sqft 5 bedrooms 3 bathrooms $ 1,039,900
-
New
-
New
-
New
-
New
-
New
-
New
-
New
-
New
-
New
-
New
-
New
-
New
-
New
-
New
-
New
-
New
-
New
-
New
-
New
-
New
-
New
-
New
-
New
-
New
-
New
-
New
-
New
-
New
-
New
-
New
-
New
-
New
-
New
-
New
-
New
-
New
-
New
-
New
-
New
-
New
-
New
-
New
-
New
-
New
-
New
-
New
-
New
-
New
Property Detail
Property Description
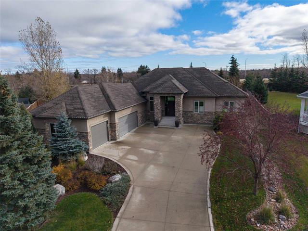
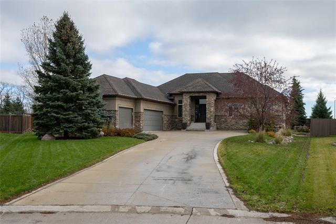
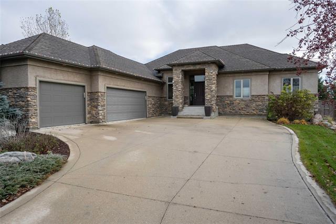
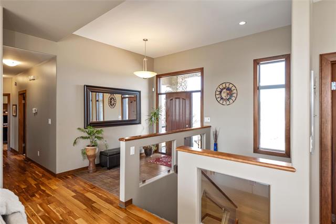
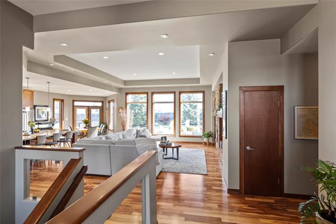
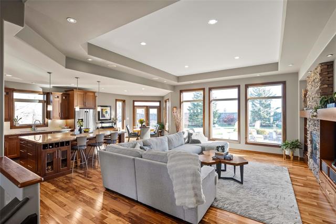
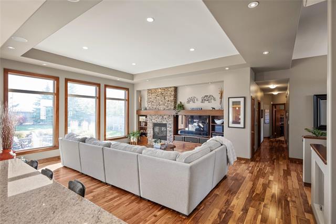
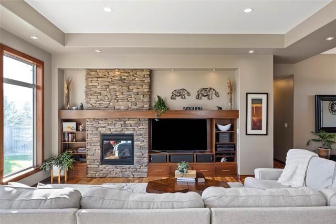
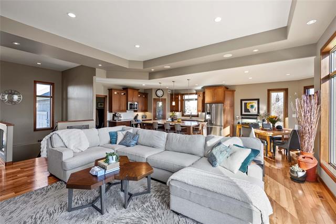
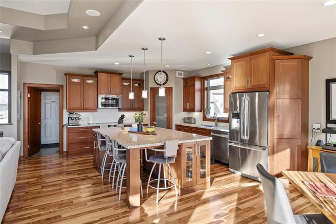
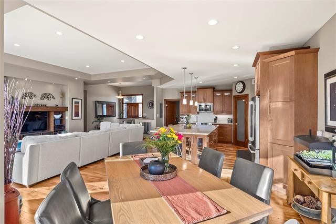
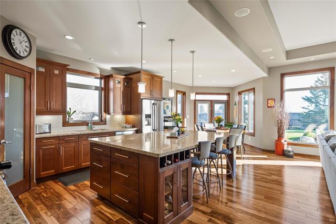
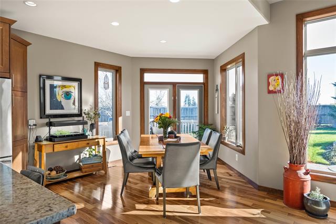
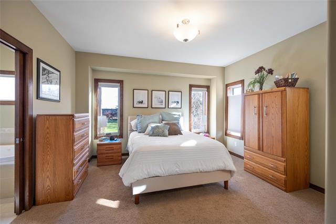
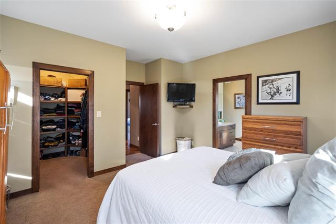
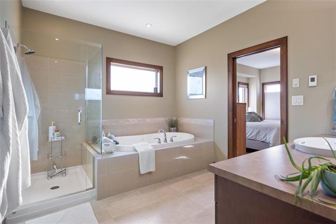
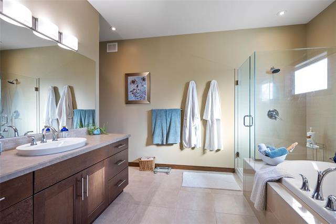
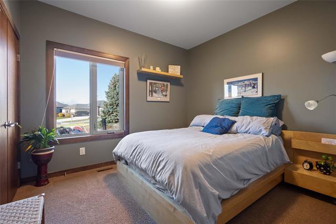
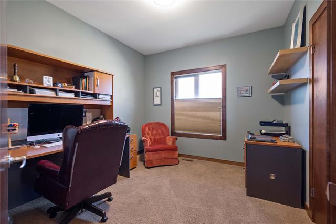
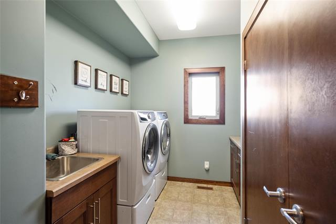
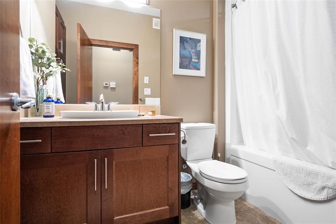
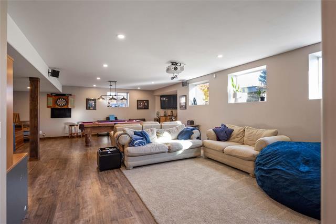
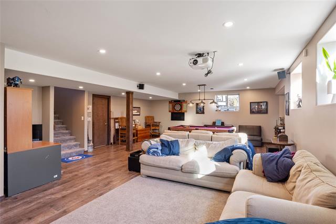
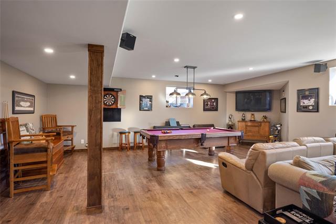
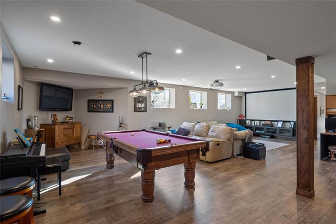
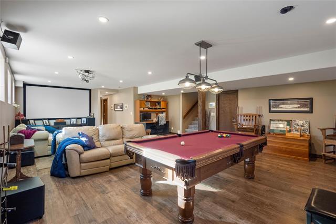
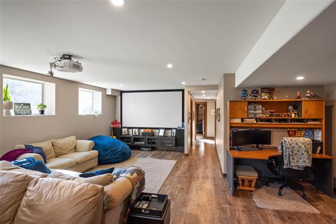
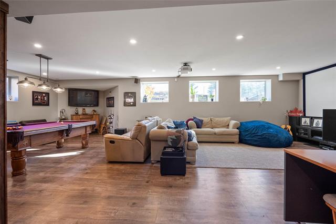
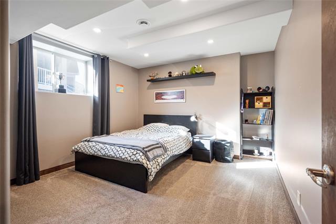
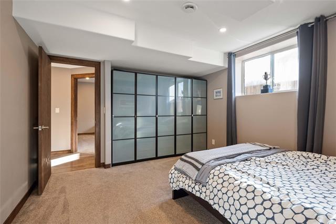
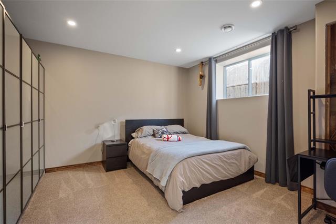
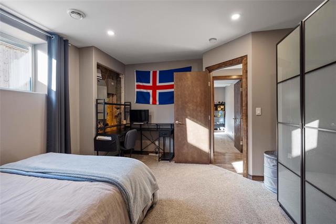
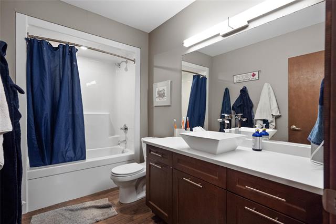
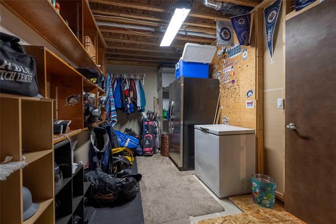
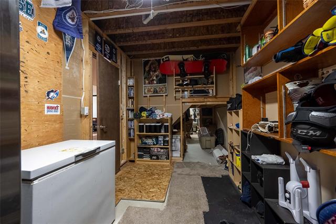
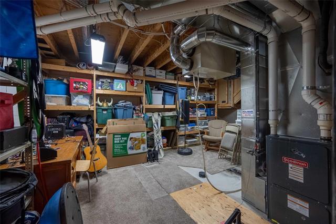
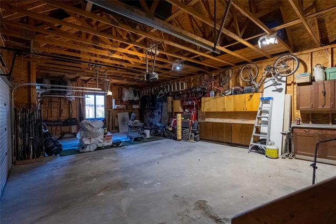
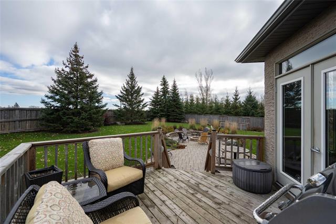
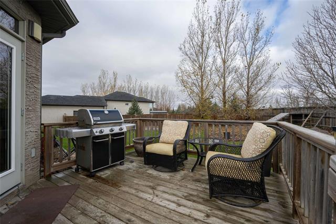
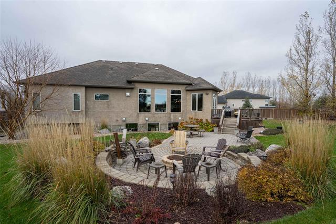
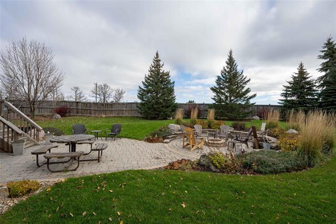
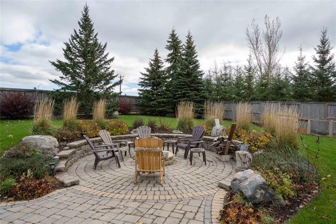
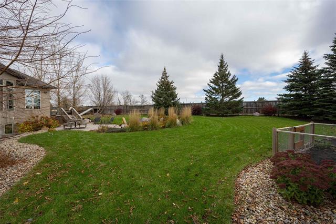
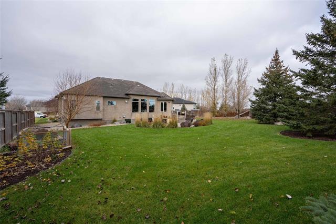
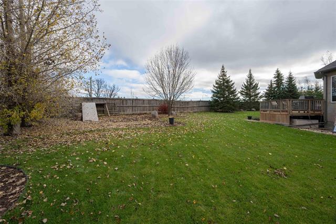
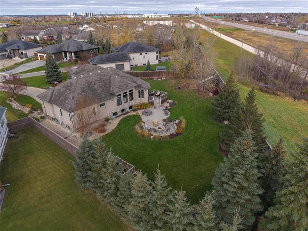
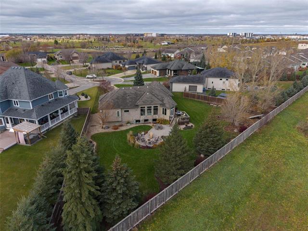
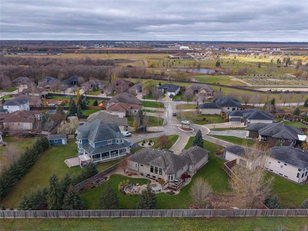
SS November12. Custom Built by Mosaic Homes this 1860 sq ft family size bungalow is ready for You! Great room concept with 11' Ceiling, East facing picture large volume windows, Gas Fireplace & wall unit, Hardwood Floors, corner dining area with garden door to deck & firepit patio area! 5' x 9' island, granite counters, tile back splash maple cabinets with under & upper lighting, corner pantry & window over the double sink. Main floor laundry, large front foyer, then over to the 3 bedrooms & 2 baths! Primary bedroom wired for TV, ensuite has in-floor heat, jetted soaker & shodor glass Shower. Basement features a media area, with projector & screen, surround sound, games area, two more bedrooms with Egress windows, w/w carpeting, Mechanical room with high eff furnace, HRV unit, 275 Litre HWT. Storage room with equipment lockers for drying gear. Concrete Foundation is wrapped in Delta wrap at time of construction. Basement floor has the Dricore subfloor Boards for added warmth. Daylight windows throughout the basement. Triple attached garage with home access. Manicured back yard with gardens, play area, wood fence, fire pit & patio! Come see what could be your next forever home!
Property Features
Site Influences
Flooring
Parking
More Details
| Bedrooms Above Grade | 3 |
| Half Baths | 0 |
| Fireplace | Direct vent |
| Fireplace Fuel | Gas |
| Exterior | Stone, Stucco |
| Depth | 232 ft |
| Frontage | 57 ft |
| Basement | Full |
| Basement Type | Fully Finished |
| Sewer | Municipal/Community |
| Water | Municipal/Community |
Rooms
| Level | Type | Dimensions |
|---|---|---|
| Main | Great Room | 17.50 x 15.67 |
| Main | Dining Room | 10.00 x 14.17 |
| Main | Eat-In Kitchen | 10.75 x 15.00 |
| Main | Laundry Room | 6.42 x 9.17 |
| Main | Foyer | 7.33 x 9.58 |
| Main | Four Piece Bath | 5.42 x 9.17 |
| Main | Bedroom | 10.33 x 11.00 |
| Main | Bedroom | 10.00 x 10.92 |
| Main | Primary Bedroom | 13.92 x 12.92 |
| Main | Five Piece Ensuite Bath | 9.75 x 11.33 |
| Lower | Game Room | 21.42 x 10.08 |
| Lower | Media Room | 23.58 x 14.42 |
| Lower | Four Piece Bath | 10.50 x 6.00 |
| Lower | Bedroom | 12.00 x 12.67 |
| Lower | Bedroom | 14.17 x 13.08 |
| Lower | Storage Room | 8.25 x 15.75 |
| Lower | Utility Room | 15.17 x 15.42 |