

534 Langevin Street St Boniface, Winnipeg, Manitoba R2H 2W1
1505 sqft 4 bedrooms 4 bathrooms $ 549,900
-
New
-
New
-
New
-
New
-
New
-
New
-
New
-
New
-
New
-
New
-
New
-
New
-
New
-
New
-
New
-
New
-
New
-
New
-
New
-
New
-
New
-
New
-
New
-
New
-
New
-
New
-
New
-
New
-
New
-
New
-
New
-
New
-
New
-
New
-
New
-
New
-
New
-
New
-
New
-
New
Property Detail
Property Description
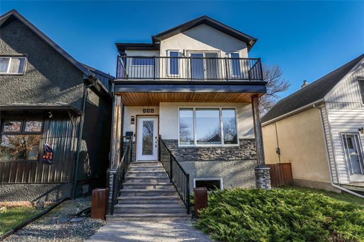
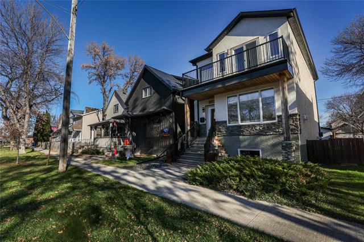
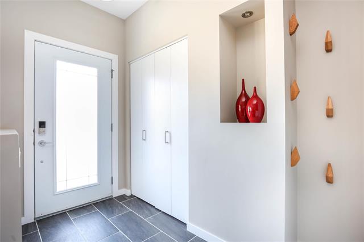
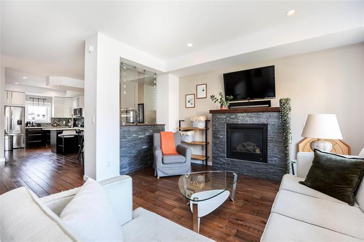
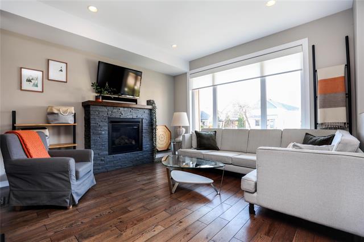
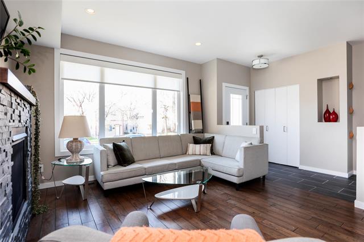
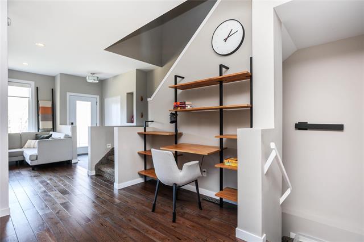
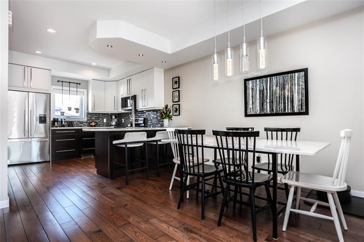
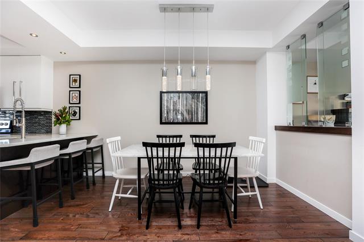
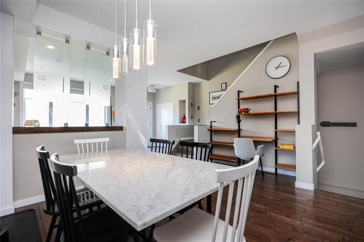
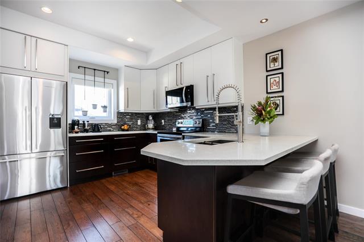
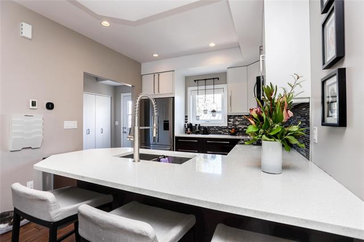
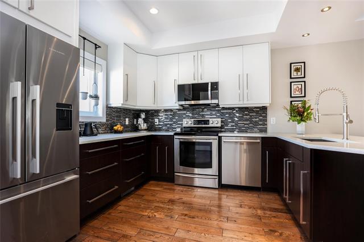
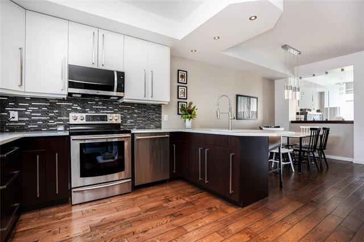
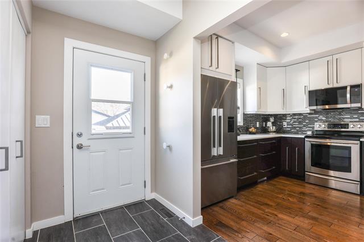
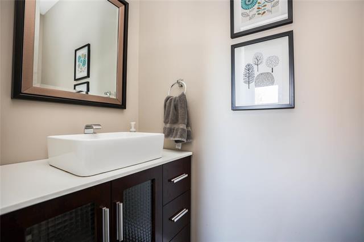
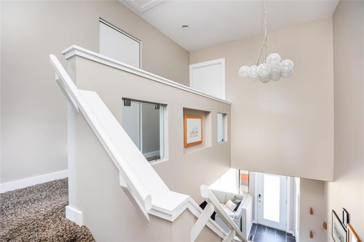
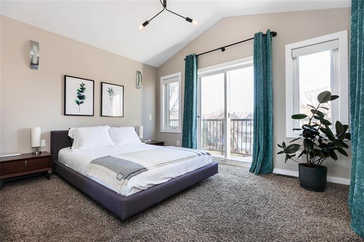
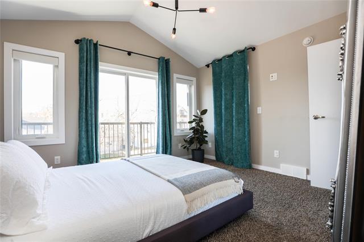
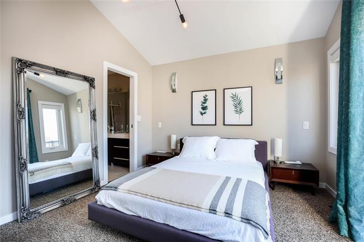
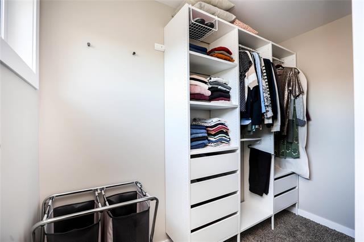
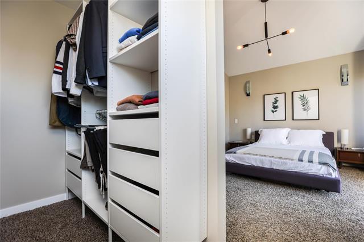
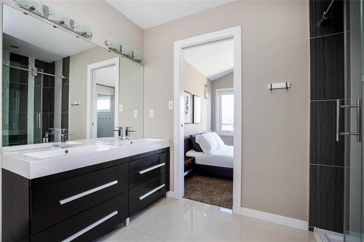
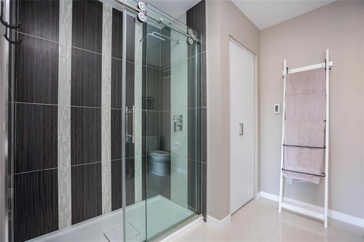
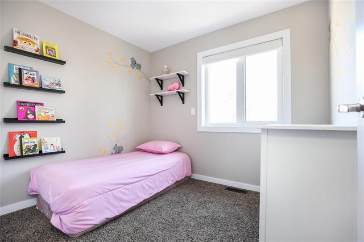
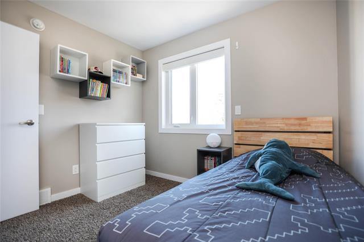
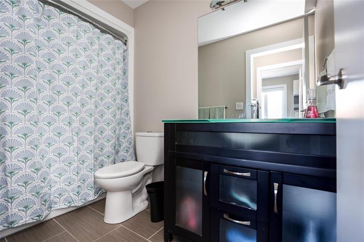
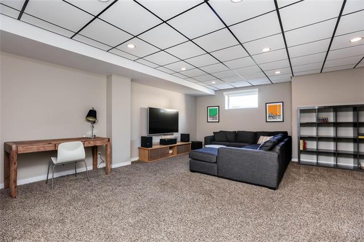
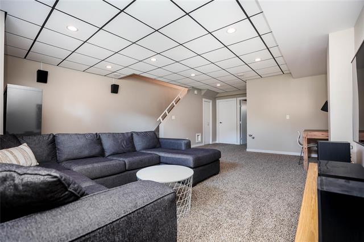
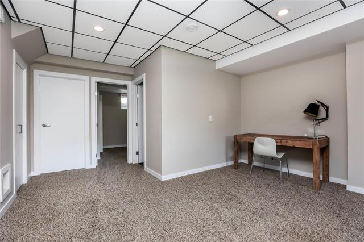
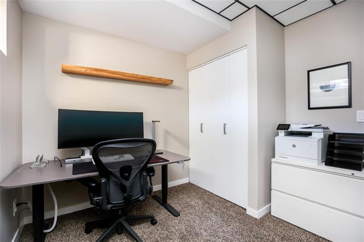
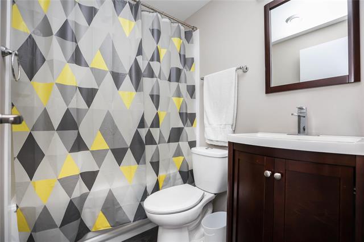
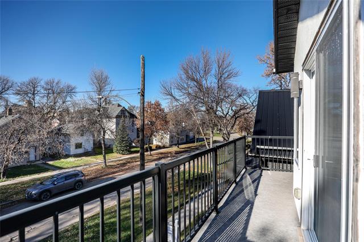
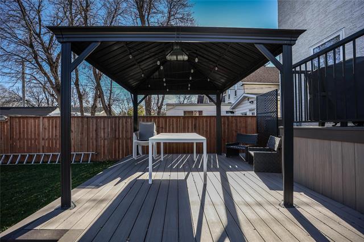
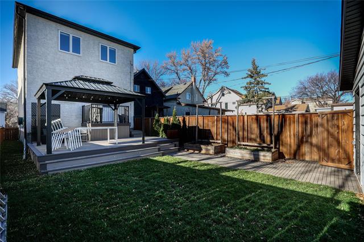
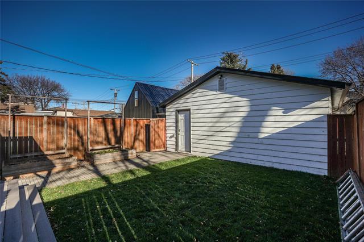
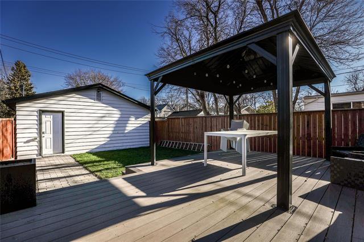
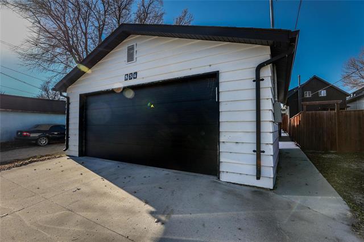
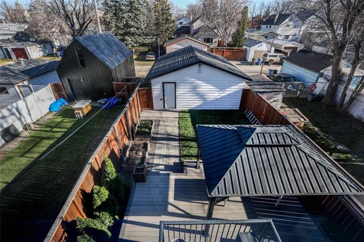
Showings start Nov 12 with offers reviewed Nov 16 if you're looking for style, space and an incredible location! This gorgeous 2014 built, 1505 sq ft home checks all the boxes! Enjoy the upscale touches throughout, including an impressive kitchen with quartz countertops, stainless steel appliances, soft close cabinetry & clever storage features. The open concept layout flows seamlessly into the dining & living areas, where a cozy gas fireplace creates the perfect gathering space. Warm hardwood floors, tiled entry and bathrooms plus soft bassement & upstairs carpeting offerquality & comfort. Upstairs features a spacious primary retreat with a large walkin closet & stunning ensuite complete with dual sinks, heated porcelain floors & spa-like shower. Offering a total of 4 bedrooms & 3.5 bathrooms, there's room for everyone! The fully finished basement adds even more living space with 9 ft ceilings, a huge rec room, guest bedroom/office & full bathroom. Step outside to the composite deck with gazebo & double garage, adding to the appeal. With an unbeatable location just steps from Provencher Park, shopping & St Boniface Hospital, this home offers the perfect blend of comfort, convenience and quality!
Property Features
Site Influences
Flooring
Parking
More Details
| Bedrooms Above Grade | 3 |
| Half Baths | 1 |
| Fireplace | Stone |
| Fireplace Fuel | Gas |
| Construction Type | Wood Frame |
| Exterior | Stone, Stucco |
| Foundation | Concrete |
| Depth | 127 ft |
| Frontage | 25 ft |
| Basement | Full |
| Basement Type | Fully Finished |
| Sewer | Municipal/Community |
| Water | Municipal/Community |
Rooms
| Level | Type | Dimensions |
|---|---|---|
| Main | Living Room | 12.40 x 13.00 |
| Main | Dining Room | 10.50 x 14.90 |
| Main | Kitchen | 10.40 x 12.10 |
| Upper | Primary Bedroom | 11.00 x 13.00 |
| Upper | Bedroom | 9.10 x 9.50 |
| Upper | Bedroom | 8.70 x 9.20 |
| Basement | Recreation Room | 17.70 x 20.30 |
| Basement | Bedroom | 9.50 x 9.50 |
| Upper | Four Piece Bath | 0.00 x 0.00 |
| Upper | Three Piece Ensuite Bath | 0.00 x 0.00 |
| Main | Two Piece Bath | 0.00 x 0.00 |
| Basement | Four Piece Bath | 0.00 x 0.00 |


