

135 Bitterfield Drive Amber Trails, Winnipeg, Manitoba R2P 1S4
1357 sqft 3 bedrooms 2 bathrooms $ 585,000
-
New
-
New
-
New
-
New
-
New
-
New
-
New
-
New
-
New
-
New
-
New
-
New
-
New
-
New
-
New
-
New
-
New
-
New
-
New
-
New
-
New
-
New
-
New
Property Detail
Property Description
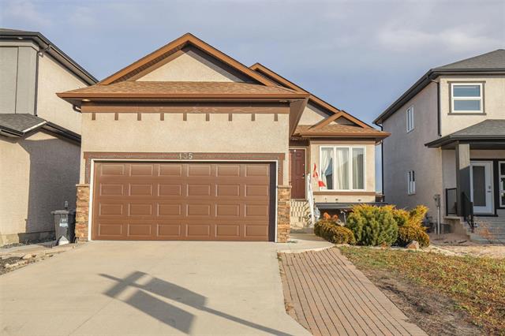
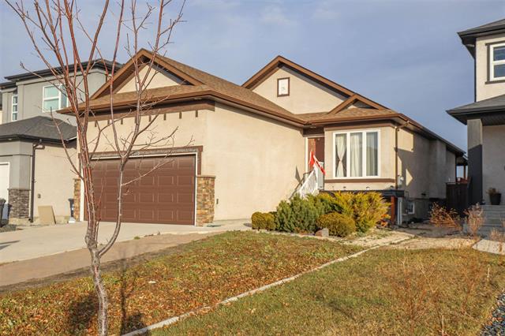
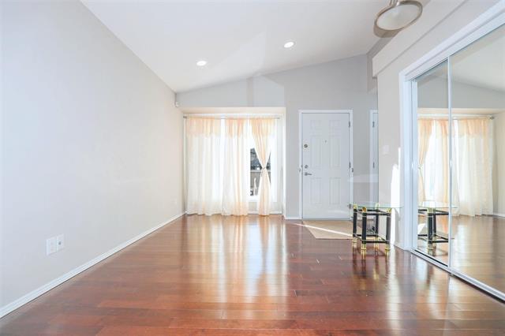
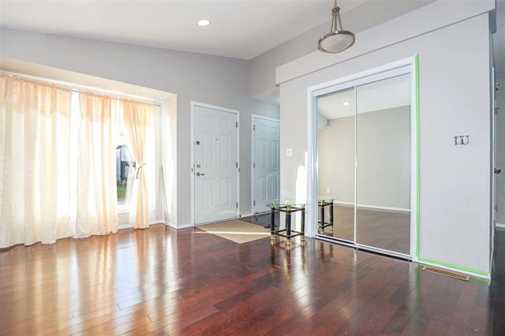
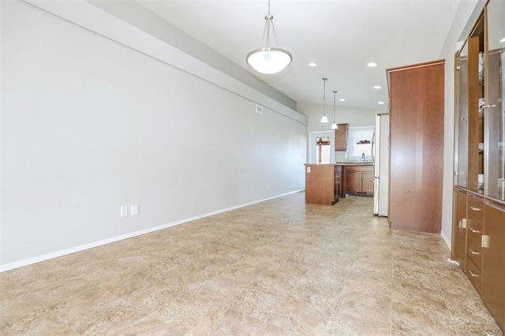
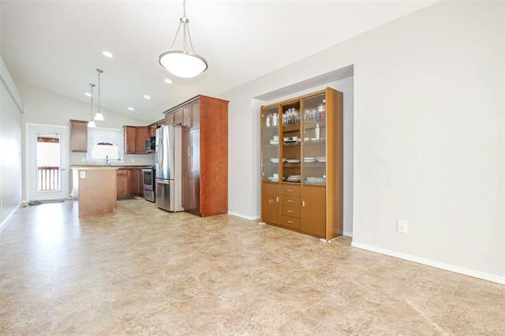
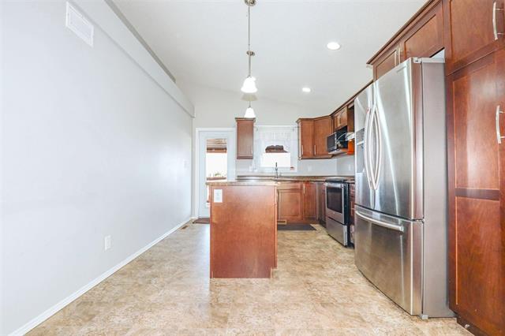
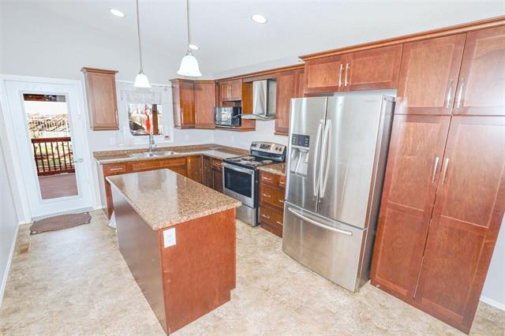
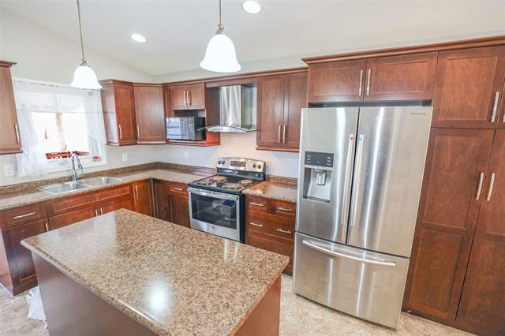
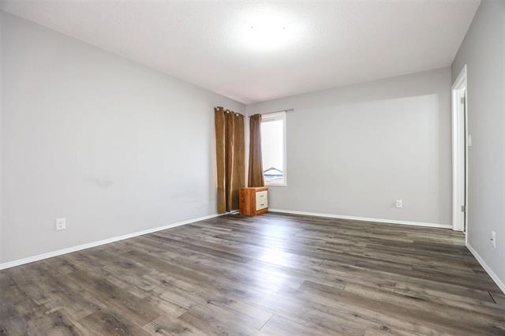
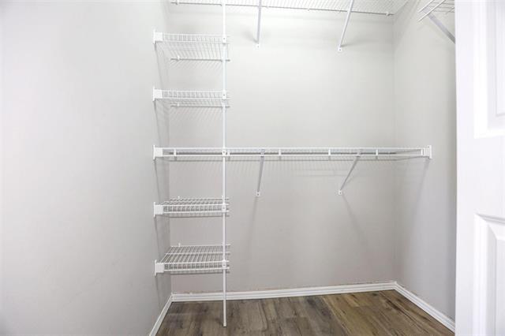
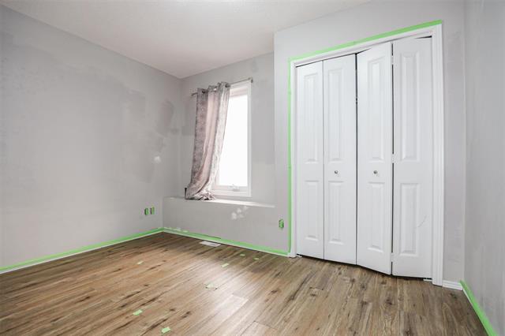
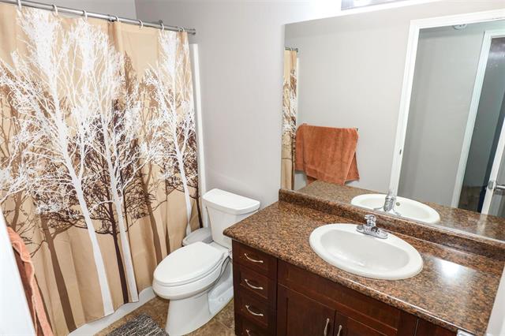
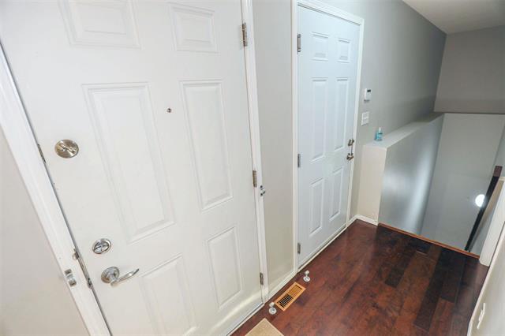
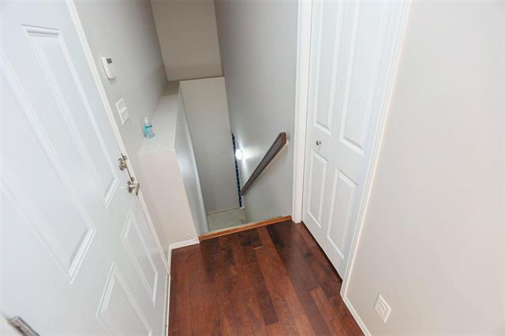
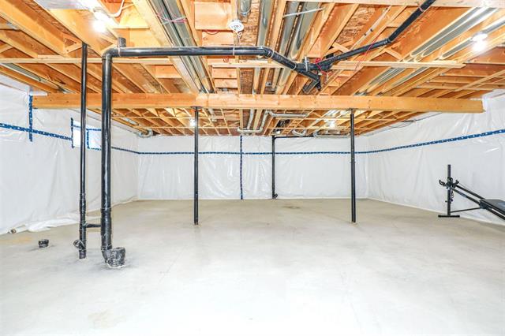
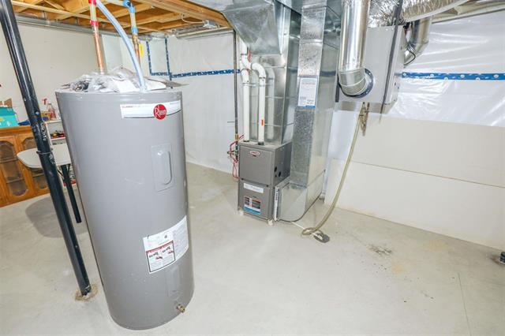
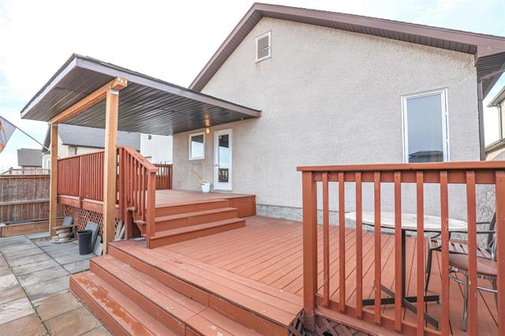
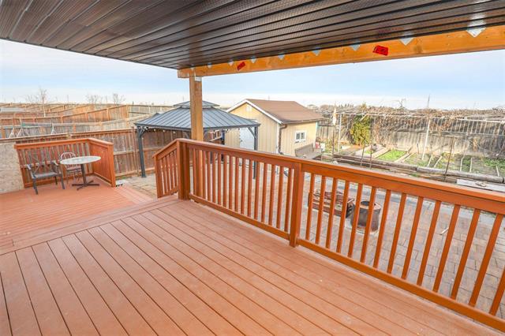
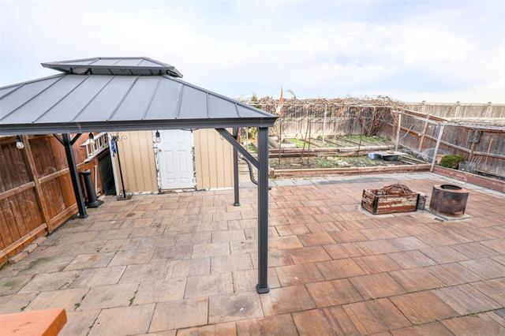
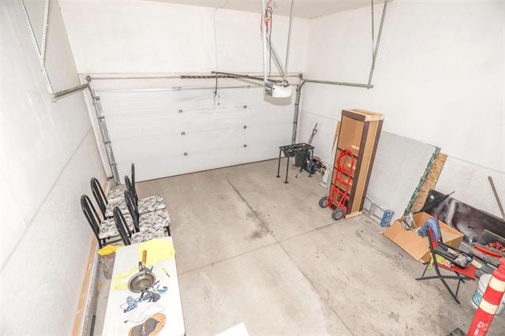
s/s now - offers as received - ***OPEN HOUSE - Sunday November 22 from 1pm-3pm*** Welcome to this well-maintained bungalow at 135 Bitterfield Drive in Amber Trails! Proudly offered by its original owners, this 1,357 sq. ft. home was built in 2015 and offers 3 bedrooms, including a spacious primary bedroom with a walk-in closet and private 3-piece ensuite. The open-concept main living area features a functional kitchen with stainless steel appliances and a centre island, making it a great space for everyday living and entertaining. The insulated basement offers plenty of potential for future development to suit your needs. Outside, enjoy a low-maintenance backyard complete with patio blocks, a large deck, gazebo, garden area and storage shed. An attached garage adds convenience, while the location puts you close to schools, parks, walking paths, shopping and everyday amenities. A great home for anyone looking for the ease of bungalow living in a well-established neighbourhood!
Property Features
Site Influences
Flooring
Parking
More Details
| Bedrooms Above Grade | 3 |
| Half Baths | 0 |
| Exterior | Brick, Stucco |
| Foundation | Concrete |
| Depth | 0 ft |
| Frontage | 38 ft |
| Basement | Full |
| Basement Type | Insulated |
| Sewer | Municipal/Community |
| Water | Municipal/Community |
Rooms
| Level | Type | Dimensions |
|---|---|---|
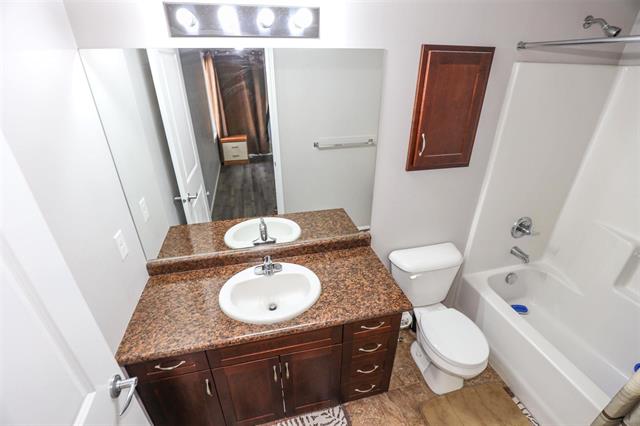
| Main | Four Piece Bath | 0.00 x 0.00 |
| Main | Three Piece Ensuite Bath | 0.00 x 0.00 |
| Main | Bedroom | 11.70 x 7.90 |
| Main | Bedroom | 7.90 x 7.90 |
| Main | Primary Bedroom | 15.00 x 12.50 |
| Main | Kitchen | 10.10 x 10.10 |
| Main | Living Room | 16.20 x 10.10 |
| Main | Dining Room | 15.00 x 10.00 |


