

18 Bernadine Crescent Crestview, Winnipeg, Manitoba R2Y 0A8
867 sqft 2 bedrooms 2 bathrooms $ 269,900
-
New
-
New
-
New
-
New
-
New
-
New
-
New
-
New
-
New
-
New
-
New
-
New
-
New
-
New
-
New
-
New
-
New
-
New
-
New
-
New
-
New
-
New
-
New
-
New
-
New
-
New
-
New
Property Detail
Property Description
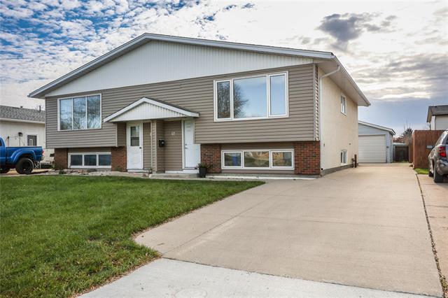
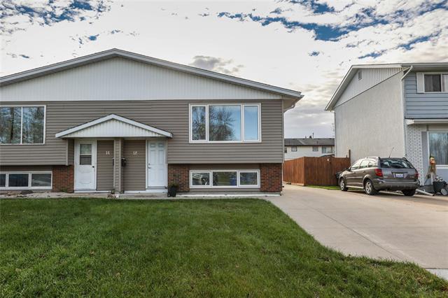
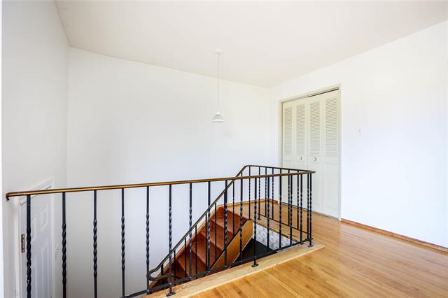
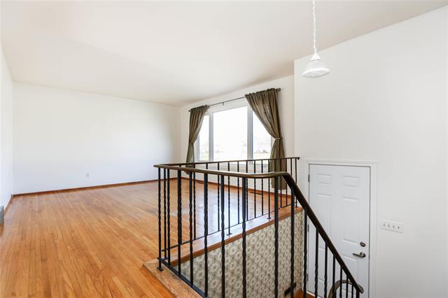
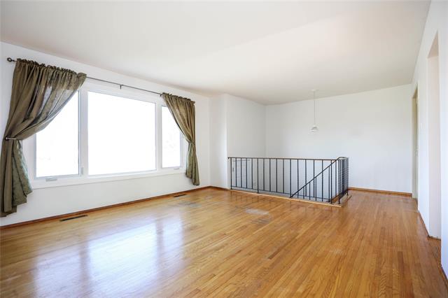
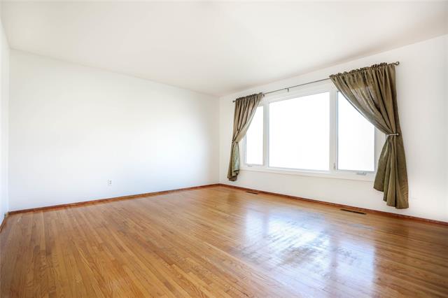
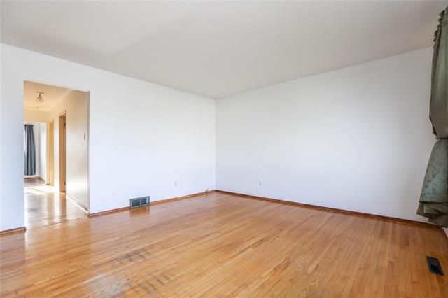
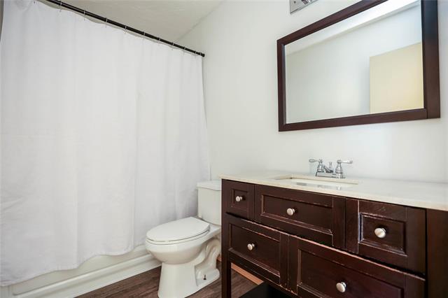
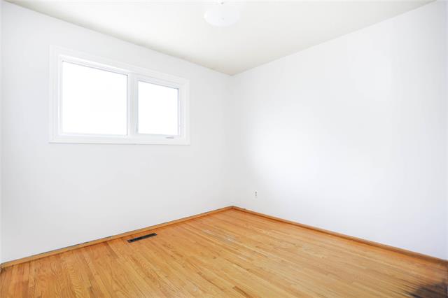
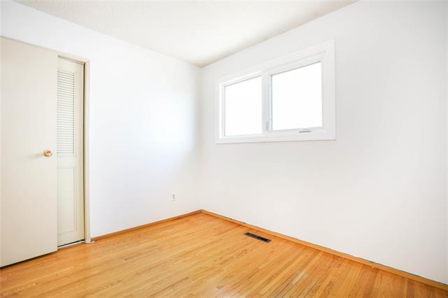
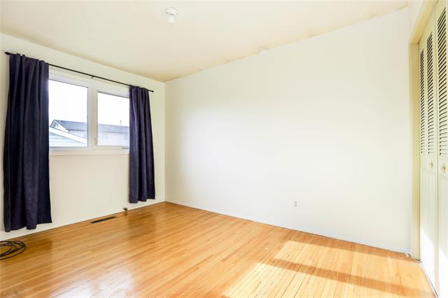
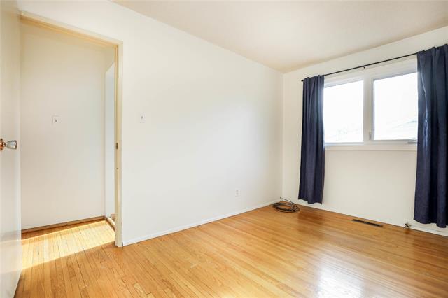
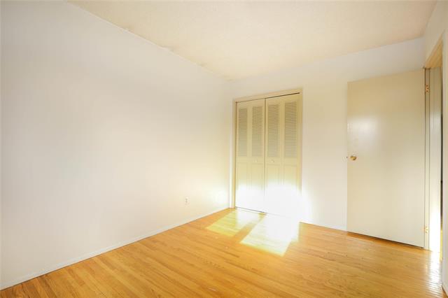
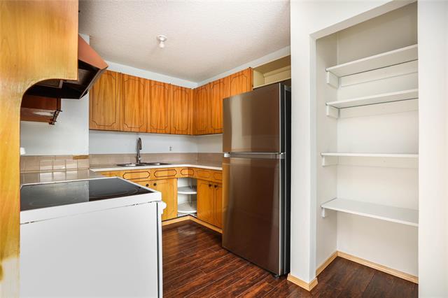
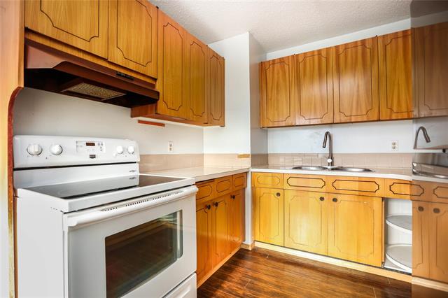
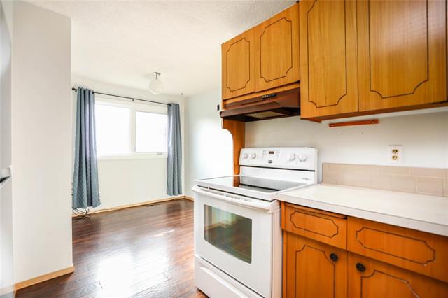
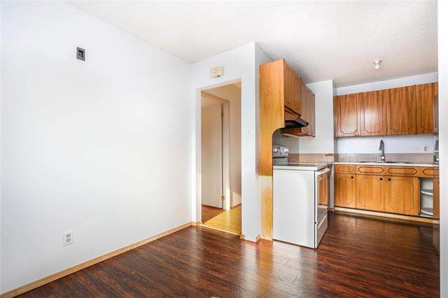
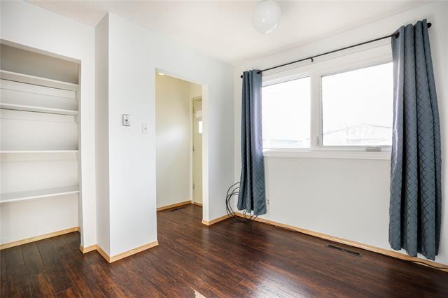
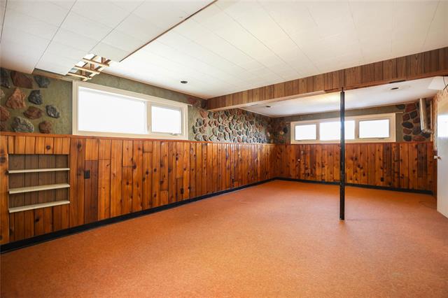
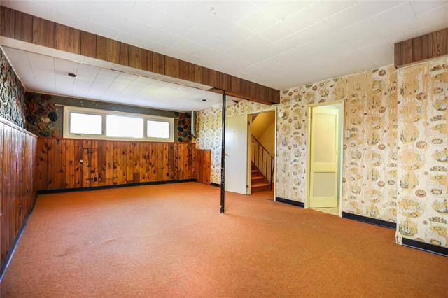
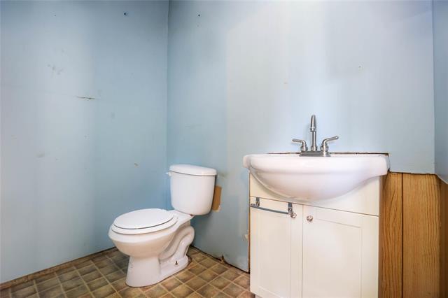
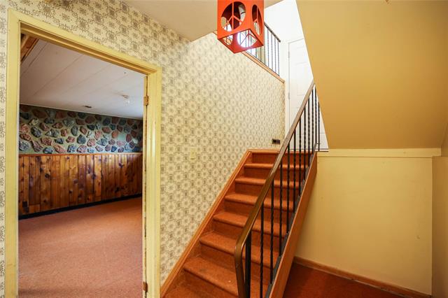
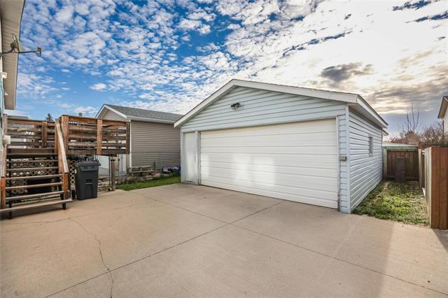
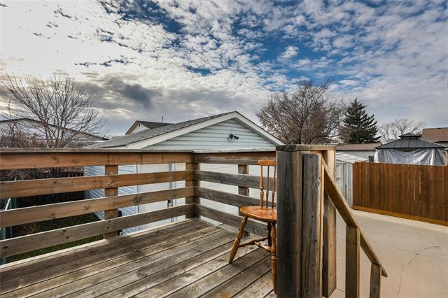
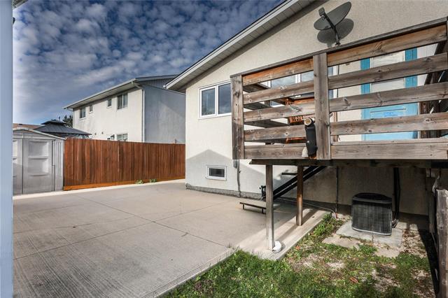
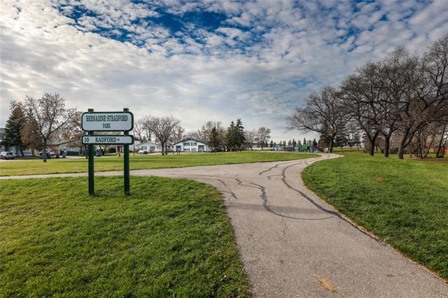
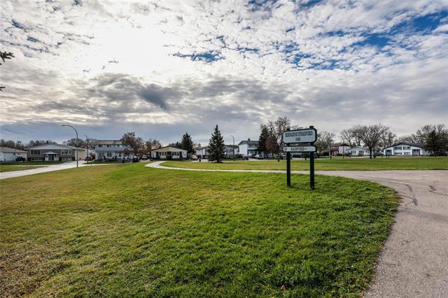
SS 11/13. Offers as received. Welcome to Crestview! Here's your opportunity to get into a great neighbourhood at an even better price. Ready for its next chapter, this long-time owner home offers plenty of potential for those looking to add their own individual style. Conveniently located across the street from Bernadine Stradford Park, you can enjoy a maintenance-free yard, with a long paved driveway leading to a double detached garage. Inside, you'll find a bright and inviting living room, 2 bedrooms and a 4-piece bath. The kitchen is ready for your personal touch, offering plenty of opportunity to create a space you'll love. The lower level features a finished basement with a 2-piece bathroom and room to expand. Whether you're a first-time buyer, investor or simply looking for your next project, this is an opportunity worth exploring. Call your REALTOR® today!
Property Features
Site Influences
Flooring
Parking
More Details
| Bedrooms Above Grade | 2 |
| Half Baths | 1 |
| Construction Type | Wood Frame |
| Exterior | Brick & Siding, Stucco |
| Foundation | Concrete |
| Depth | 0 ft |
| Frontage | 0 ft |
| Basement | Full |
| Basement Type | Fully Finished |
| Sewer | Municipal/Community |
| Water | Municipal/Community |
Rooms
| Level | Type | Dimensions |
|---|---|---|
| Main | Living Room | 14.50 x 13.58 |
| Main | Bedroom | 9.25 x 10.00 |
| Main | Primary Bedroom | 12.42 x 9.00 |
| Main | Kitchen | 11.00 x 8.33 |
| Main | Dining Room | 8.17 x 9.00 |
| Main | Four Piece Bath | 0.00 x 0.00 |
| Basement | Recreation Room | 23.58 x 14.42 |
| Basement | Other | 13.42 x 12.33 |
| Basement | Two Piece Bath | 0.00 x 0.00 |


