

15 Bodie Bay Sun Valley Park, Winnipeg, Manitoba R2G 3P6
1620 sqft 3 bedrooms 3 bathrooms $ 499,900
-
Open House - Saturday
-
Open House - Saturday
-
Open House - Saturday
-
Open House - Saturday
-
Open House - Saturday
-
Open House - Saturday
-
Open House - Saturday
-
Open House - Saturday
-
Open House - Saturday
-
Open House - Saturday
-
Open House - Saturday
-
Open House - Saturday
-
Open House - Saturday
-
Open House - Saturday
-
Open House - Saturday
-
Open House - Saturday
-
Open House - Saturday
-
Open House - Saturday
-
Open House - Saturday
-
Open House - Saturday
-
Open House - Saturday
-
Open House - Saturday
-
Open House - Saturday
-
Open House - Saturday
-
Open House - Saturday
-
Open House - Saturday
-
Open House - Saturday
-
Open House - Saturday
-
Open House - Saturday
-
Open House - Saturday
-
Open House - Saturday
-
Open House - Saturday
-
Open House - Saturday
-
Open House - Saturday
-
Open House - Saturday
-
Open House - Saturday
-
Open House - Saturday
-
Open House - Saturday
-
Open House - Saturday
-
Open House - Saturday
-
Open House - Saturday
-
Open House - Saturday
-
Open House - Saturday
-
Open House - Saturday
-
Open House - Saturday
-
Open House - Saturday
-
Open House - Saturday
-
Open House - Saturday
Property Detail
Open House
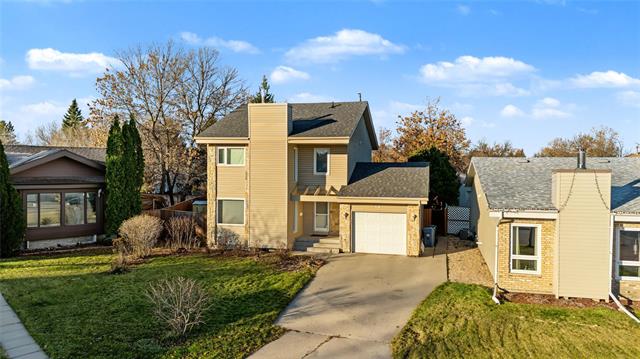
Room To Grow, Space To Enjoy In Sun Valley Park!
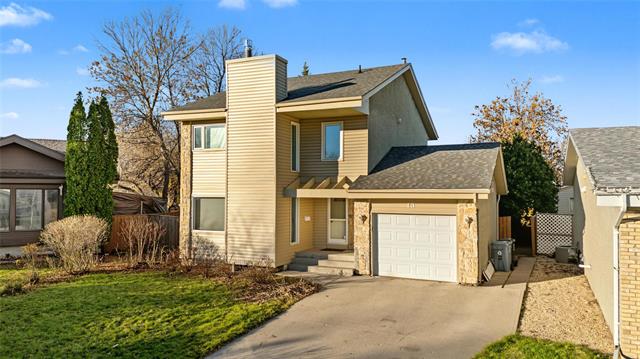
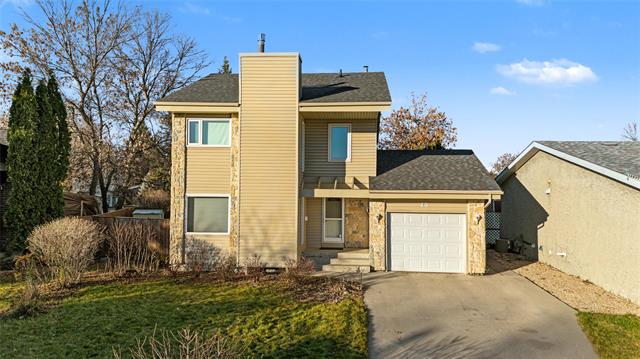
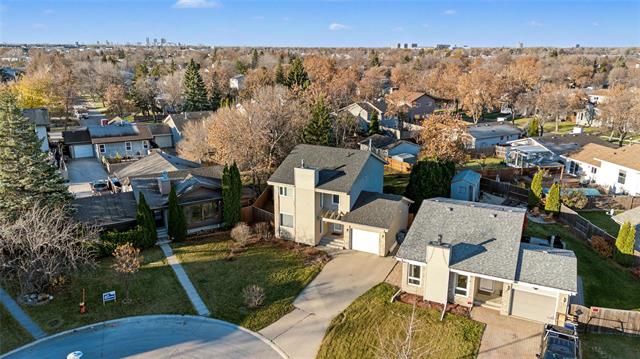
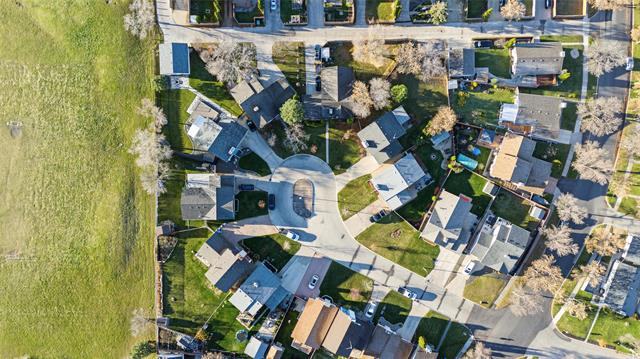
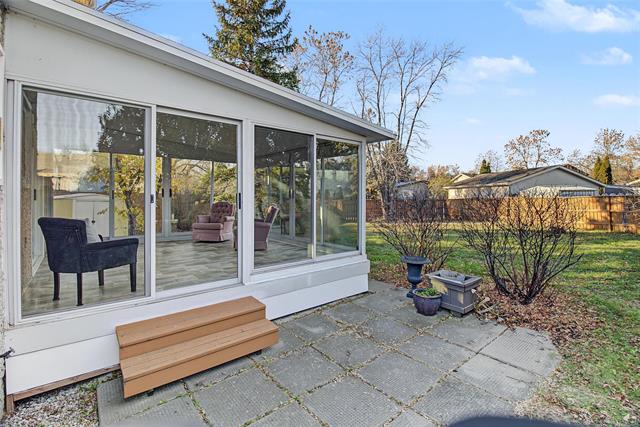
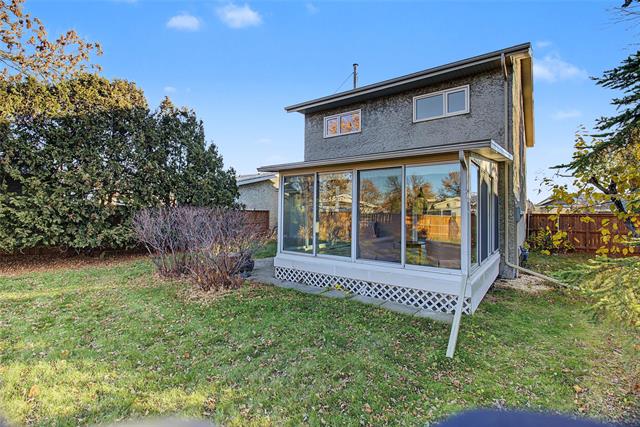
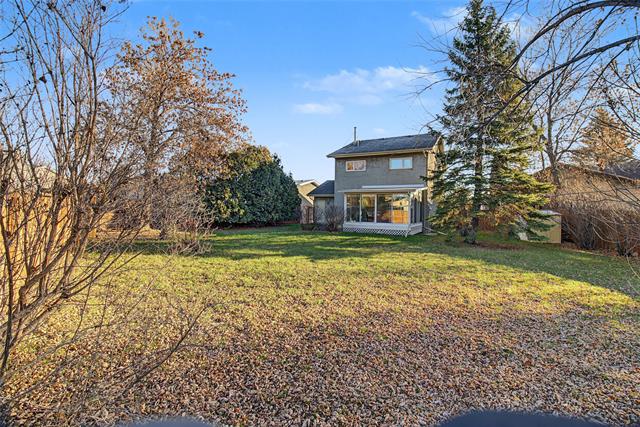
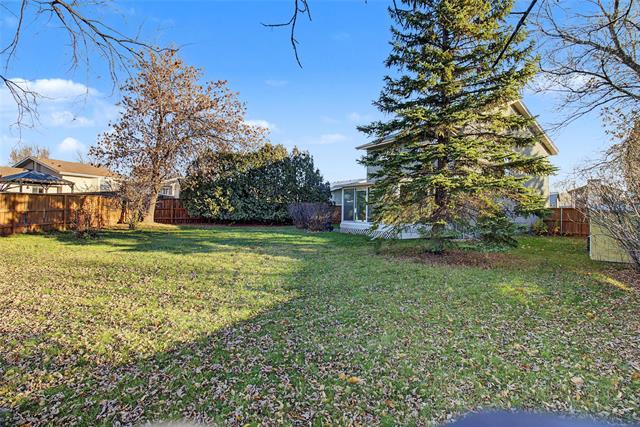
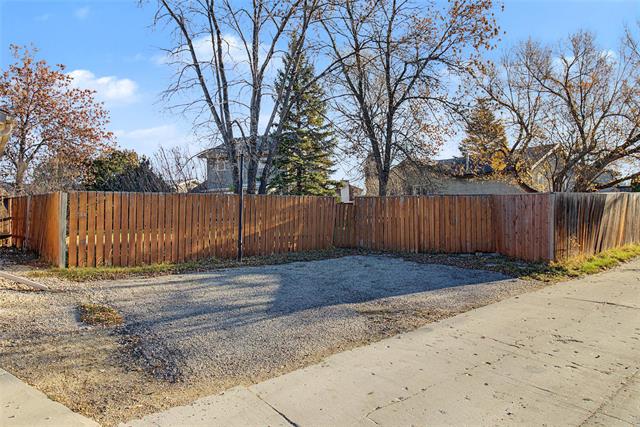
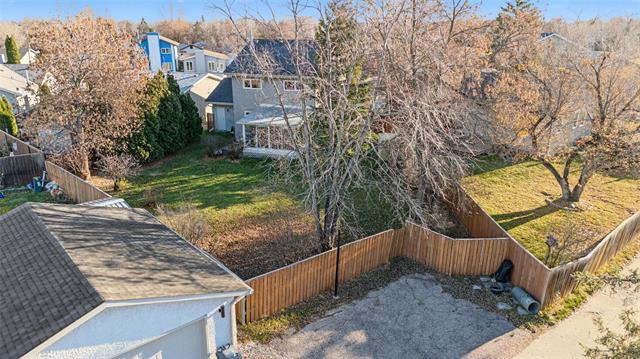
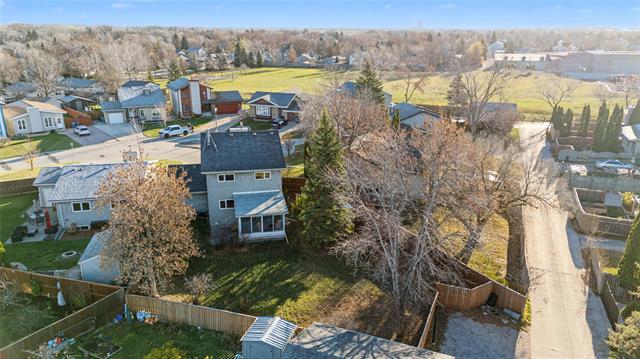
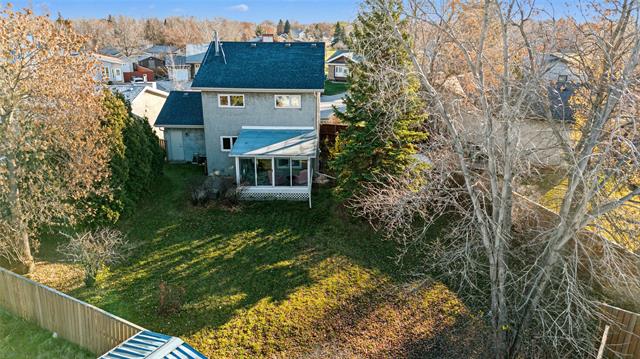
Spacious 1,620 sq. ft. two-storey in Sun Valley Park!Featuring 3 bedrooms, 2.5 baths, large pie-shaped backyard, 3-season sunroom, front & rear driveway access, and a quiet bay location close to school. A great place to call home!
- Saturday, November 21st, 2026 from 1:00 PM - 2:30 PM
- Sunday, November 22nd, 2026 from 1:00 PM - 2:30 PM
Property Description
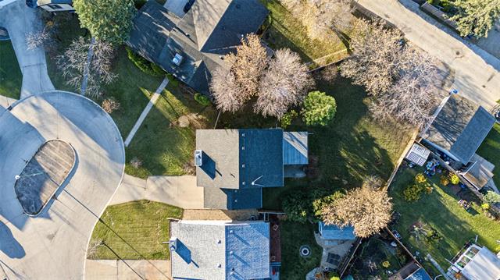
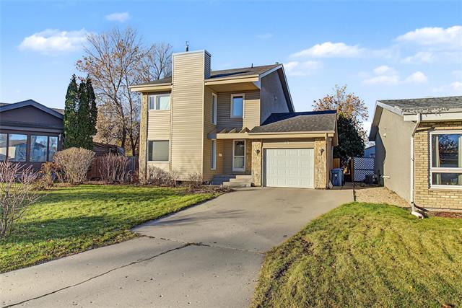
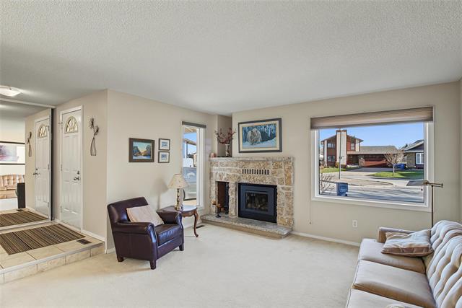
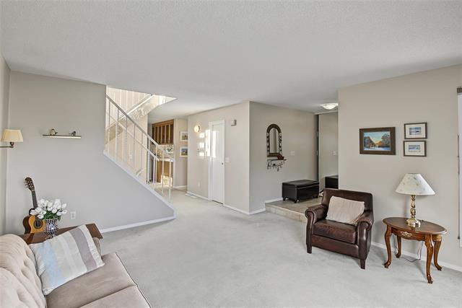
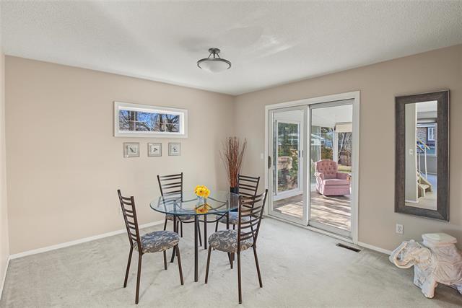
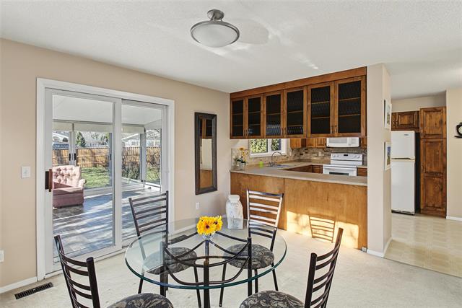
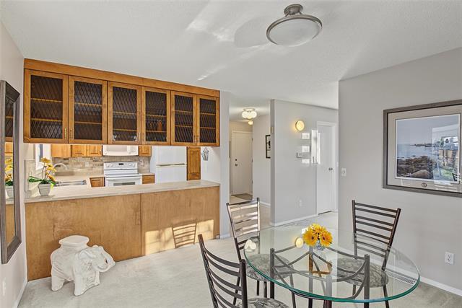
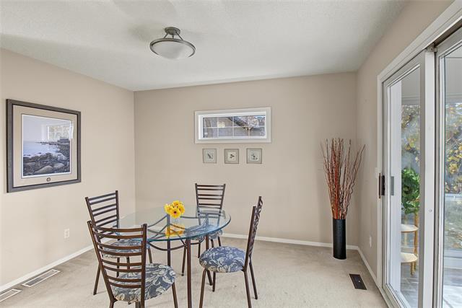
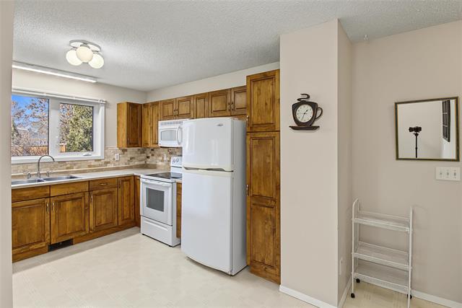
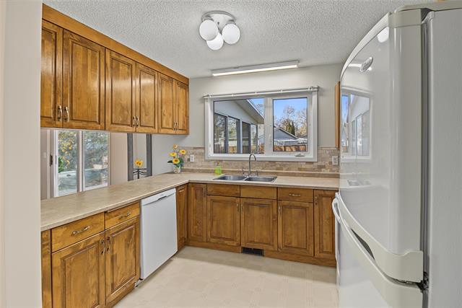
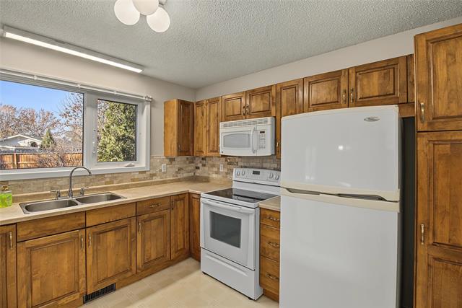
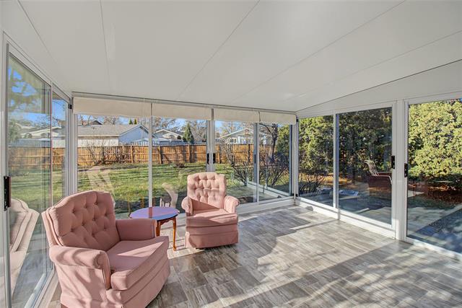
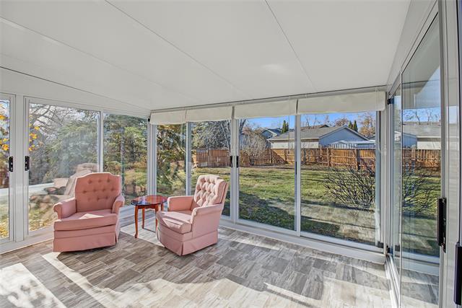
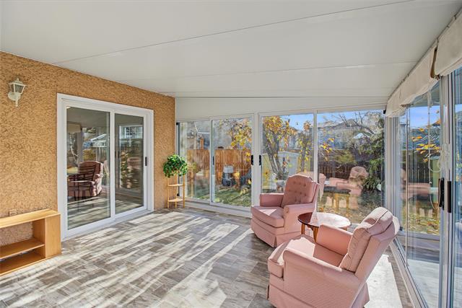
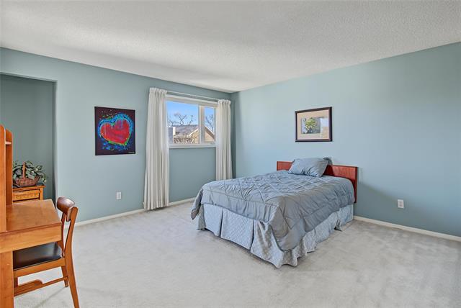
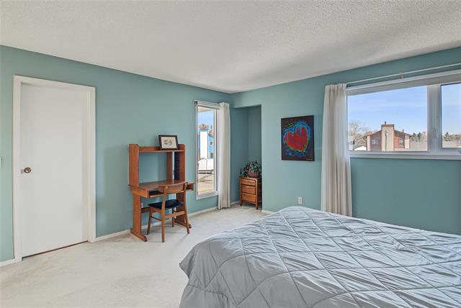
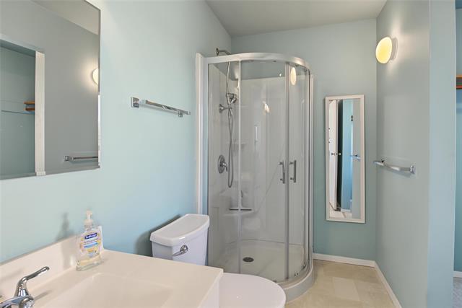
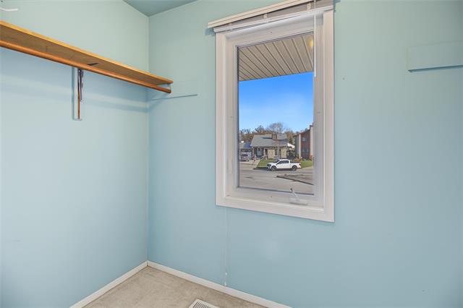
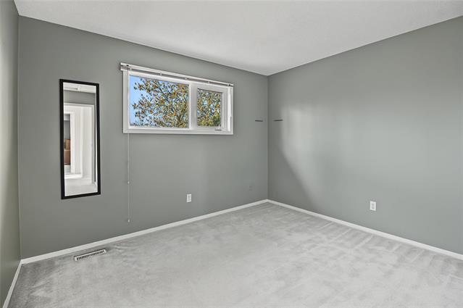
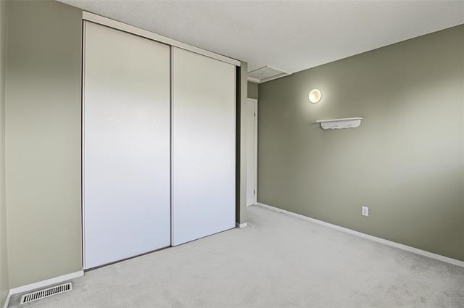
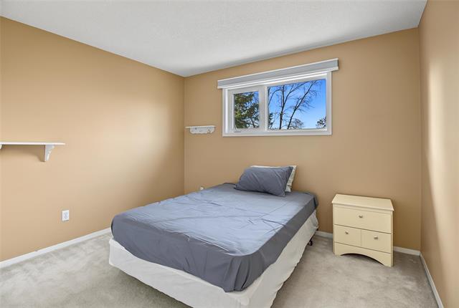
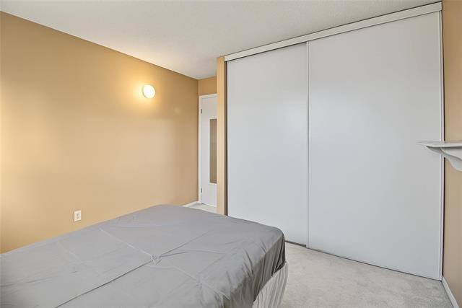
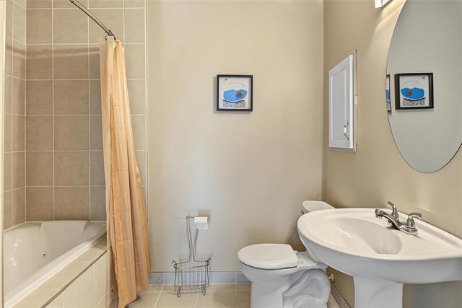
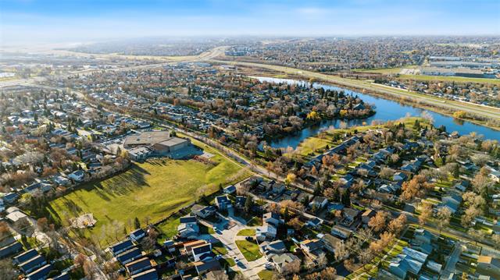
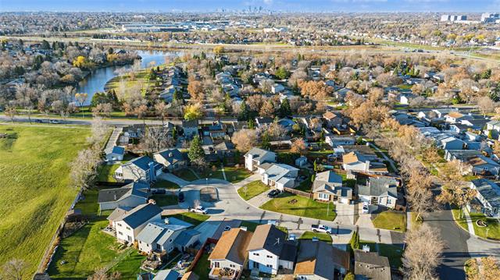
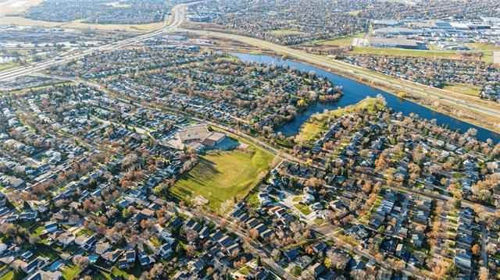
Offers on November 23rd. | OPEN HOUSE Saturday Nov. 21st & Sunday Nov. 22nd 1pm - 2:30pm. Welcome to Sun Valley! Cared for by the same owners for over 40 years, this 1,620 sq. ft. two-storey home is tucked away on a quiet bay, just a short walk to the school. With 3 spacious bedrooms and 2.5 bathrooms, there's room for the whole family. A large eat-in kitchen beside the dining room offers great space for entertaining. Don't miss the beautiful 3-season sunroom! The spacious primary bedroom features a large walk-in closet and private ensuite, while the upstairs main bathroom includes a relaxing jetted tub. One of this home's standout features is the large pie-shaped backyard, with space to relax and entertain. With both front driveway access and convenient rear lane access, there's added flexibility and functionality. Overlooking the backyard, the bright three-season sunroom with its large windows is the perfect spot to enjoy your morning coffee or unwind while taking in the outdoor space. Imagine building a big detached shop and garage here with backlane access! Complete with an attached garage, this well-cared-for home offers space, comfort and a fantastic location in a family-friendly neighbourhood!
Property Features
Site Influences
Flooring
Parking
More Details
| Bedrooms Above Grade | 3 |
| Half Baths | 1 |
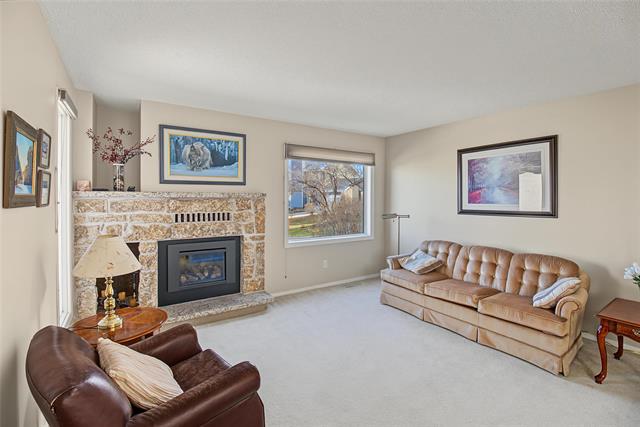
| Fireplace | Brick Facing |
| Fireplace Fuel | Gas |
| Construction Type | Wood Frame |
| Exterior | Stucco, Vinyl |
| Foundation | Concrete |
| Depth | 0 ft |
| Frontage | 56 ft |
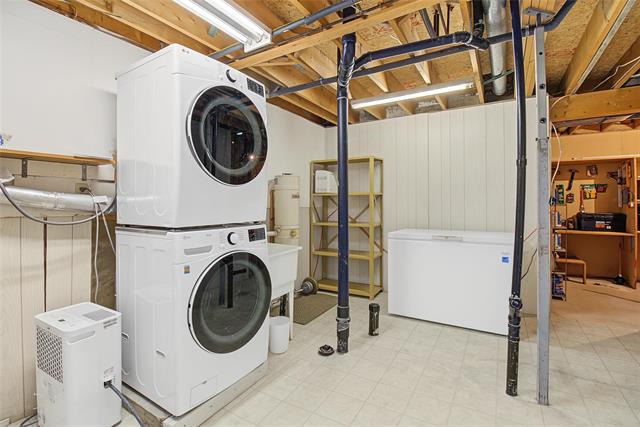
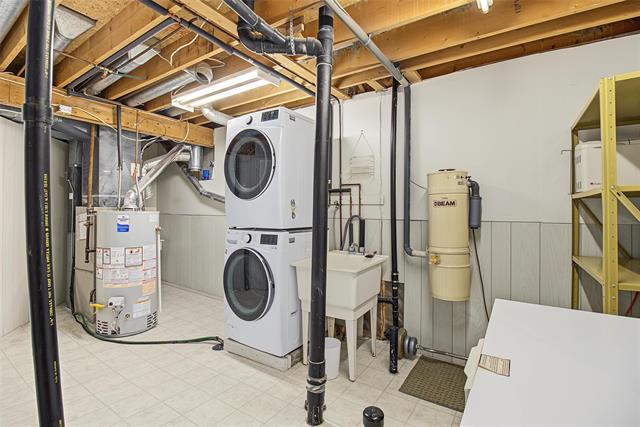
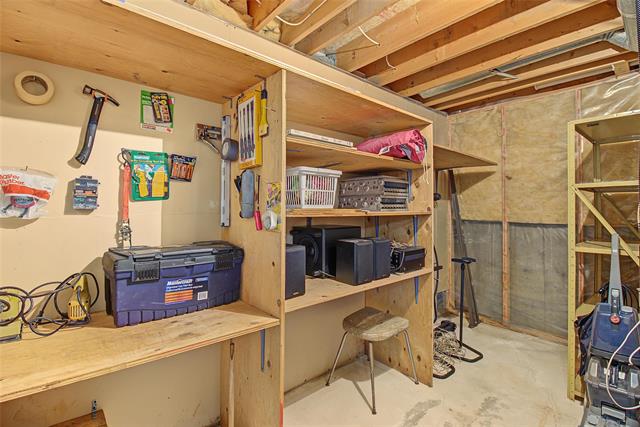
| Basement | Full |
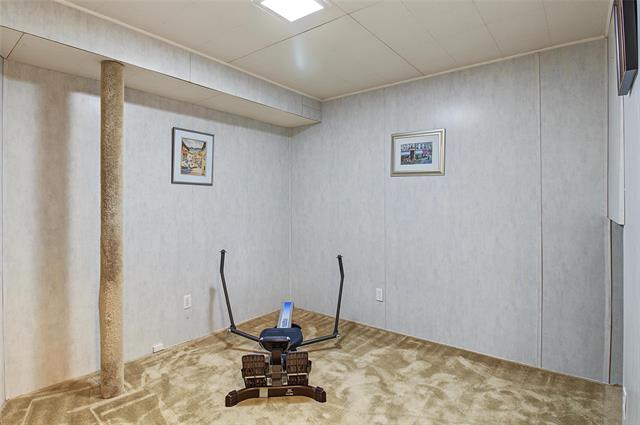
| Basement Type | Fully Finished |
| Sewer | Municipal/Community |
| Water | Municipal/Community |
Rooms
| Level | Type | Dimensions |
|---|---|---|
| Main | Living Room | 13.50 x 17.50 |
| Main | Dining Room | 12.00 x 12.00 |
| Main | Kitchen | 10.25 x 7.75 |
| Main | Breakfast Nook | 10.00 x 10.50 |
| Main | Sunroom | 14.00 x 13.50 |
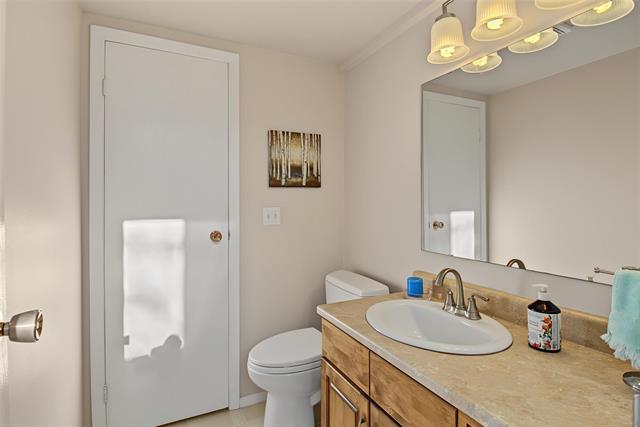
| Main | Two Piece Bath | 0.00 x 0.00 |
| Upper | Primary Bedroom | 17.50 x 13.75 |
| Upper | Walk-in Closet | 8.50 x 4.00 |
| Upper | Bedroom | 11.75 x 11.25 |
| Upper | Bedroom | 11.75 x 11.00 |
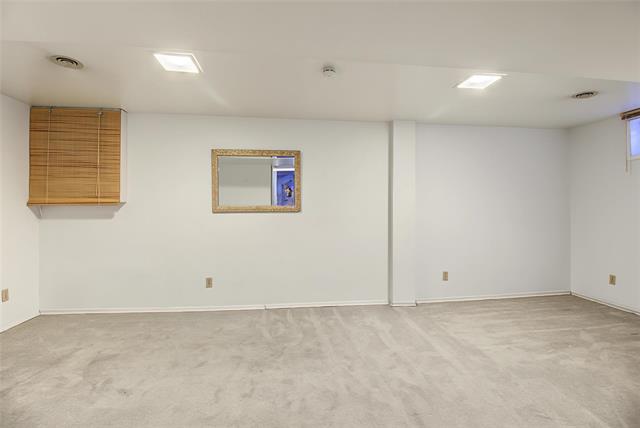
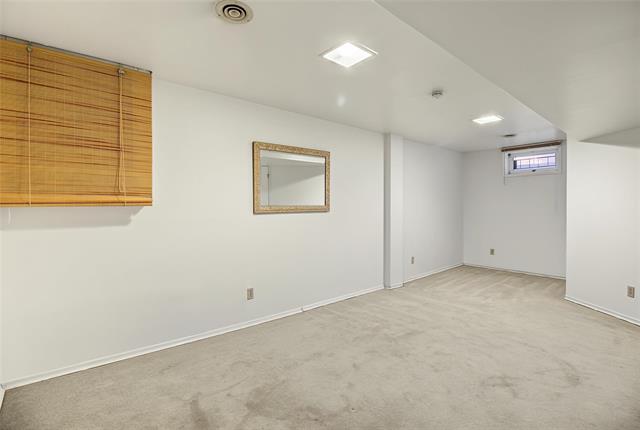
| Basement | Recreation Room | 22.50 x 14.75 |
| Basement | Den | 11.00 x 9.50 |
| Upper | Three Piece Ensuite Bath | 0.00 x 0.00 |
| Three Piece Bath | 0.00 x 0.00 |


